Save
Ask
Tour
Hide
Share
$499,900
65 Days On Site

196 ELMWOOD DRIVE
Belleville (Belleville Ward), ON K8N 4Z4
For Sale|Single Family Residence|Active
3
Beds
1
Total Bath
Call Now: 519.270.3880
Is this the listing for you? We can help make it yours.
519.270.3880
196 ELMWOOD DRIVE196 ELMWOOD DRIVE196 ELMWOOD DRIVE196 ELMWOOD DRIVE
Save
Ask
Tour
Hide
Share

Mortgage Calculator

Monthly Payment (Est.)

$2,281
Calculator powered by Showcase IDX, a Constellation1 Company. Copyright ©2026 Information is deemed reliable but not guaranteed.

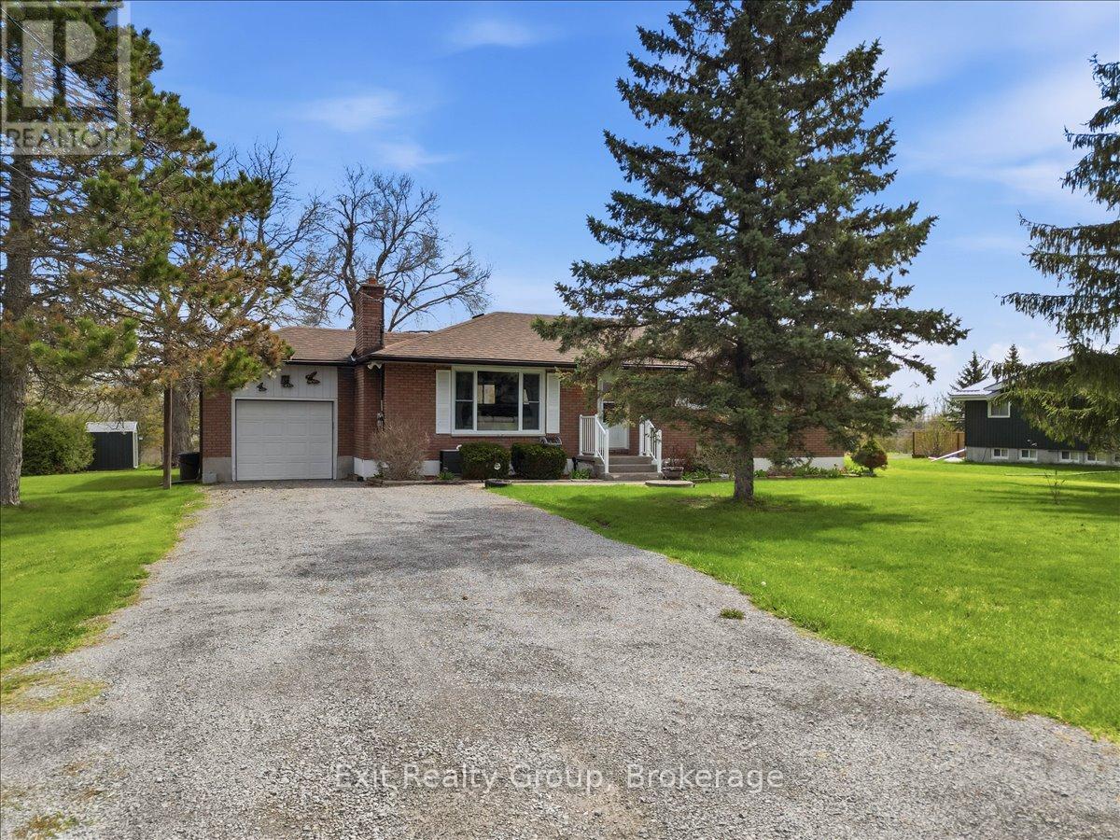
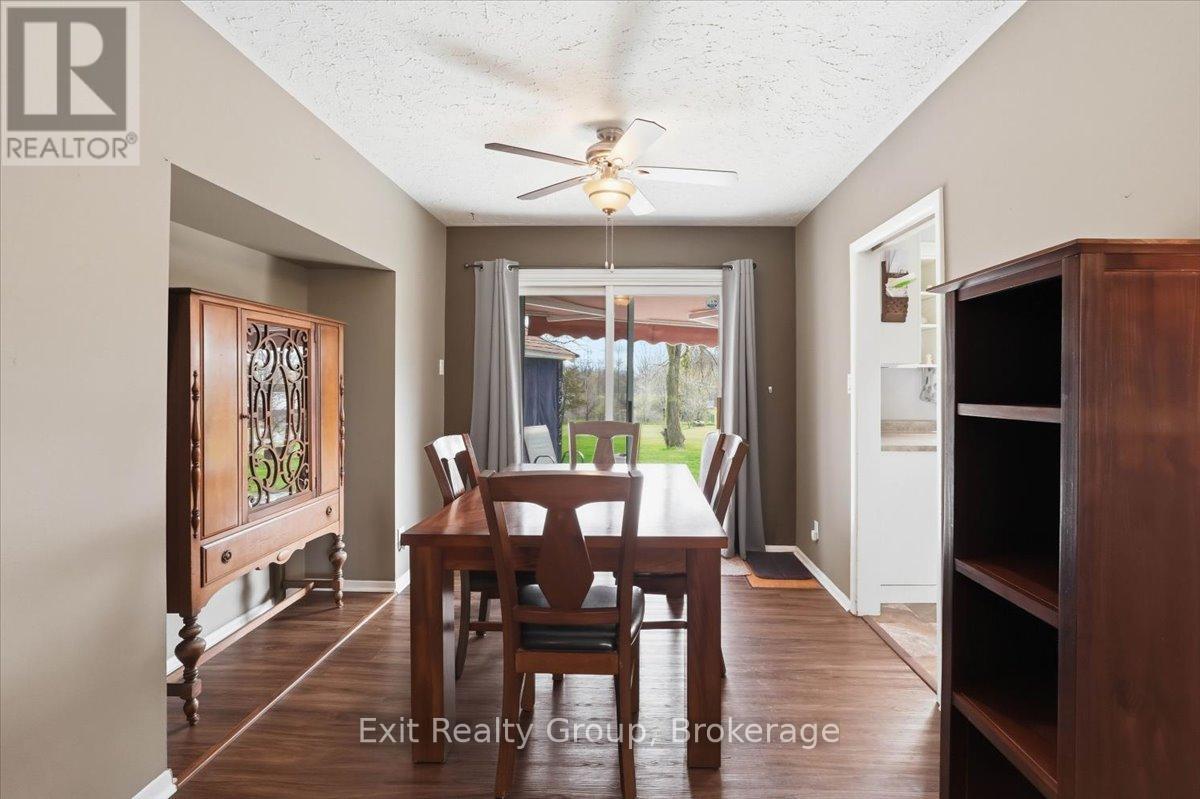
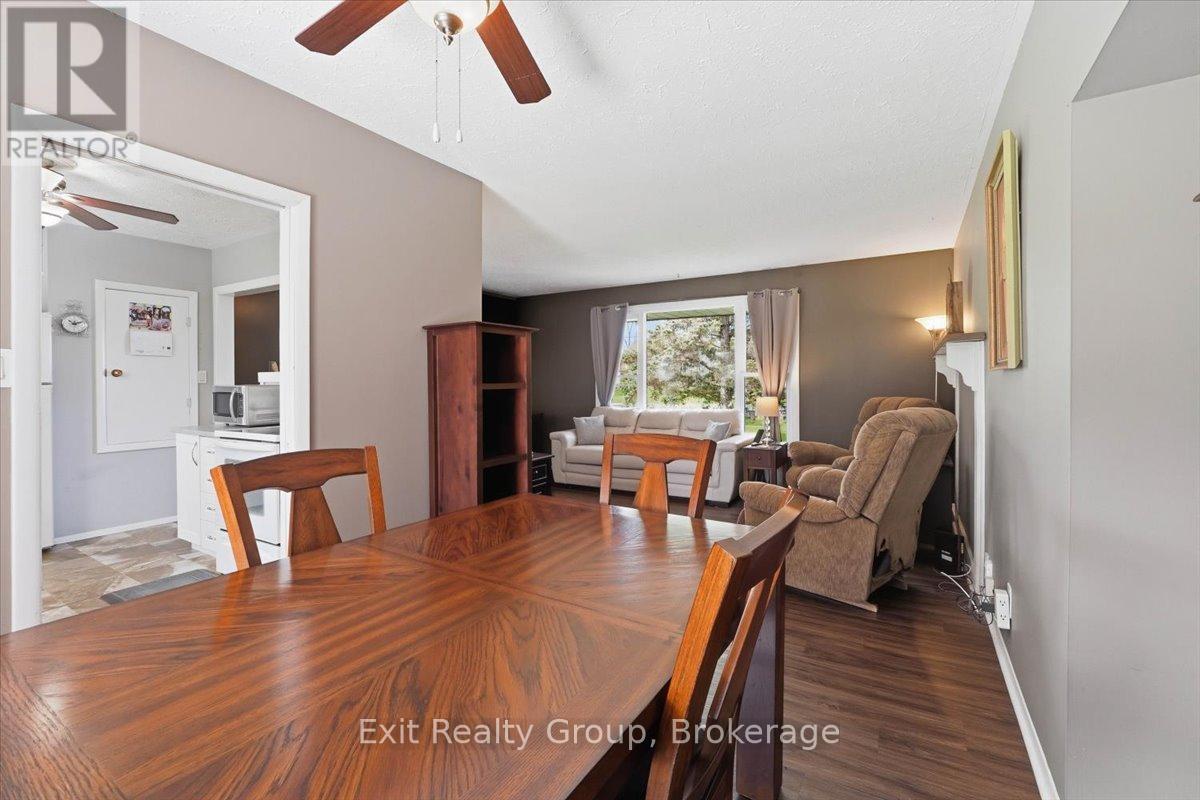
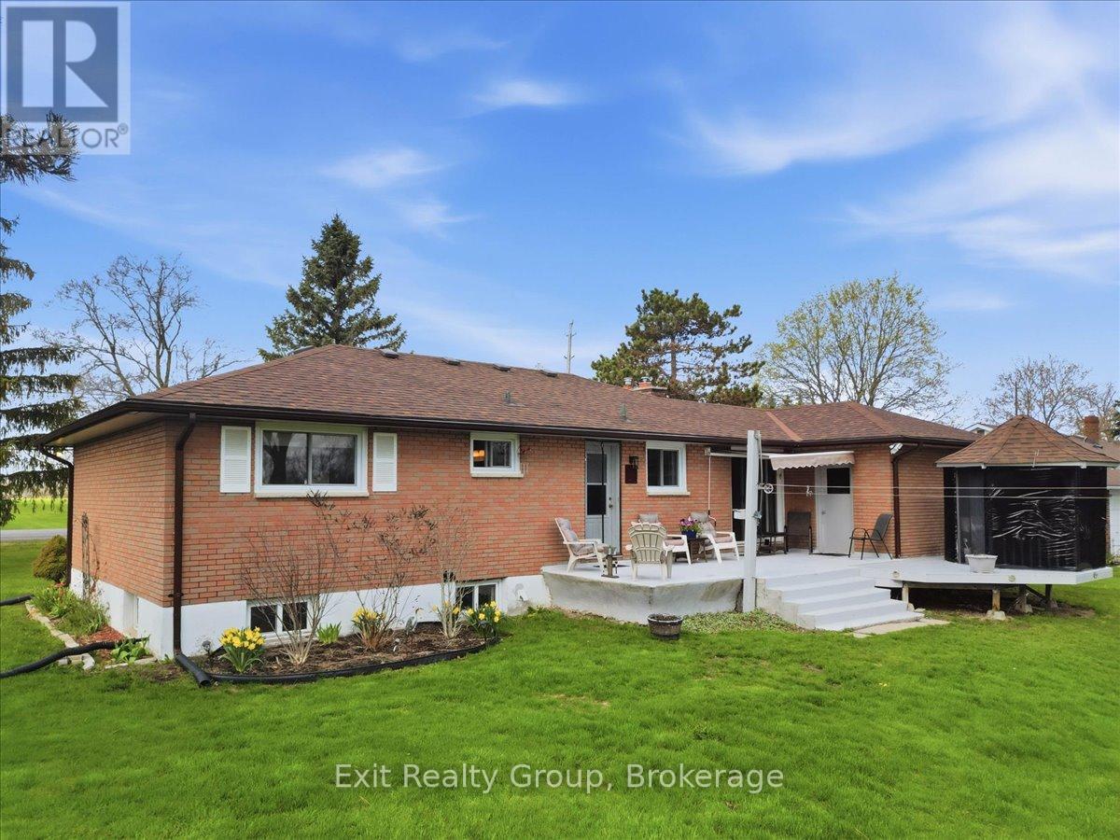
Well cared for brick bungalow on a desirable street, close to town with room to breathe. Three bedrooms, finished basement, plenty of updates of the years, great back patio and gazebo to spend your evenings. (id:31684)

Save
Ask
Tour
Hide
Share
Listing Snapshot
Price 
$499,900
Days On Site 
65 Days
Bedrooms 
3
Inside Area (SqFt) 
N/A
Total Baths 
1
Full Baths 
N/A
Partial Baths 
N/A
Lot Size 
N/A
Year Built 
N/A
MLS® Number 
X13519076
Status 
Active
Property Tax 
$2,387.17
Maintenance Fees 
N/A
Sq Ft Source 
N/A
Friends & Family
Recent Activity
3 weeks agoListing updated with changes from the MLS®
4 weeks agoStatus changed to Active
2 months agoListing first seen on site
General Features
Attached Garage 
Yes
Foundation 
Block
Garage 
Yes
Number Of Stories 
1
Parking 
GarageAttached
Parking Spaces 
6
Property Sub Type 
Single Family Residence
Security 
Smoke Detector(s)
Sewer 
Septic Tank
Style 
Bungalow
Utilities 
Cable Available
Water Source 
Well
Interior Features
Appliances 
CooktopRefrigeratorDishwasherFreezer
Basement 
Sump PumpFinishedFull
Cooling 
Central Air
Heating 
Forced AirNatural Gas
Interior 
Central Vacuum
Bathroom 
Bedroom 2 
Bedroom 3 
Dining Room 
Foyer 
Game Room 
Level - Basement
Kitchen 
Laundry 
Level - Basement
Living Room 
Other 
Level - Basement
Primary Bedroom 
Utility Room 
Level - Basement
Save
Ask
Tour
Hide
Share
Exterior Features
Construction Details 
Brick

Listing courtesy of: Steven Georgiou of Exit Realty Group

The trademarks MLS®, Multiple Listing Service® and the associated logos are owned by The Canadian Real Estate Association (CREA) and identify the quality of services provided by real estate professionals who are members of CREA. Used under license.

The trademarks REALTOR®, REALTORS®, and the REALTOR® logo are controlled by The Canadian Real Estate Association (CREA) and identify real estate professionals who are members of CREA. These trademarks are owned or controlled by The Canadian Real Estate Association (CREA) and identify real estate professionals who are members of CREA (REALTOR®) and/or the quality of services they provide (MLS®).

This REALTOR.ca listing content is owned and licensed by REALTOR® members of The Canadian Real Estate Association.

Neighborhood & Commute
Source: Walkscore
Save
Ask
Tour
Hide
Share