Save
Ask
Tour
Hide
Share
$689,000
19 Days On Site

8 WEST RIVER ROAD
Brockton, ON N0G2V0

For Sale|Single Family Residence|Active
4
Beds
2
Total Baths
1500 - 2000
SqFt

/SqFt
Subdivision:
Brockton
Call Now: 519.270.3880
Is this the listing for you? We can help make it yours.
519.270.3880
8 WEST RIVER ROAD8 WEST RIVER ROAD8 WEST RIVER ROAD8 WEST RIVER ROAD
Save
Ask
Tour
Hide
Share

Mortgage Calculator

Monthly Payment (Est.)

$3,144
Calculator powered by Showcase IDX, a Constellation1 Company. Copyright ©2026 Information is deemed reliable but not guaranteed.

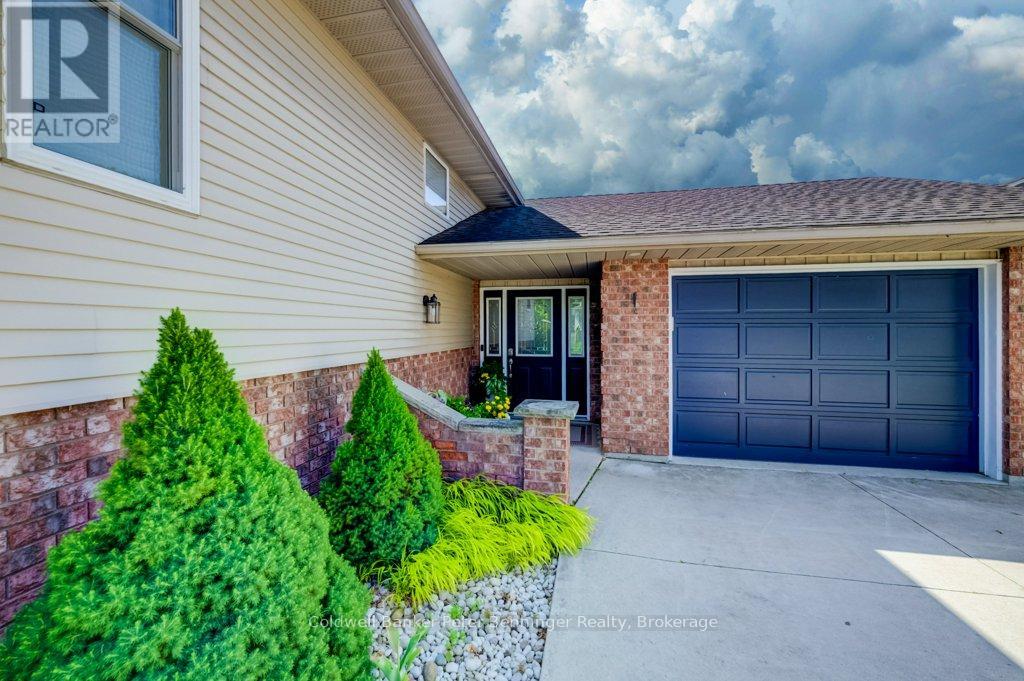
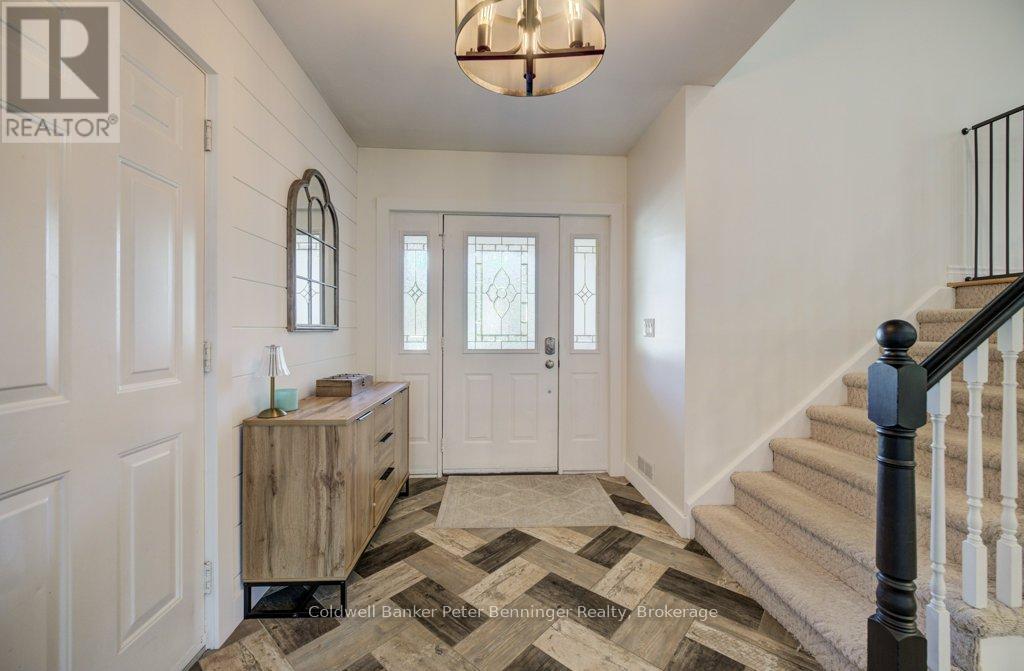
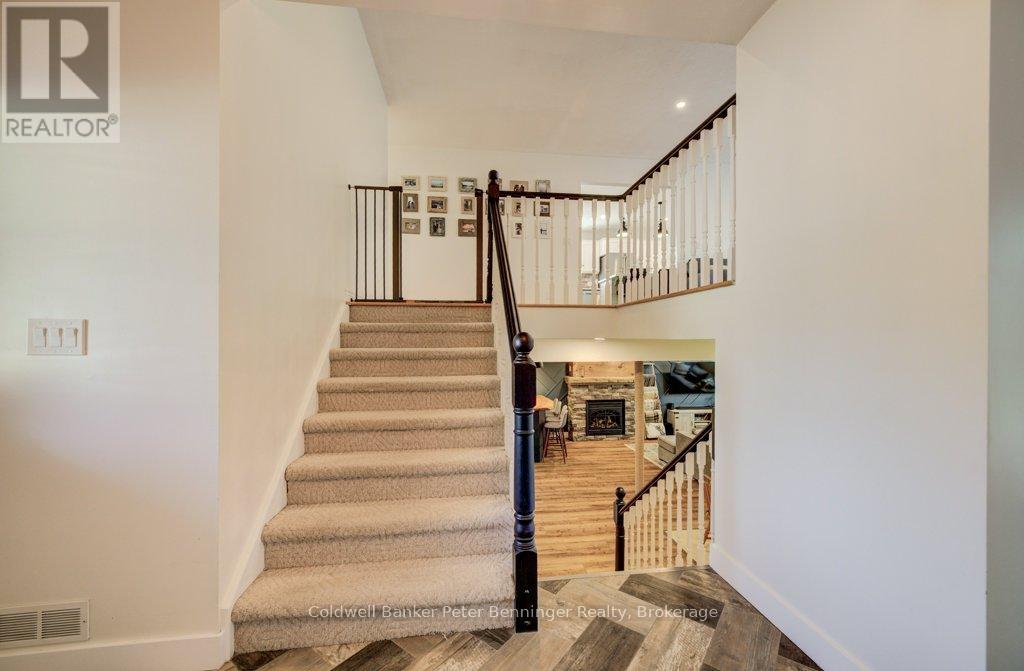
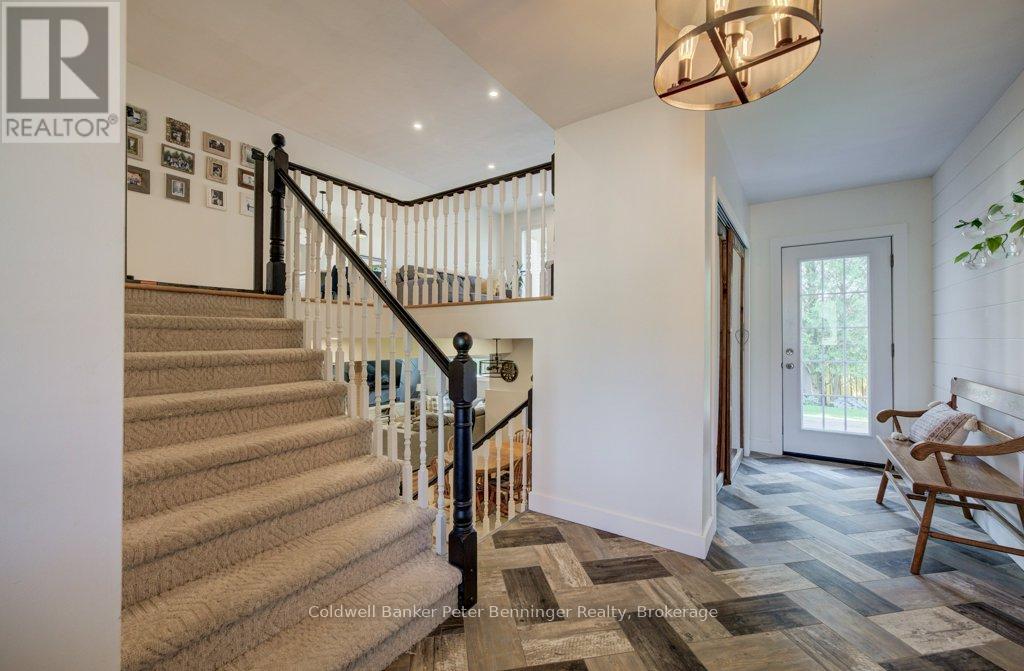
This raised bungalow welcomes you with a spacious front entry that provides a convenient walk through to the backyard. The bright, generously sized kitchen features abundant cabinetry, an island with breakfast bar seating, and a spacious dining area with a door leading to the upper deck. Also on this level, you will find 3 comfortable bedrooms and a well appointed bathroom featuring a beautiful soaker tub. The finished lower level boasts a spacious recreation room with a cozy gas fireplace, bar area, and a dedicated children's play space, making it ideal for family gatherings and entertaining. You'll also find a fourth bedroom, a utility room, and a generously sized laundry room. Outside the mature treed yard provides privacy, shade and a welcoming outdoor setting. Present owners have done many upgrades and renovations. Furnace 2017, AC 2018, newer rear entrance door and upper patio door, update flooring in most of the home, modern decor, both bathrooms redone, simply move in and enjoy this beautiful well cared for home! (id:31684)

Save
Ask
Tour
Hide
Share
Listing Snapshot
Price 
$689,000
Days On Site 
19 Days
Bedrooms 
4
Inside Area (SqFt) 
1500 - 2000 sqft
Total Baths 
2
Full Baths 
N/A
Partial Baths 
N/A
Lot Size 
N/A
Year Built 
N/A
MLS® Number 
X13519058
Status 
Active
Property Tax 
N/A
Maintenance Fees 
N/A
Sq Ft Source 
N/A
Friends & Family
Recent Activity
2 weeks agoListing updated with changes from the MLS®
3 weeks agoListing first seen on site
General Features
Attached Garage 
Yes
Garage 
Yes
Levels 
One
Parking 
Attached
Parking Spaces 
7
Property Sub Type 
Single Family Residence
Style 
Raised bungalow
Interior Features
Cooling 
Central Air
Fireplace 
Yes
Fireplaces 
1
Heating 
Forced AirNatural Gas
Bathroom 1 
Dimensions - 2.8 m X 1.6 mLevel - Basement
Bathroom 2 
Dimensions - 3.05 m X 3.12 mLevel - Main
Bedroom 1 
Dimensions - 3.84 m X 3.36 mLevel - Basement
Bedroom 2 
Dimensions - 3.44 m X 3.8 mLevel - Main
Bedroom 3 
Dimensions - 3.99 m X 3.09 mLevel - Main
Dining Room 
Dimensions - 3.98 m X 2.75 mLevel - Main
Foyer 
Dimensions - 2.43 m X 5.55 mLevel - Main
Game Room 
Dimensions - 7.86 m X 12.83 mLevel - Basement
Kitchen 
Dimensions - 3.98 m X 4.03 mLevel - Main
Laundry 
Dimensions - 3.1 m X 3.25 mLevel - Basement
Living Room 
Dimensions - 4.13 m X 7.16 mLevel - Main
Master Bedroom 
Dimensions - 3.99 m X 4.4 mLevel - Main
Other Room 1 
Dimensions - 2.35 m X 5.58 mLevel - Basement
Utility Room 
Dimensions - 2.83 m X 2.41 mLevel - Basement
Save
Ask
Tour
Hide
Share
Exterior Features
Fencing 
Fenced
Frontage 
61 ft ,7 in
Lot Features 
Landscaped

Listing courtesy of: MARLENE VOISIN of Coldwell Banker Peter Benninger Realty

The trademarks MLS®, Multiple Listing Service® and the associated logos are owned by The Canadian Real Estate Association (CREA) and identify the quality of services provided by real estate professionals who are members of CREA. Used under license.

The trademarks REALTOR®, REALTORS®, and the REALTOR® logo are controlled by The Canadian Real Estate Association (CREA) and identify real estate professionals who are members of CREA. These trademarks are owned or controlled by The Canadian Real Estate Association (CREA) and identify real estate professionals who are members of CREA (REALTOR®) and/or the quality of services they provide (MLS®).

This REALTOR.ca listing content is owned and licensed by REALTOR® members of The Canadian Real Estate Association.

Neighborhood & Commute
Source: Walkscore
Save
Ask
Tour
Hide
Share