
467042 12TH CONC B CONCESSIONGrey Highlands, ON N0C 1E0
Mortgage Calculator
Monthly Payment (Est.)
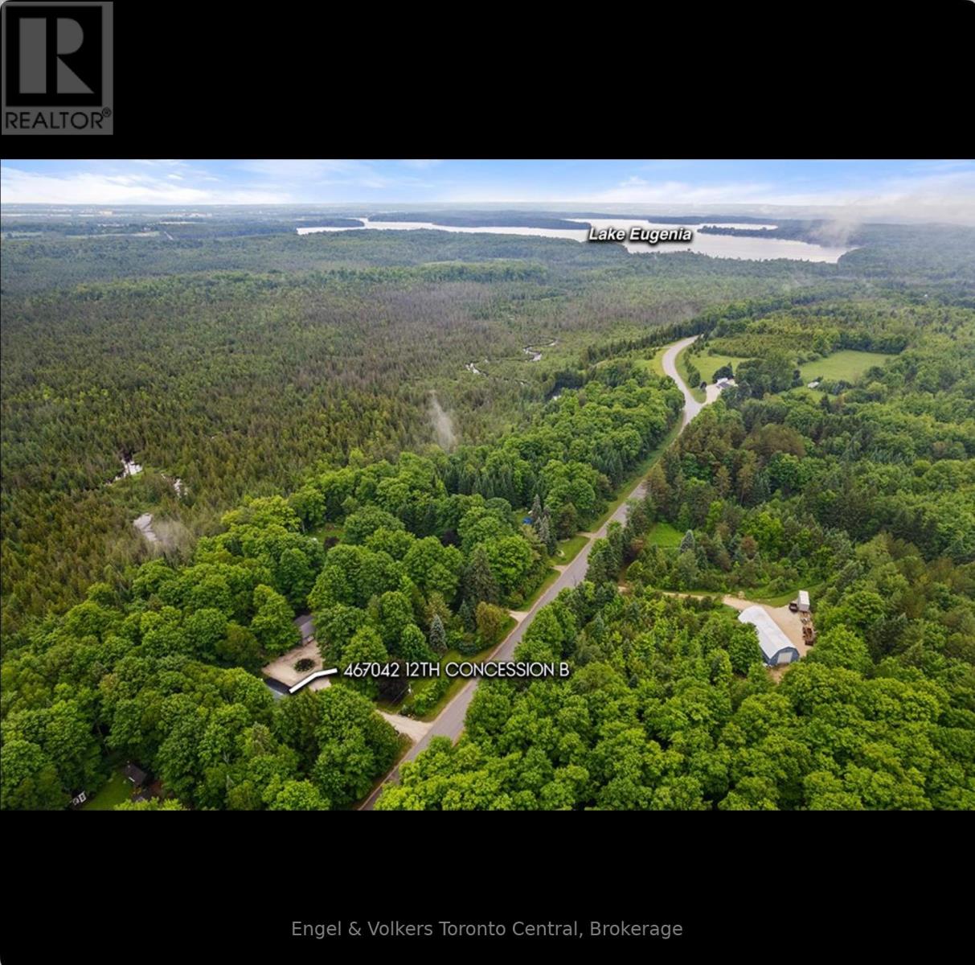
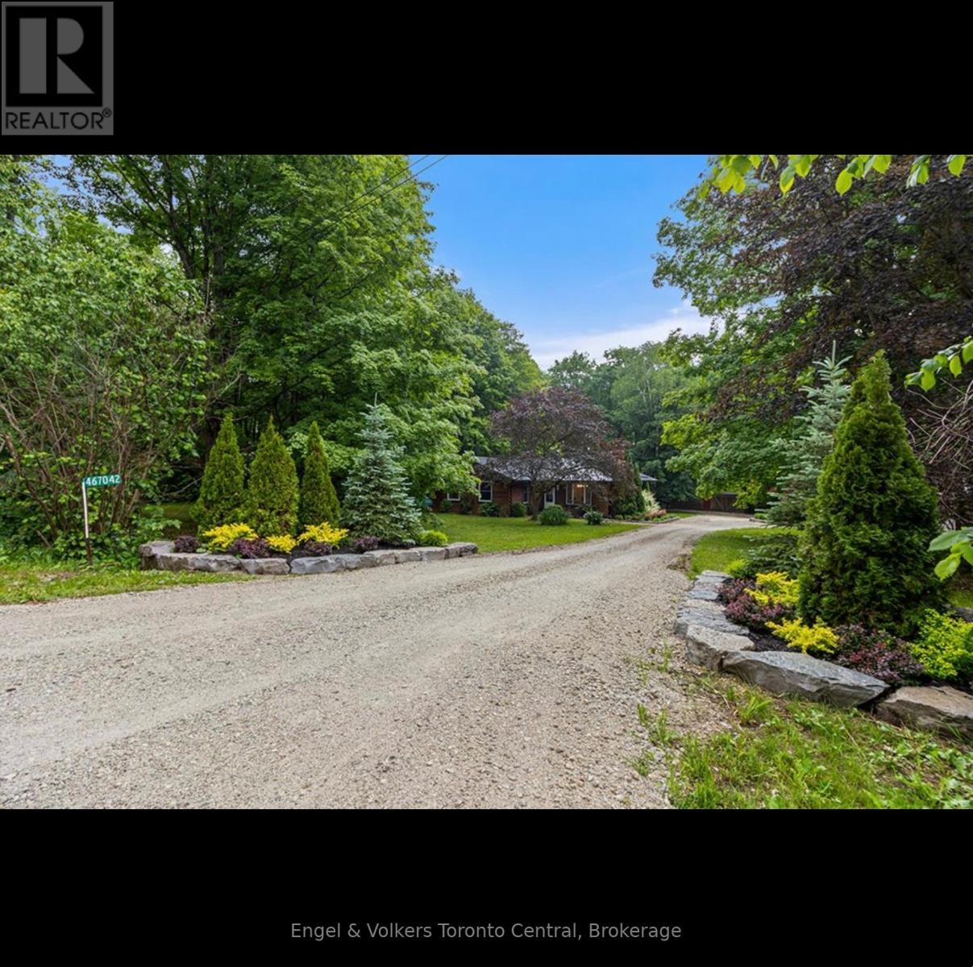
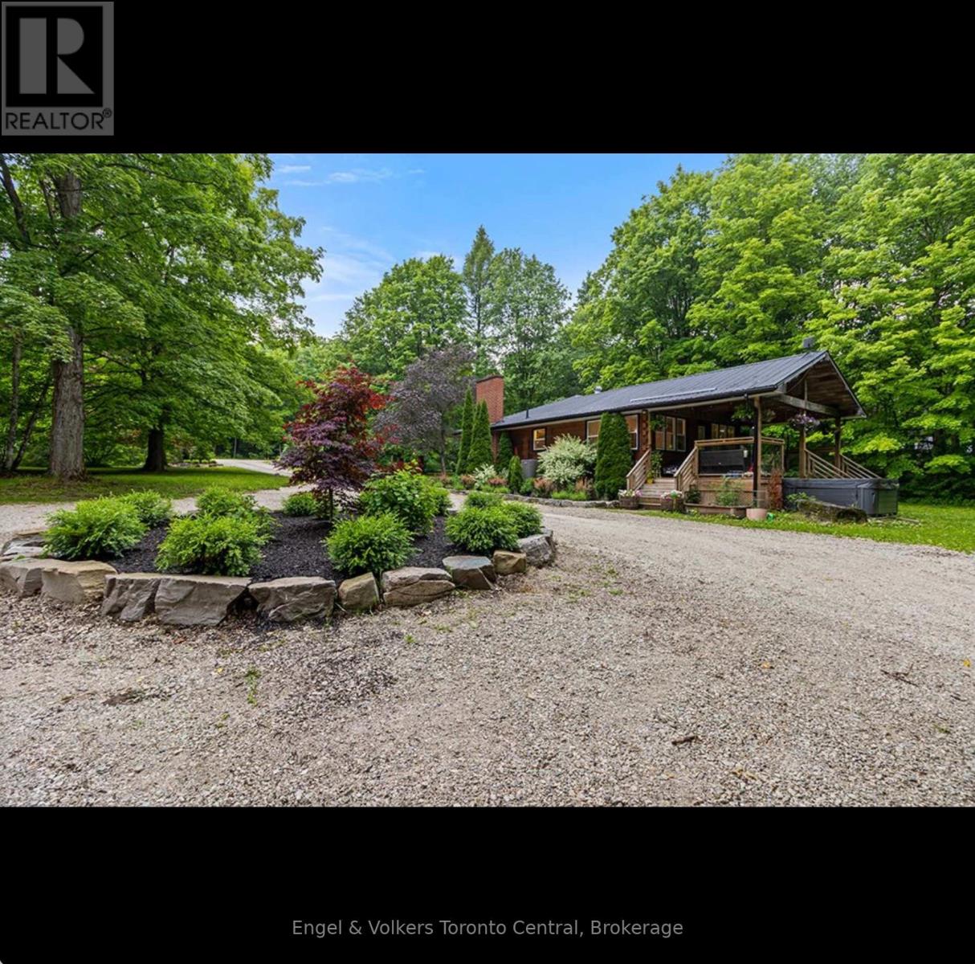
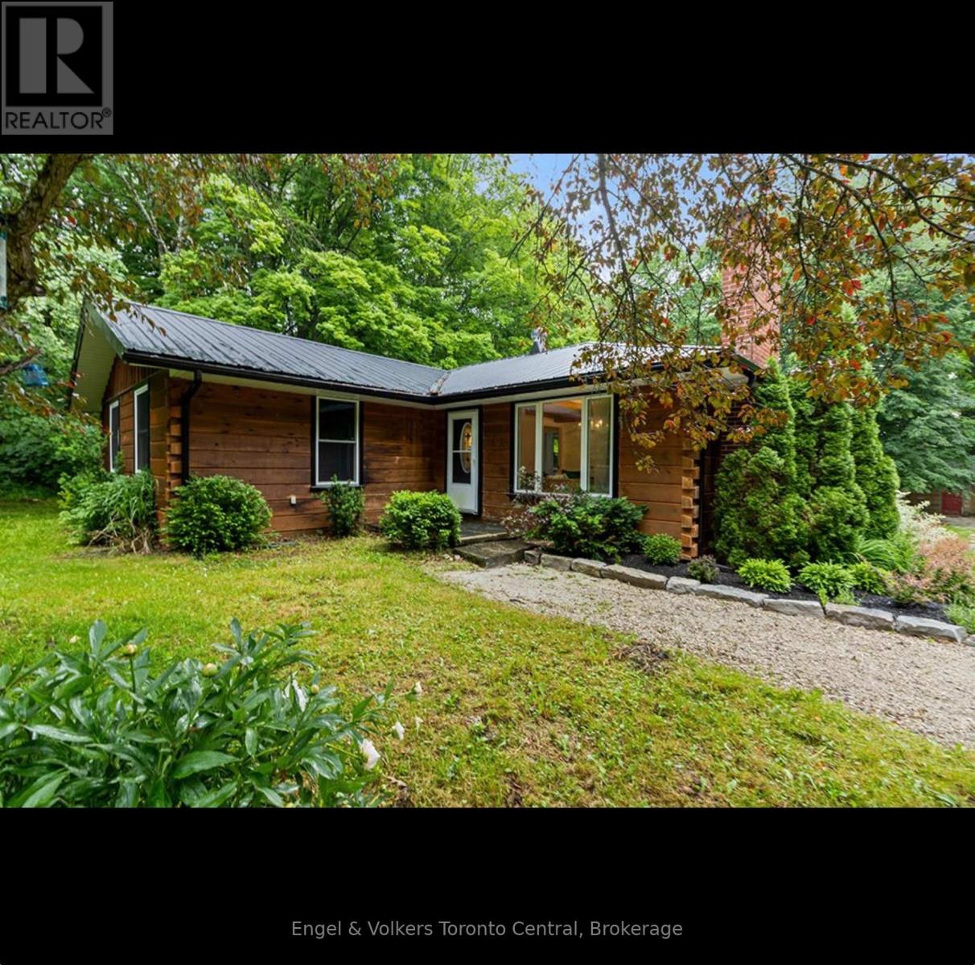
$4,061There are homes you live in...and then there are homes that change the way you live. Welcome to your own private retreat on 4.6 beautifully treed acres, just minutes from the Village of Eugenia and the crystal-clear waters of Lake Eugenia. From the moment you arrive, you'll feel the pace of life begin to slow. Mature trees, fresh landscaping and peaceful surroundings create a setting where every day feels like a getaway. Inside, this beautifully renovated bungalow has been thoughtfully designed for gathering, relaxing and making memories. The stunning new kitchen naturally becomes the heart of the home, while two separate living rooms-each warmed by its own fireplace-offer inviting spaces to curl up with a book, entertain friends or simply enjoy a quiet evening after a day outdoors. With four generous bedrooms and two beautifully updated bathrooms, there's room for family, grandchildren and weekend guests. Picture summer dinners in the alfresco dining area, morning coffee on the covered rear porch as the birds sing and evenings under the stars sharing stories around the fire. The lifestyle continues beyond the home. An impressive 23' x 47' heated, air conditioned building is far more than a workshop. Whether you envision the ultimate games room, a place to restore classic cars, a woodworking shop, an artist's studio or the perfect home business, the choice is yours. The paved sports court invites friendly basketball games, kids at play or simply another reason to spend more time outdoors. When adventure calls, you're only minutes from the lake where boating, swimming, paddleboarding, fishing and unforgettable sunsets become part of everyday life. Hiking, skiing, golf and the natural beauty of Grey County are all close by. Some properties check the boxes. This one captures the imagination. A place where family gathers, friends linger longer and weekends become the highlight of every week. This isn't just another country home, it's a place you'll never want to leave. (id:31684)
| 3 days ago | Listing updated with changes from the MLS® | |
| 3 days ago | Status changed to Active | |
| 3 months ago | Listing first seen on site |



The trademarks MLS®, Multiple Listing Service® and the associated logos are owned by The Canadian Real Estate Association (CREA) and identify the quality of services provided by real estate professionals who are members of CREA. Used under license.
The trademarks REALTOR®, REALTORS®, and the REALTOR® logo are controlled by The Canadian Real Estate Association (CREA) and identify real estate professionals who are members of CREA. These trademarks are owned or controlled by The Canadian Real Estate Association (CREA) and identify real estate professionals who are members of CREA (REALTOR®) and/or the quality of services they provide (MLS®).
This REALTOR.ca listing content is owned and licensed by REALTOR® members of The Canadian Real Estate Association.