
151 BARTLEY DRIVENorthern Bruce Peninsula, ON N0H 1W0
Mortgage Calculator
Monthly Payment (Est.)
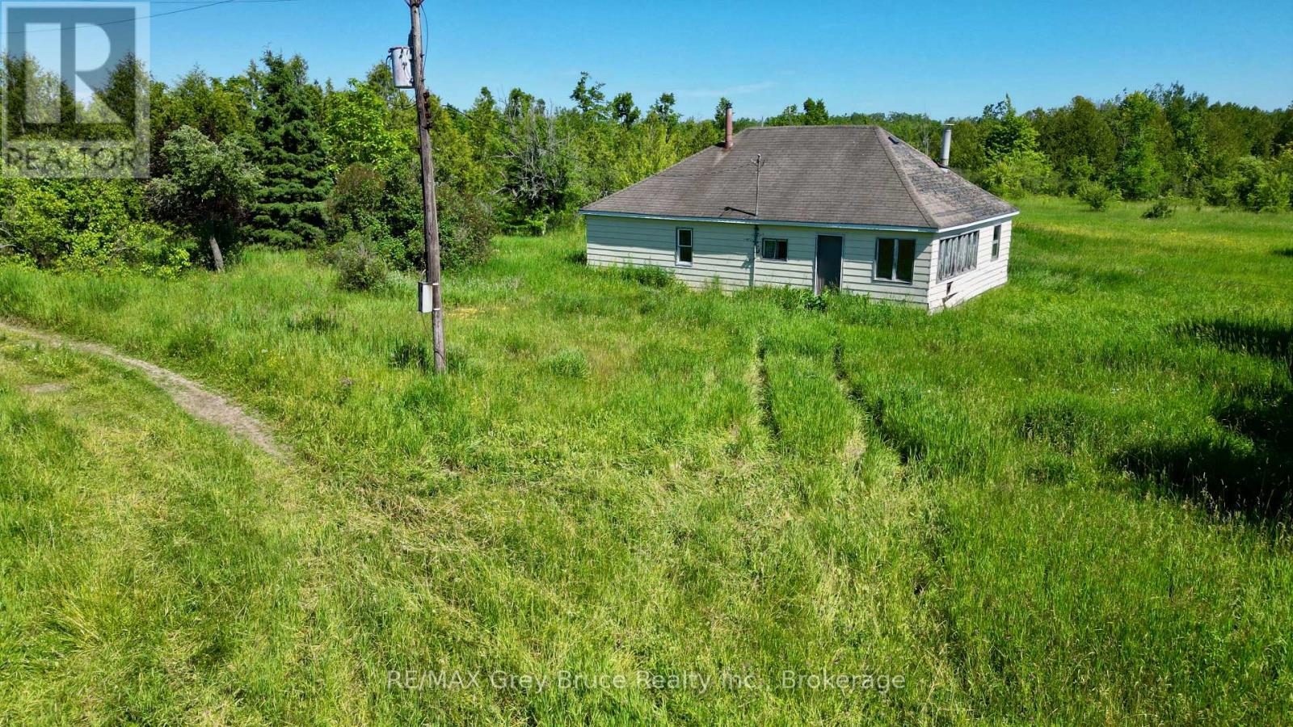
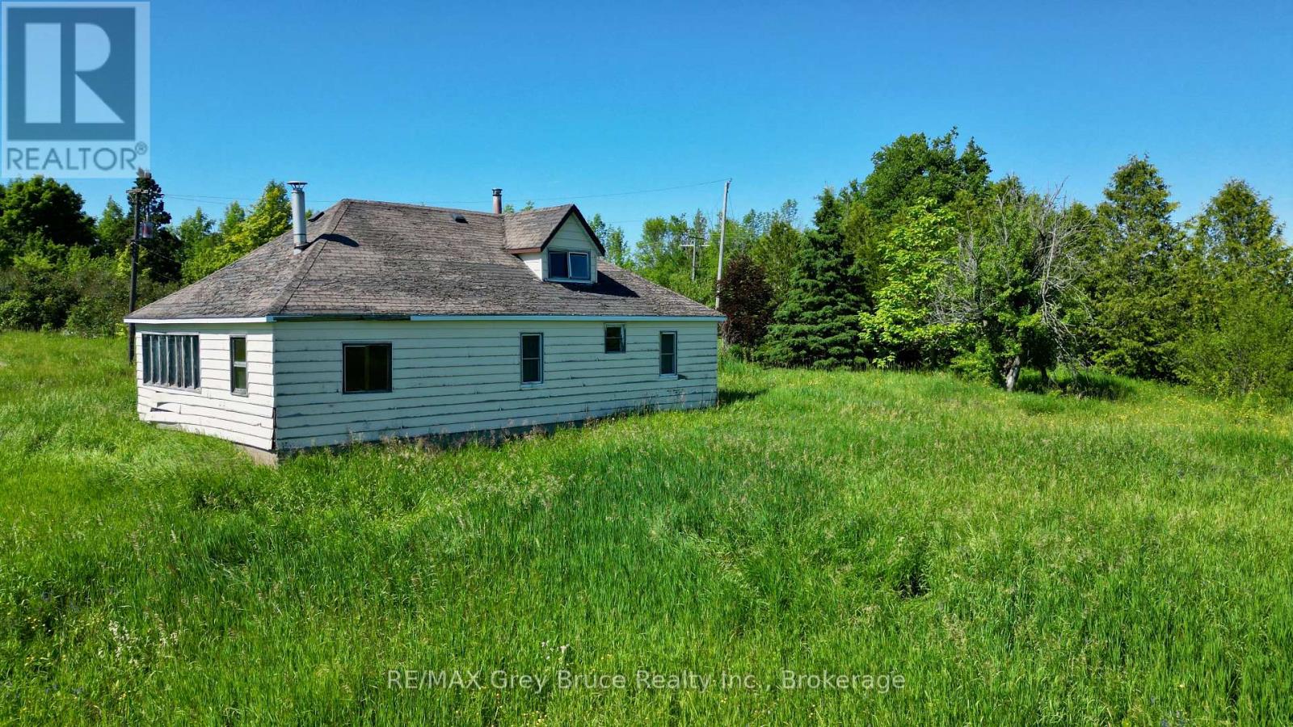
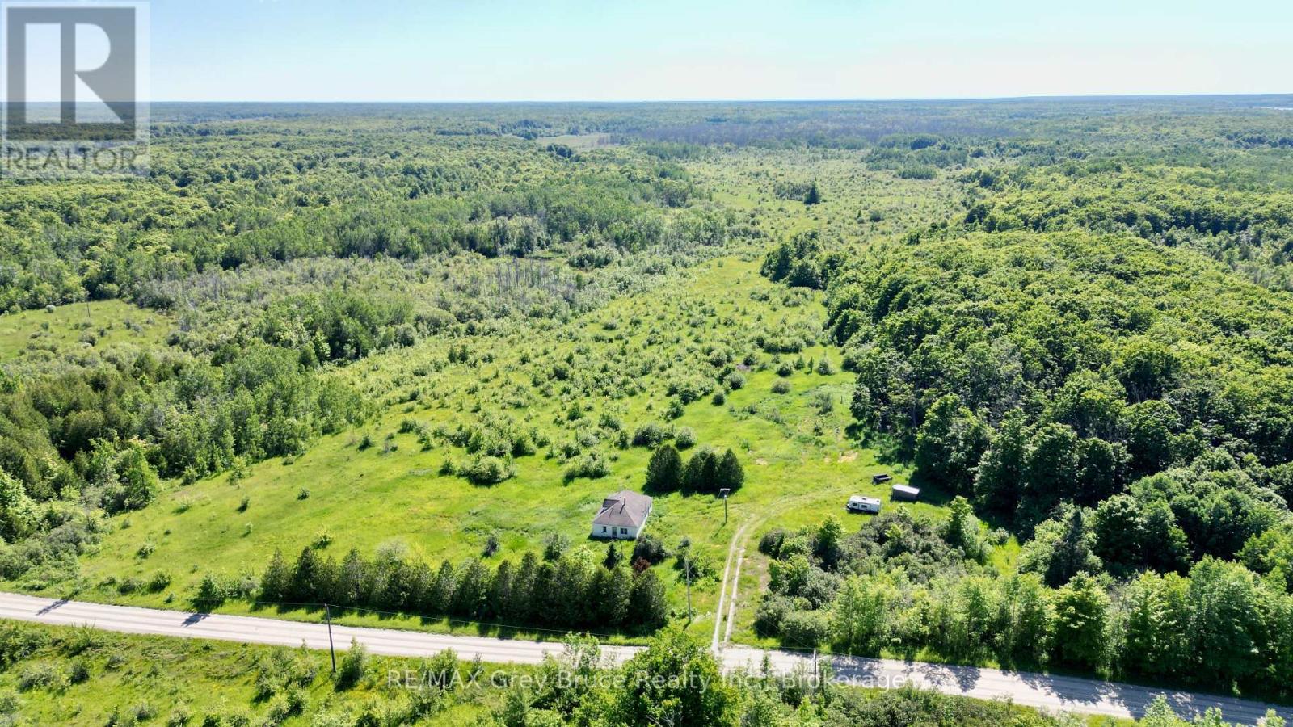
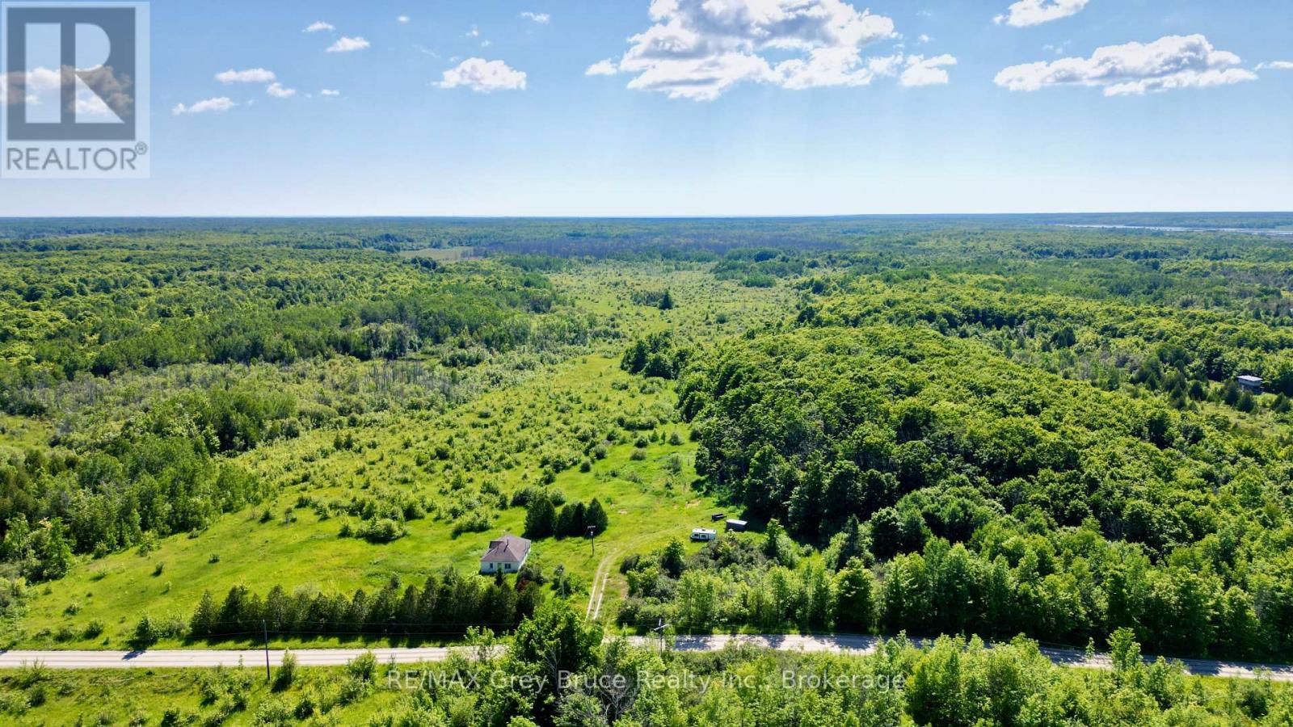
Enter an interest rate to see your estimated monthly payment.If you're looking for a large parcel of land to roam around on and enjoy nature, this 298 acres of mixed bush consisting of some cleared areas, hardwood and some softwoods just might be a good fit for you! There's a possibility to have some crops or could make some good pasture land. There are also some wetlands. The property is located on a year round road. There is a home, which could be repaired for year round use. There are two bedrooms, living area, kitchen, a four piece bath, a sunroom and a loft upstairs that could be third bedroom. Home is AS IS as no one has lived in the house for years. Property also fronts on Lindsay Road 40 and Crane Lake Road. The government dock at Dyer's Bay is just a short drive away, if you enjoy fishing, boating, swimming and other water activities. Located centrally between Tobermory and Lion's Head for shopping and other amenities. The Bruce Trail is nearby. A great property for privacy, exploring, or a would make a good hobby farm. Taxes: $1907.00. (id:31684)
| 2 months ago | Listing updated with changes from the MLS® | |
| 4 months ago | Listing first seen on site |



The trademarks MLS®, Multiple Listing Service® and the associated logos are owned by The Canadian Real Estate Association (CREA) and identify the quality of services provided by real estate professionals who are members of CREA. Used under license.
The trademarks REALTOR®, REALTORS®, and the REALTOR® logo are controlled by The Canadian Real Estate Association (CREA) and identify real estate professionals who are members of CREA. These trademarks are owned or controlled by The Canadian Real Estate Association (CREA) and identify real estate professionals who are members of CREA (REALTOR®) and/or the quality of services they provide (MLS®).
This REALTOR.ca listing content is owned and licensed by REALTOR® members of The Canadian Real Estate Association.