
752119 IDA STREETSouthgate, ON N0C1B0
Mortgage Calculator
Monthly Payment (Est.)
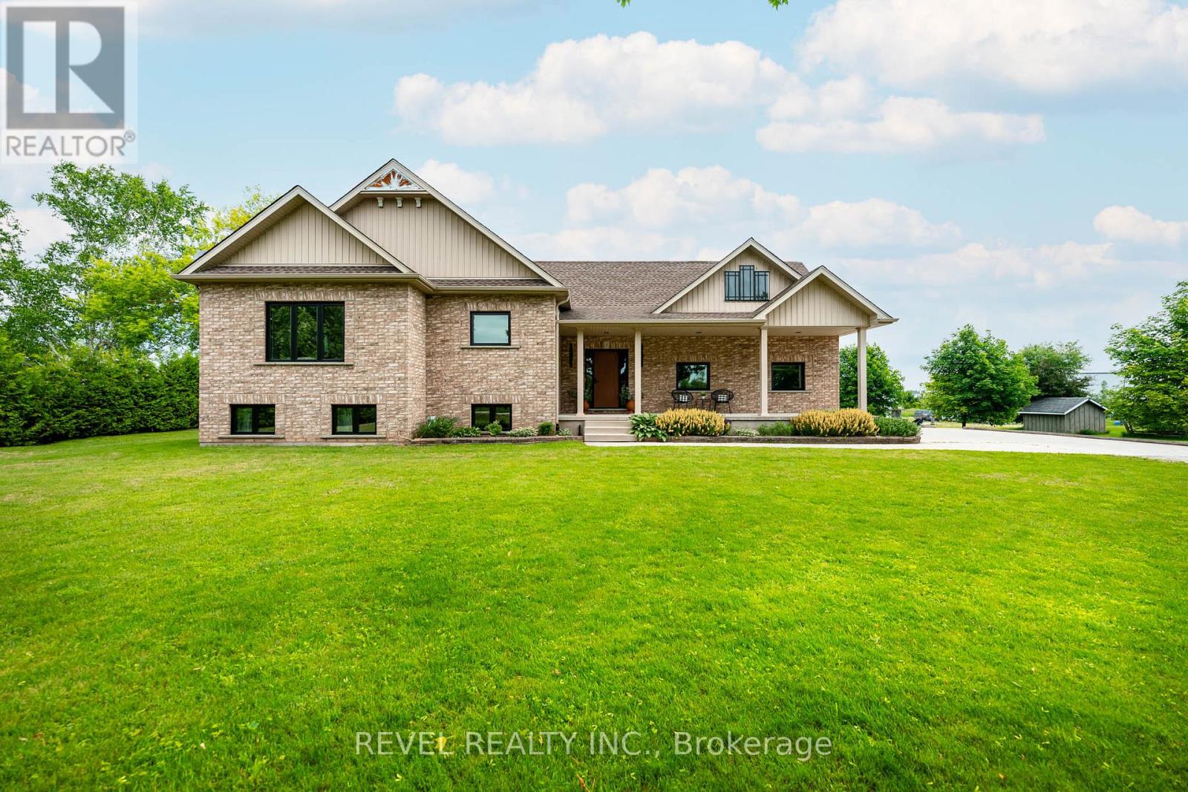
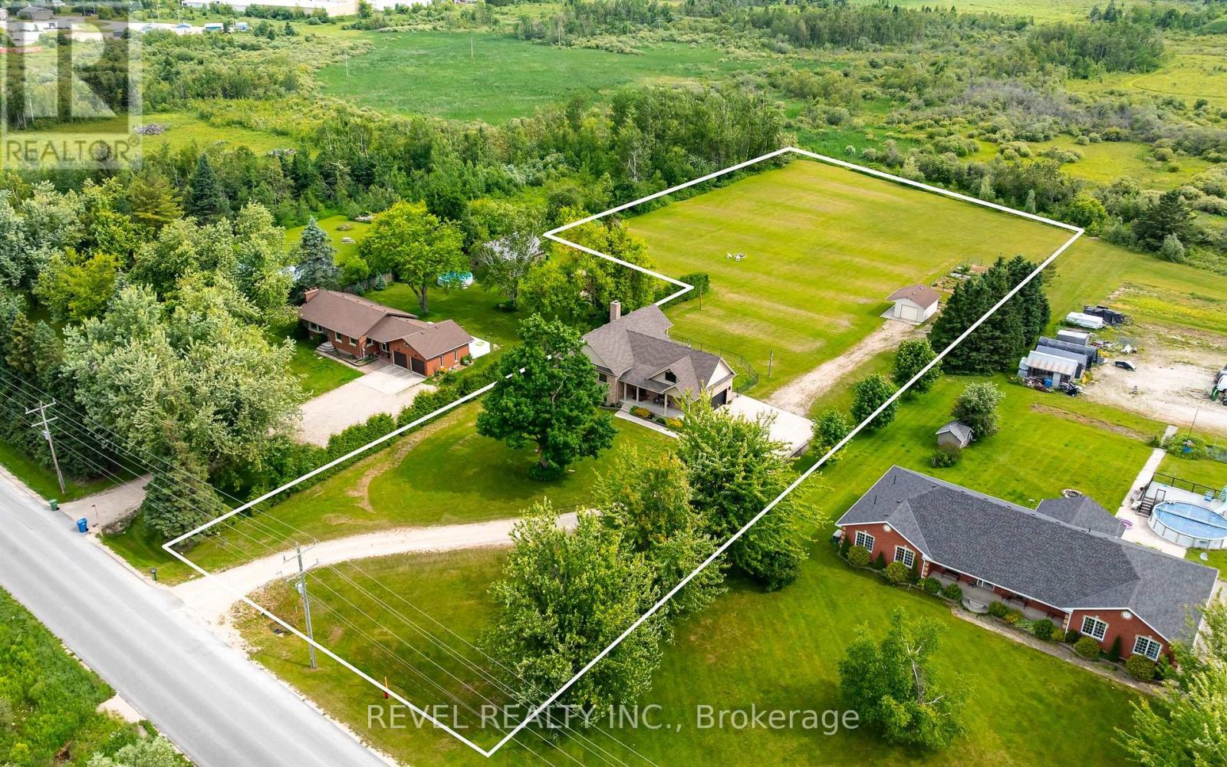
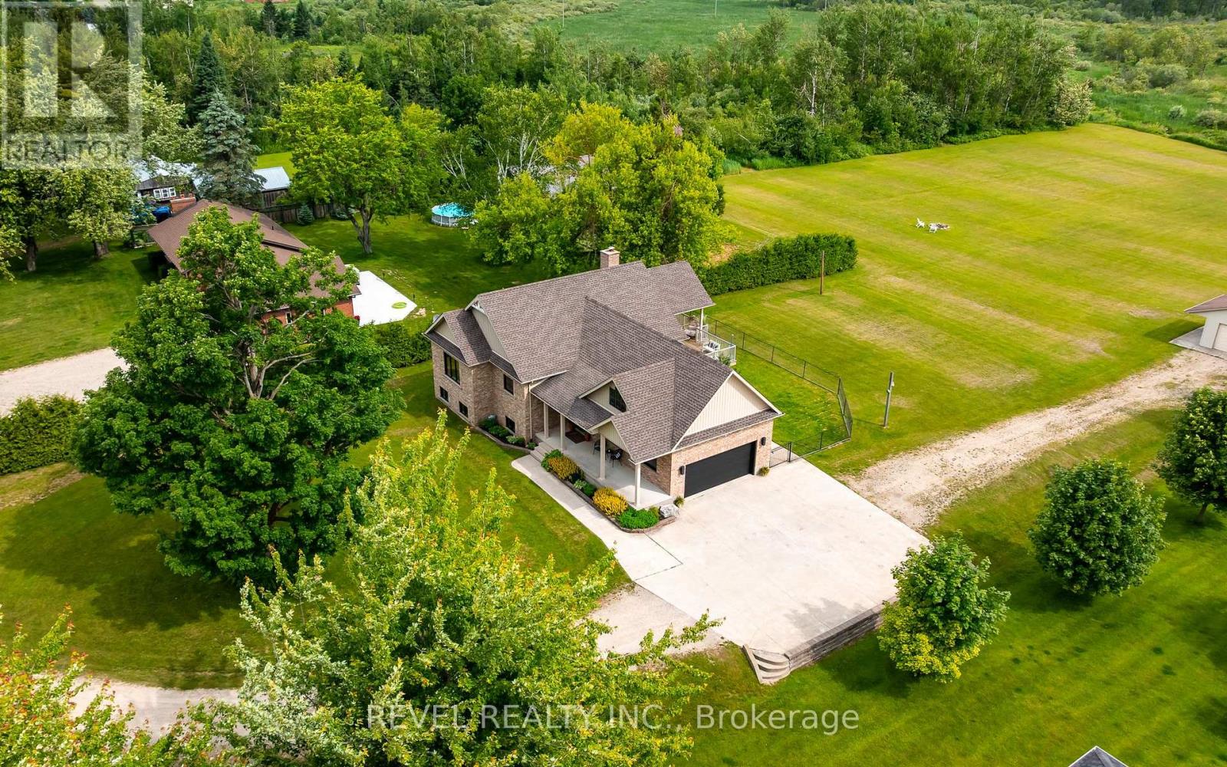
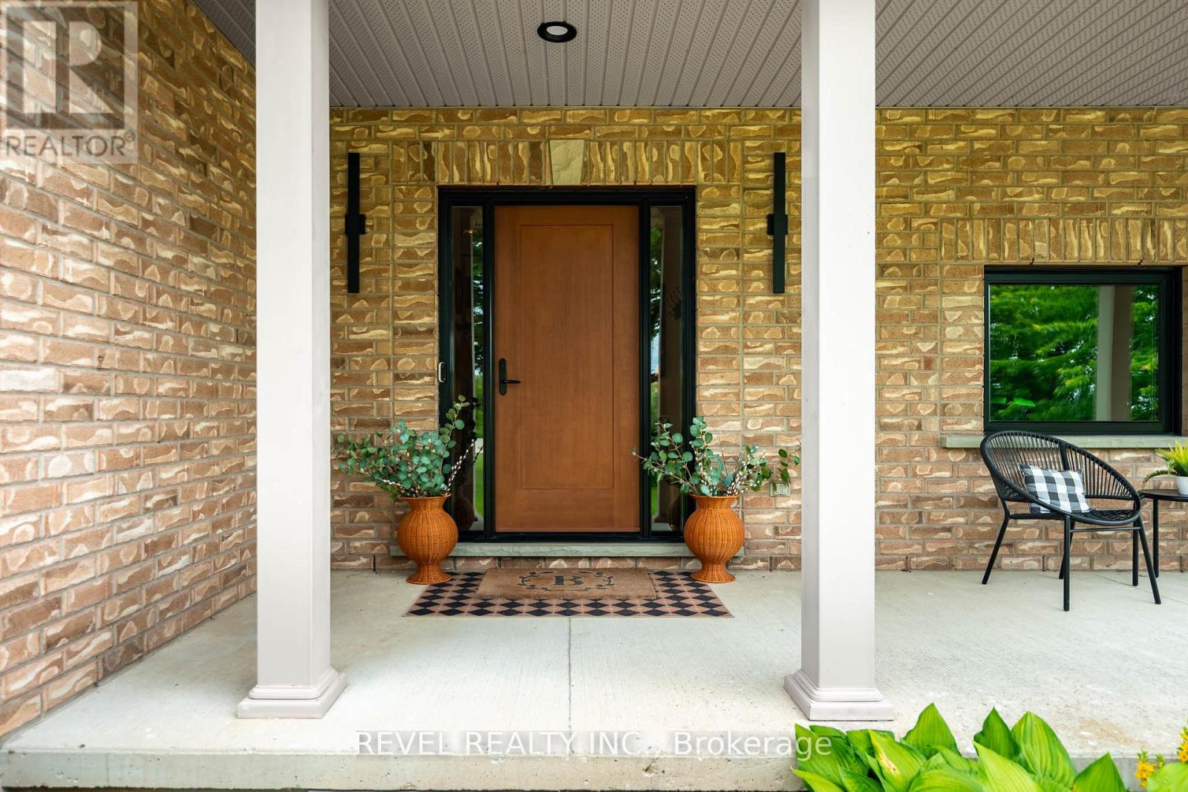
$4,562Private 2.6-acre rural property with municipal water, natural gas, no neighbours directly in front or behind, and a fully finished lower level with separate entrance and secondary kitchen. This beautifully maintained and extensively upgraded raised bungalow (built in 2008) offers country living with modern convenience minutes from town. Designed for flexibility and multi-generational living, the home features a separate entrance to the finished lower level with a full secondary kitchen-ideal for extended family, guests, or in-law potential. Enjoy outdoor living from the large covered front porch and spacious covered rear deck, while the fenced pet area provides a secure space for four-legged family members.This turnkey property has seen extensive recent upgrades, including an owned high-efficiency modulating furnace (2024), owned water heater (2020), and owned whole-home water softener, filtration, and dechlorination system (2024). Additional improvements include premium triple-pane windows and exterior doors (2025), new kitchen appliances (2026), new countertops, sinks and faucets throughout kitchen and bathrooms (2026), central vacuum system, updated lighting, fresh paint, renovated laundry room, renovated pantry, and upgraded wardrobe closets. Attic professionally inspected in 2024, septic pumped in 2024, and supplemental wood furnace cleaned in 2025.Outside, the possibilities are endless. A powered drive shed offers excellent storage and is well suited for an RV, workshop, or hobby space. Garden enthusiasts will love the 60' x 15' fenced garden, while the open green space provides room for recreation, future projects, and outdoor enjoyment.Sale includes a John Deere X380 lawn tractor (2023) complete with 54" mower deck, 44" snow plow with winter package, and aerator/dethatcher attachments-everything needed from day one. (id:31684)
| yesterday | Listing updated with changes from the MLS® | |
| 4 weeks ago | Listing first seen on site |



The trademarks MLS®, Multiple Listing Service® and the associated logos are owned by The Canadian Real Estate Association (CREA) and identify the quality of services provided by real estate professionals who are members of CREA. Used under license.
The trademarks REALTOR®, REALTORS®, and the REALTOR® logo are controlled by The Canadian Real Estate Association (CREA) and identify real estate professionals who are members of CREA. These trademarks are owned or controlled by The Canadian Real Estate Association (CREA) and identify real estate professionals who are members of CREA (REALTOR®) and/or the quality of services they provide (MLS®).
This REALTOR.ca listing content is owned and licensed by REALTOR® members of The Canadian Real Estate Association.