Save
Ask
Tour
Hide
Share
$879,900
26 Days On Site

73028 10 SIDEROAD SDR
West Grey, ON N4N3B8

For Sale|Single Family Residence|Active
3
Beds
2
Total Baths
1100 - 1500
SqFt

/SqFt
Subdivision:
West Grey
Call Now: 519.270.3880
Is this the listing for you? We can help make it yours.
519.270.3880
73028 10 SIDEROAD SDR73028 10 SIDEROAD SDR73028 10 SIDEROAD SDR73028 10 SIDEROAD SDR
Save
Ask
Tour
Hide
Share

Mortgage Calculator

Monthly Payment (Est.)

$4,014
Calculator powered by Showcase IDX, a Constellation1 Company. Copyright ©2026 Information is deemed reliable but not guaranteed.

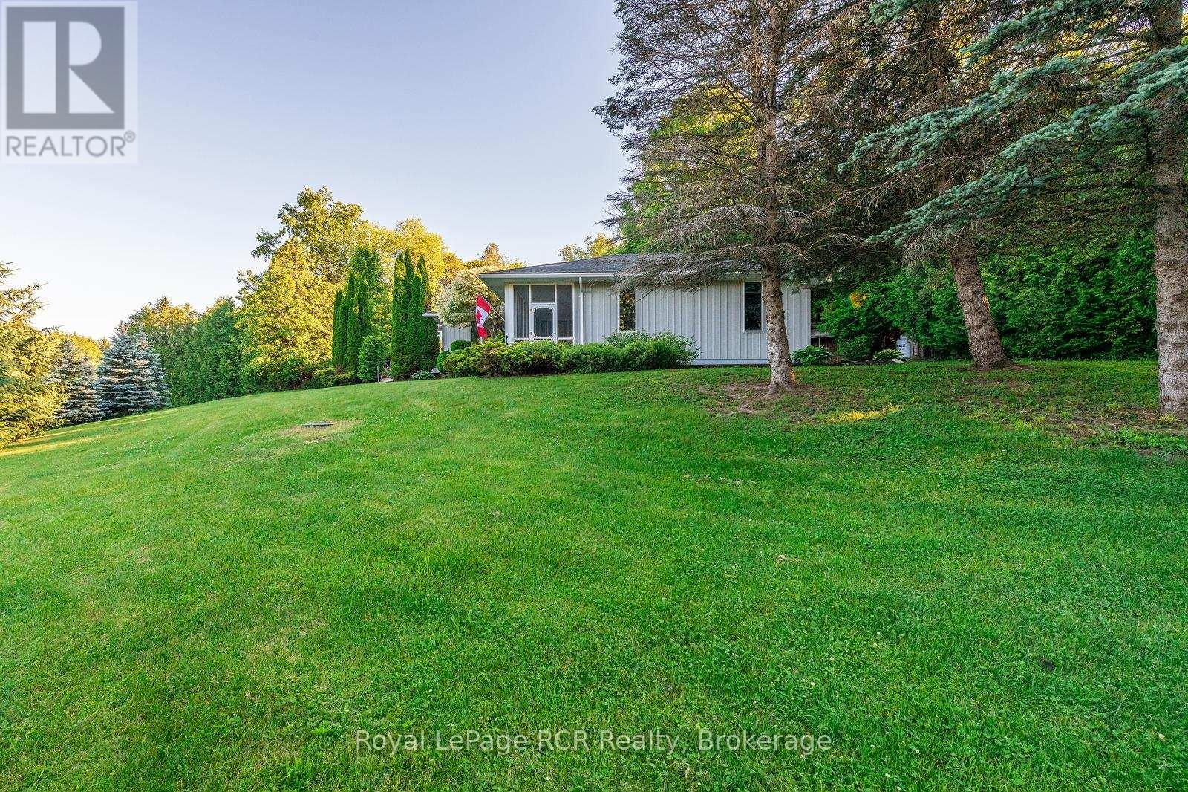
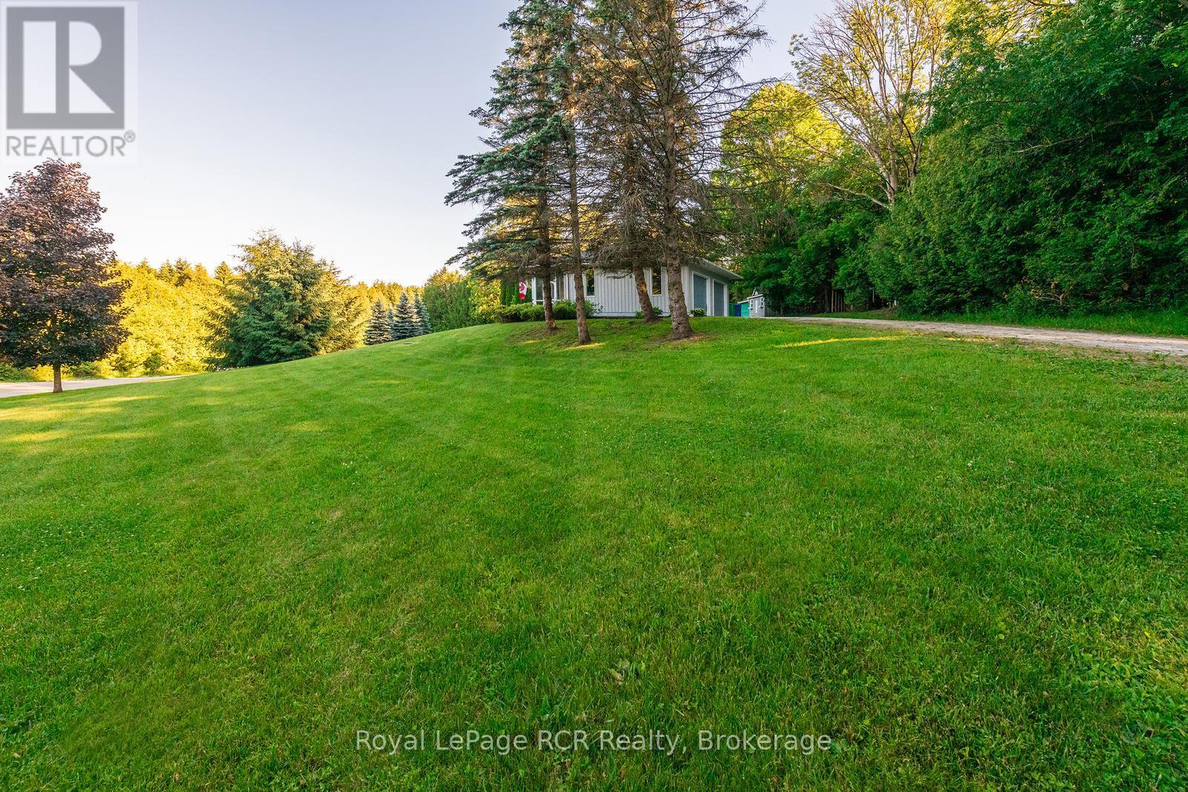
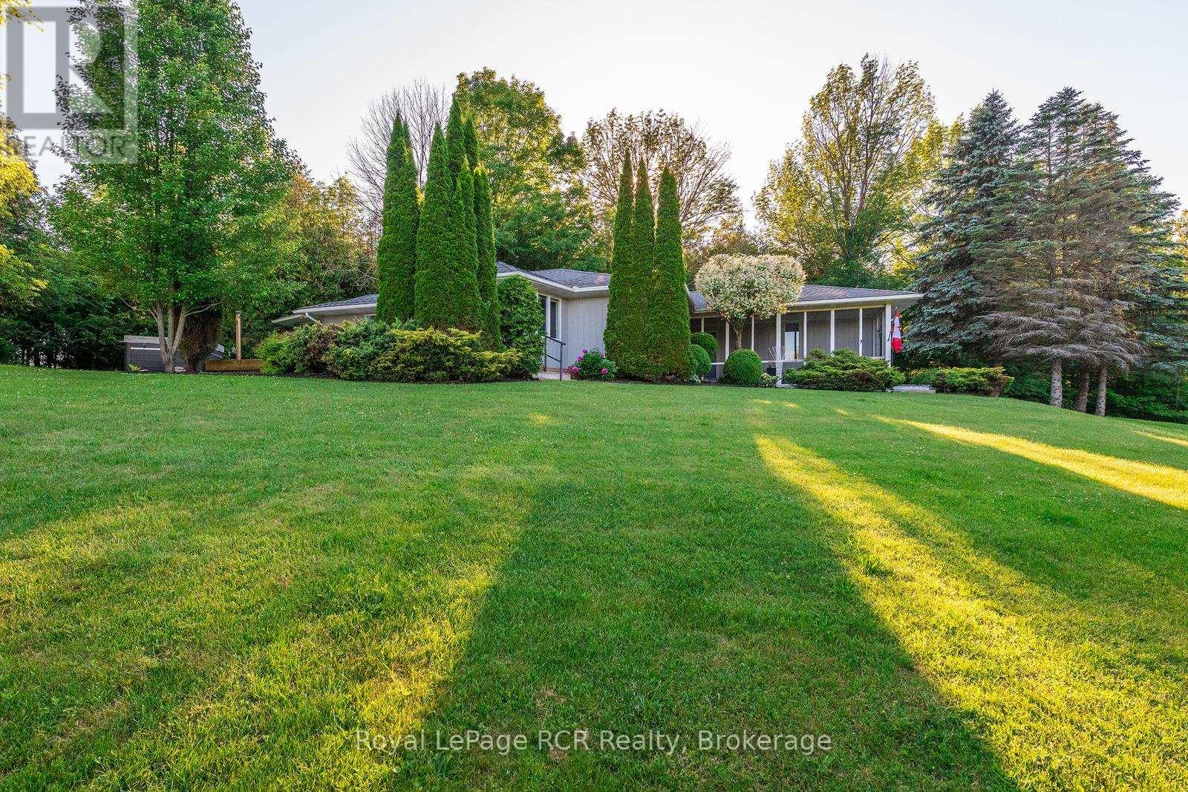
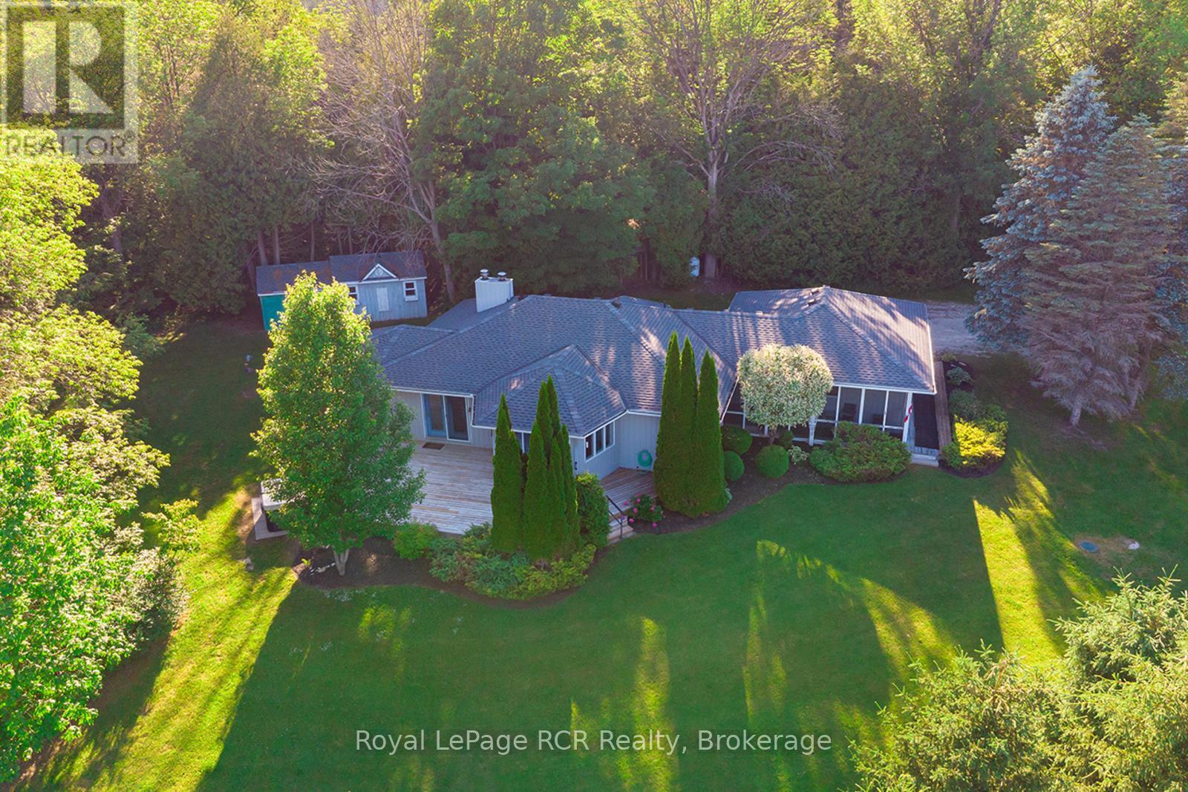
Nestled on a picturesque property just minutes from Hanover, this charming 3-bedroom, 2-bathroom bungalow offers an exceptional lifestyle opportunity. Enjoy stunning panoramic views of rolling hills, mature trees, and the Beatty Saugeen River, creating a peaceful retreat you'll love coming home to every day. The park-like setting is perfect for family gatherings, entertaining friends, relaxing picnics, or taking in the breathtaking scenery. With the added benefit of fiber optic internet, you can enjoy rural living without sacrificing connectivity. Inside, the home offers a spacious layout, providing an excellent foundation for your personal updates and design vision. Whether you're looking for a peaceful country escape, a family home, or a property with incredible potential, this rare offering combines privacy, waterfront enjoyment, and convenience in one beautiful package. (id:31684)

Save
Ask
Tour
Hide
Share
Listing Snapshot
Price 
$879,900
Days On Site 
26 Days
Bedrooms 
3
Inside Area (SqFt) 
1100 - 1500 sqft
Total Baths 
2
Full Baths 
N/A
Partial Baths 
N/A
Lot Size 
N/A
Year Built 
N/A
MLS® Number 
X13483534
Status 
Active
Property Tax 
N/A
Maintenance Fees 
N/A
Sq Ft Source 
N/A
Friends & Family
Recent Activity
4 weeks agoListing updated with changes from the MLS®
4 weeks agoPrice changed to $879,900
4 weeks agoListing first seen on site
General Features
Attached Garage 
Yes
Garage 
Yes
Levels 
One
Parking 
Attached
Parking Spaces 
8
Property Sub Type 
Single Family Residence
Sewer 
Septic Tank
Style 
Bungalow
Interior Features
Cooling 
Window Unit(s)
Fireplace 
Yes
Fireplaces 
2
Heating 
BaseboardElectric
Bedroom 1 
Dimensions - 5.53 m X 4.22 mLevel - Lower
Bedroom 2 
Dimensions - 3.98 m X 4.93 mLevel - Lower
Dining Room 
Dimensions - 7.58 m X 4.85 mLevel - Main
Foyer 
Dimensions - 2.16 m X 2.88 mLevel - Main
Game Room 
Dimensions - 6.41 m X 11.95 mLevel - Lower
Kitchen 
Dimensions - 4.1 m X 2.88 mLevel - Main
Laundry 
Dimensions - 3.11 m X 3.06 mLevel - Lower
Living Room 
Dimensions - 5.26 m X 5.58 mLevel - Main
Master Bedroom 
Dimensions - 3.98 m X 6.97 mLevel - Main
Other Room 1 
Dimensions - 2.11 m X 3.06 mLevel - Lower
Other Room 2 
Dimensions - 2.33 m X 3.71 mLevel - Lower
Other Room 3 
Dimensions - 2.87 m X 1.62 mLevel - Main
Utility Room 
Dimensions - 3.91 m X 1.9 mLevel - Lower
Save
Ask
Tour
Hide
Share
Exterior Features
Frontage 
267 ft ,6 in
Lot Features 
LandscapedWaterfront
View 
River
Waterfront 
Yes
Waterfront Features 
Beatty Saugeen River
Waterview 
River

Listing courtesy of: LISA TALBOT of Royal LePage RCR Realty

The trademarks MLS®, Multiple Listing Service® and the associated logos are owned by The Canadian Real Estate Association (CREA) and identify the quality of services provided by real estate professionals who are members of CREA. Used under license.

The trademarks REALTOR®, REALTORS®, and the REALTOR® logo are controlled by The Canadian Real Estate Association (CREA) and identify real estate professionals who are members of CREA. These trademarks are owned or controlled by The Canadian Real Estate Association (CREA) and identify real estate professionals who are members of CREA (REALTOR®) and/or the quality of services they provide (MLS®).

This REALTOR.ca listing content is owned and licensed by REALTOR® members of The Canadian Real Estate Association.

Neighborhood & Commute
Source: Walkscore
Save
Ask
Tour
Hide
Share