Save
Ask
Tour
Hide
Share
$590,000
33 Days On Site

220 FORLER STREET
West Grey, ON N0G2M0

For Sale|Single Family Residence|Active
3
Beds
2
Total Baths
1100 - 1500
SqFt

/SqFt
Subdivision:
West Grey
Call Now: 519.270.3880
Is this the listing for you? We can help make it yours.
519.270.3880
220 FORLER STREET220 FORLER STREET220 FORLER STREET220 FORLER STREET
Save
Ask
Tour
Hide
Share

Mortgage Calculator

Monthly Payment (Est.)

$2,692
Calculator powered by Showcase IDX, a Constellation1 Company. Copyright ©2026 Information is deemed reliable but not guaranteed.

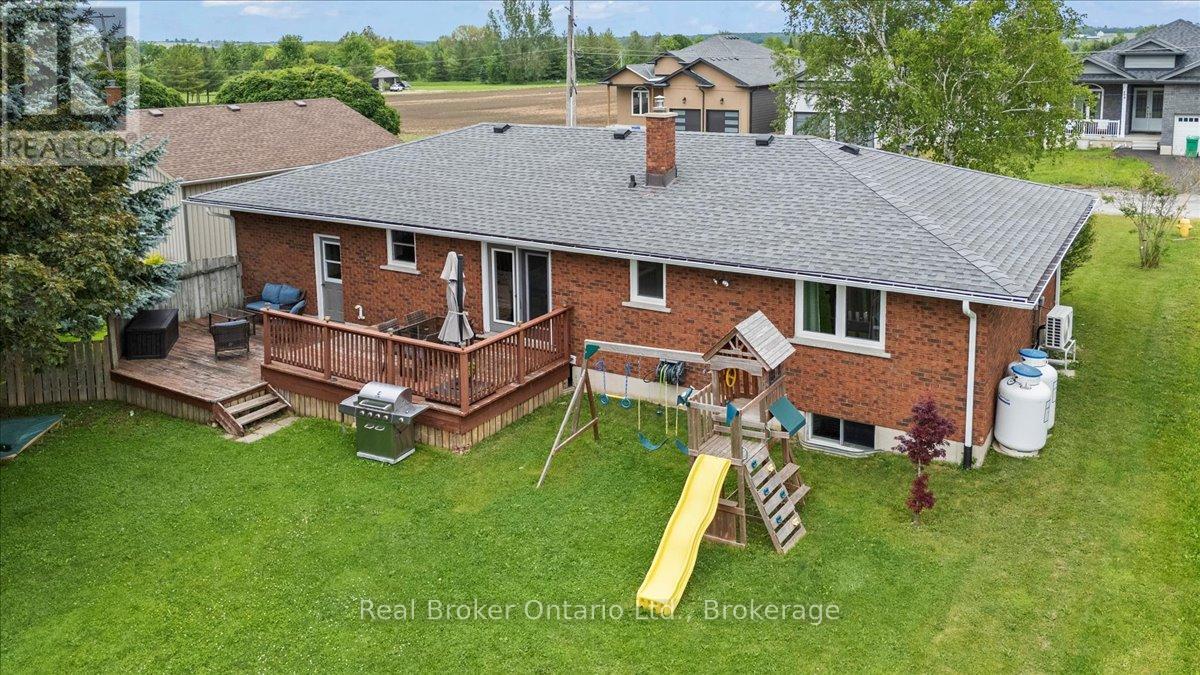
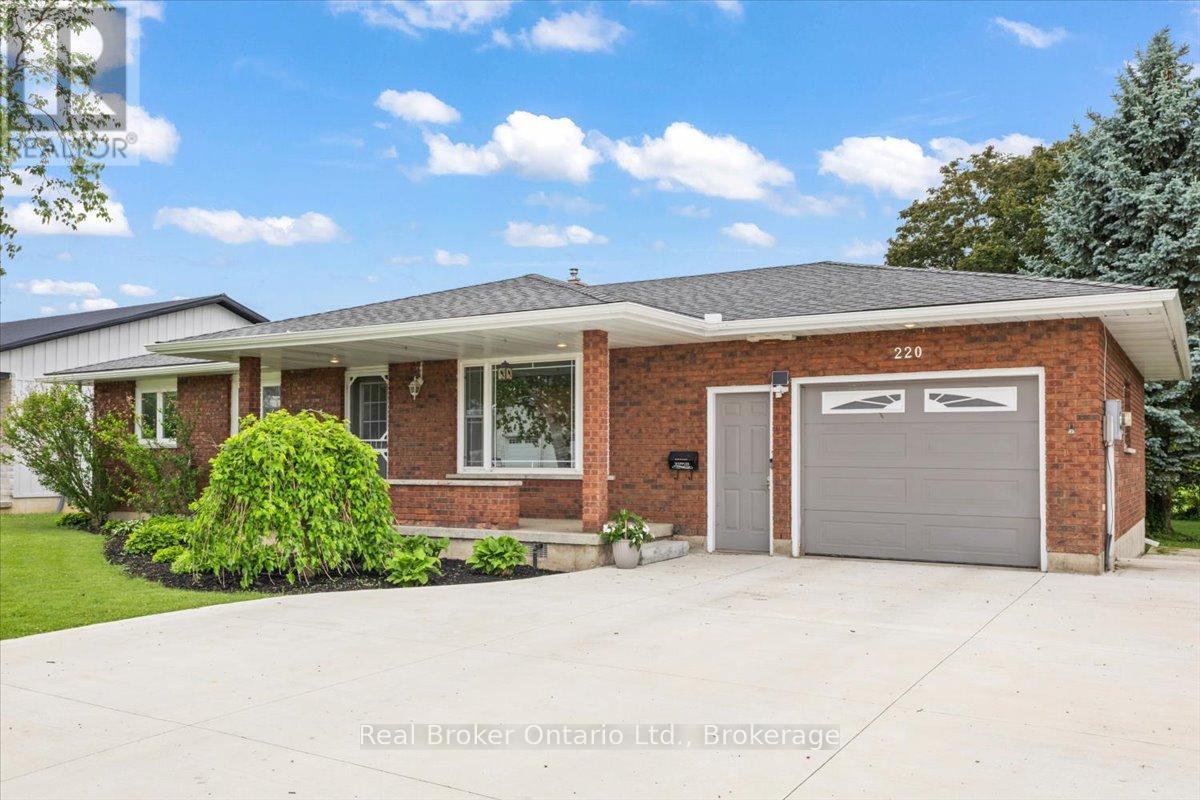
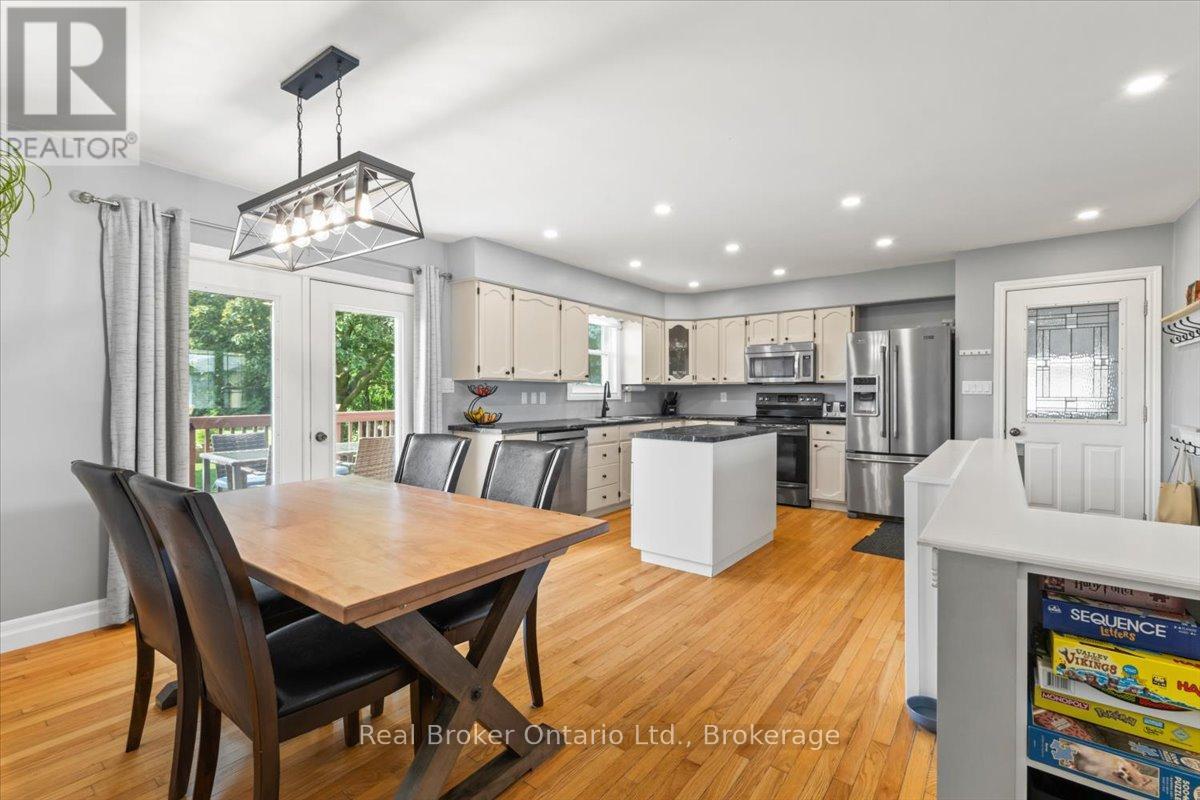
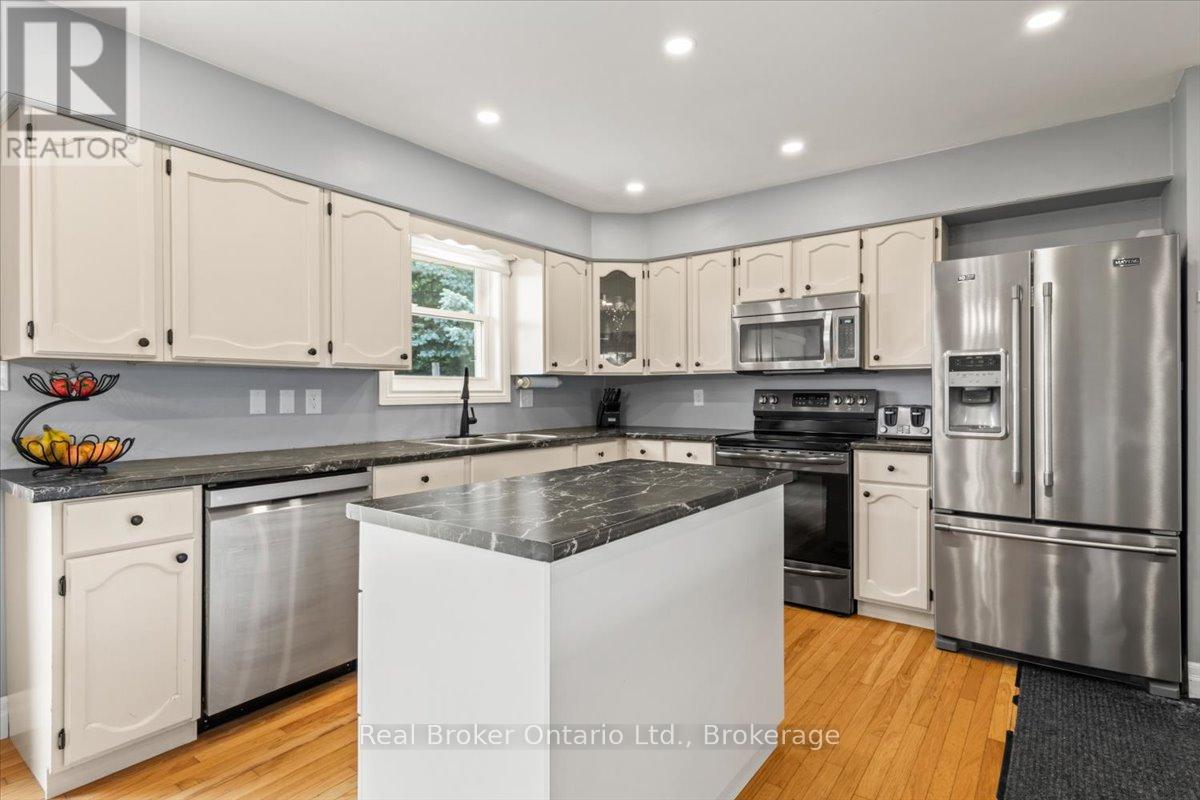
NEUSTADT - Super cute, updated bungalow on a private street in Neustadt! This move-in ready 4-bedroom, 2-bathroom home features a bright, open-concept main floor with 3 bedrooms upstairs, plus a fully finished basement complete with a 4th bedroom, gym, or office and a second bathroom. Enjoy ultimate peace and privacy in a backyard that backs directly onto a beautiful farmer's field. Complete peace of mind, including a brand-new concrete driveway, an attached garage, and a brand-new furnace and A/C system (natural gas is available at the street). Perfect for first-time buyers, families, or downsizers looking for a quiet, rural atmosphere with modern conveniences. Book your showing today! Attached Garage 24ftx11ft | Detached shed 15ftx13ft (id:31684)

Save
Ask
Tour
Hide
Share
Listing Snapshot
Price 
$590,000
Days On Site 
33 Days
Bedrooms 
3
Inside Area (SqFt) 
1100 - 1500 sqft
Total Baths 
2
Full Baths 
N/A
Partial Baths 
N/A
Lot Size 
N/A
Year Built 
N/A
MLS® Number 
X13483148
Status 
Active
Property Tax 
N/A
Maintenance Fees 
N/A
Sq Ft Source 
N/A
Friends & Family
Recent Activity
4 weeks agoListing updated with changes from the MLS®
a month agoListing first seen on site
General Features
Attached Garage 
Yes
Garage 
Yes
Levels 
One
Parking 
Attached
Parking Spaces 
5
Property Sub Type 
Single Family Residence
Style 
Bungalow
Interior Features
Cooling 
Central Air
Fireplace 
Yes
Fireplaces 
1
Heating 
Forced AirHeat PumpPropane
Bathroom 1 
Dimensions - 1.5 m X 2.3 mLevel - Basement
Bathroom 2 
Dimensions - 1.6 m X 3.6 mLevel - Main
Bedroom 2 
Dimensions - 3.2 m X 3.9 mLevel - Main
Bedroom 3 
Dimensions - 2.8 m X 3.5 mLevel - Main
Bedroom 4 
Dimensions - 3.4 m X 4 mLevel - Basement
Cold room 
Dimensions - 1.6 m X 5.7 mLevel - Basement
Game Room 
Dimensions - 8 m X 6 mLevel - Basement
Kitchen 
Dimensions - 4.6 m X 5.9 mLevel - Main
Living Room 
Dimensions - 5.7 m X 2.3 mLevel - Main
Master Bedroom 
Dimensions - 3.6 m X 4.2 mLevel - Main
Utility Room 
Dimensions - 3.5 m X 7 mLevel - Basement
Save
Ask
Tour
Hide
Share
Exterior Features
Frontage 
75 ft

Listing courtesy of: BRITTANY VANDERSTRAETEN of Real Broker Ontario Ltd.

The trademarks MLS®, Multiple Listing Service® and the associated logos are owned by The Canadian Real Estate Association (CREA) and identify the quality of services provided by real estate professionals who are members of CREA. Used under license.

The trademarks REALTOR®, REALTORS®, and the REALTOR® logo are controlled by The Canadian Real Estate Association (CREA) and identify real estate professionals who are members of CREA. These trademarks are owned or controlled by The Canadian Real Estate Association (CREA) and identify real estate professionals who are members of CREA (REALTOR®) and/or the quality of services they provide (MLS®).

This REALTOR.ca listing content is owned and licensed by REALTOR® members of The Canadian Real Estate Association.

Neighborhood & Commute
Source: Walkscore
Save
Ask
Tour
Hide
Share