
263063 WILDER LAKE ROADSouthgate, ON N0G 1R0
Mortgage Calculator
Monthly Payment (Est.)
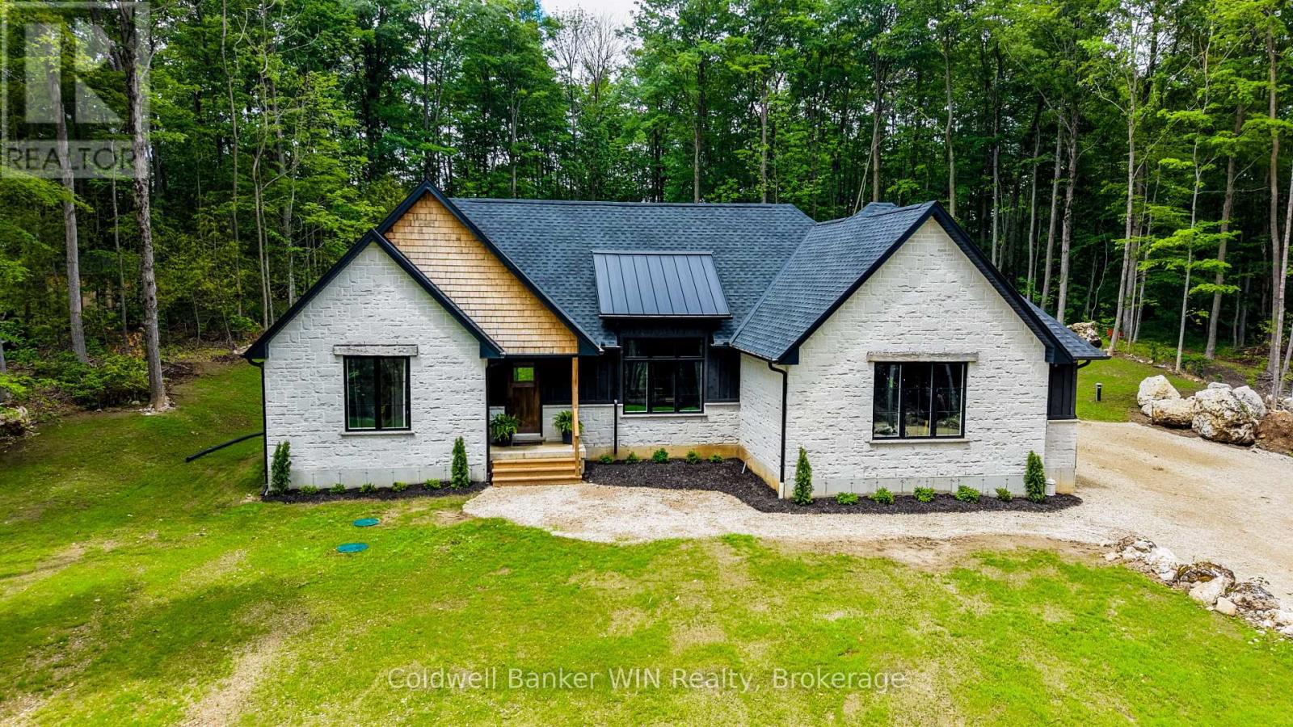
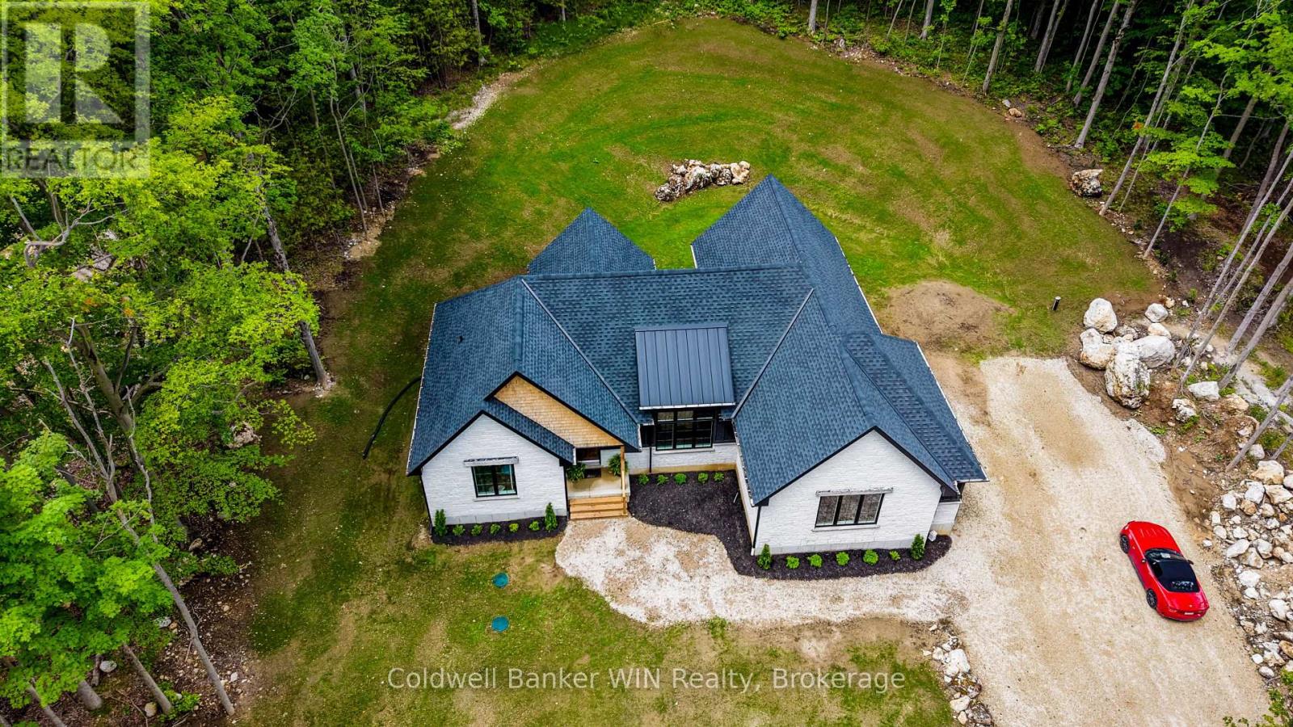
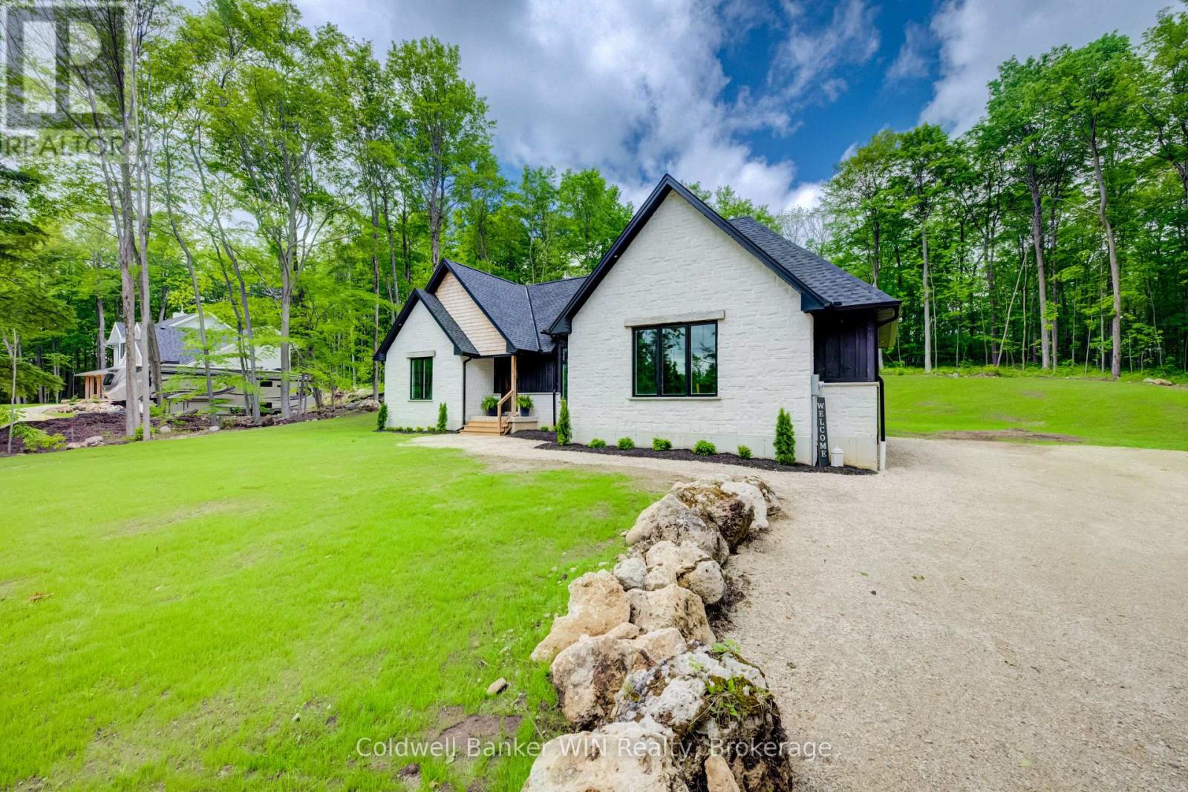
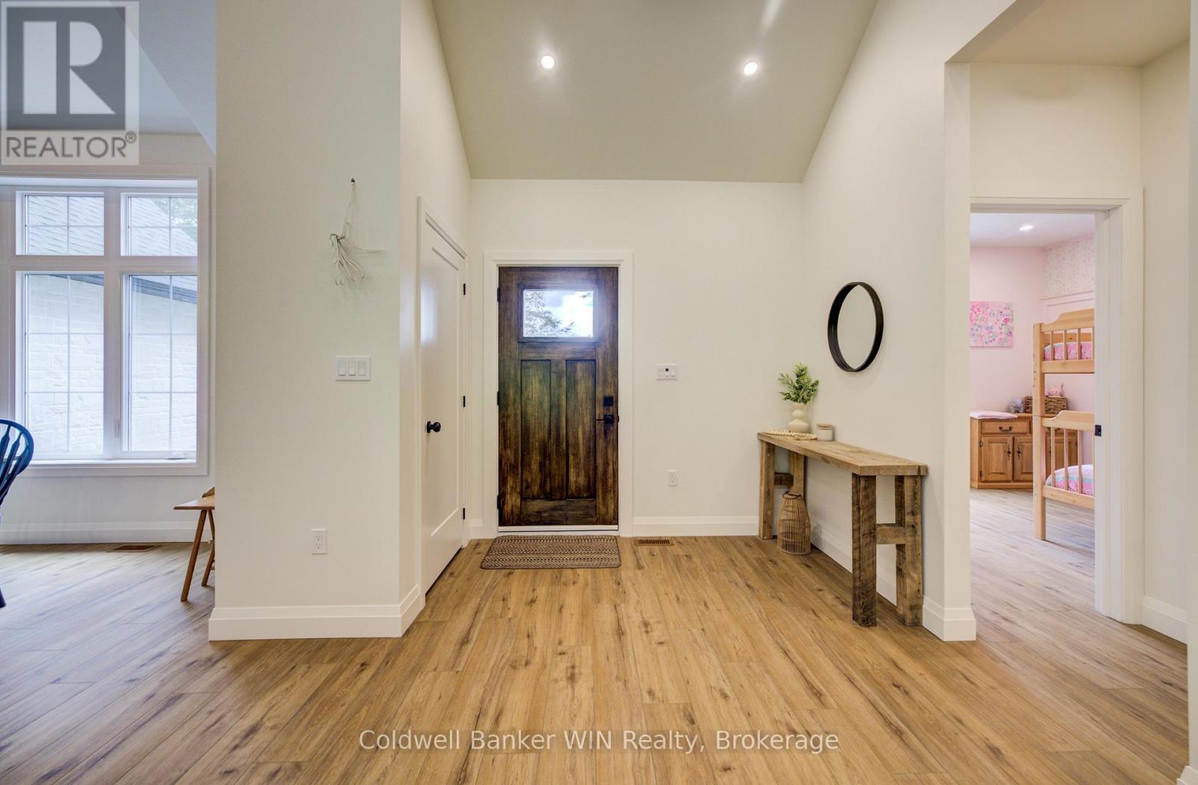
$4,448Showcasing superior craftsmanship and meticulous attention to detail throughout, this stunning custom home delivers the perfect balance of quality, comfort, and functionality. Nestled on a picturesque 1-acre hardwood-treed lot, this nearly new home with 2,900 sq. ft. of finished living space features 3+2 bedrooms, a dedicated office, and 3 full bathrooms. The bright and welcoming main level is designed for modern living, with spacious principal rooms flooded with natural light. A vaulted ceiling and electric fireplace create a warm and inviting atmosphere, while the open-concept layout seamlessly connects the living, dining, and kitchen areas. The chef-inspired kitchen showcases quartz countertops, a large island, and a custom floor-to-ceiling pantry cabinet offering exceptional storage. Step outside to the covered rear porch and take in the picturesque backyard, thoughtfully landscaped with limestone features and bordered by peaceful woodland. Whether enjoying your morning coffee or entertaining guests, this private outdoor setting is sure to impress. The spacious primary bedroom retreat features a large walk-in closet and an oversized 3-piece ensuite. The thoughtfully designed lower level offers private exterior access, kitchen facilities, dedicated laundry, two additional bedrooms, and an office, creating exceptional flexibility for extended family, guests, a home-based business, or potential rental opportunities. Car enthusiasts, hobbyists, and tradespeople will appreciate the approximately 600 sq. ft. attached garage, which is fully insulated and already has a propane line installed for an easy future heat hookup. Conveniently located close to Highway 6 for easy commuting, the property is also just minutes from Homestead Golf & Winter Resort and the renowned Mennonite-owned Pebbles Family Buffet. Come experience for yourself everything this exceptional gem in the woods has to offer. (id:31684)
| a week ago | Listing updated with changes from the MLS® | |
| a week ago | Status changed to Active | |
| 3 months ago | Listing first seen on site |



The trademarks MLS®, Multiple Listing Service® and the associated logos are owned by The Canadian Real Estate Association (CREA) and identify the quality of services provided by real estate professionals who are members of CREA. Used under license.
The trademarks REALTOR®, REALTORS®, and the REALTOR® logo are controlled by The Canadian Real Estate Association (CREA) and identify real estate professionals who are members of CREA. These trademarks are owned or controlled by The Canadian Real Estate Association (CREA) and identify real estate professionals who are members of CREA (REALTOR®) and/or the quality of services they provide (MLS®).
This REALTOR.ca listing content is owned and licensed by REALTOR® members of The Canadian Real Estate Association.