
34 - 401 VICTORIA STREETBrockton, ON N0G2V0
Mortgage Calculator
Monthly Payment (Est.)
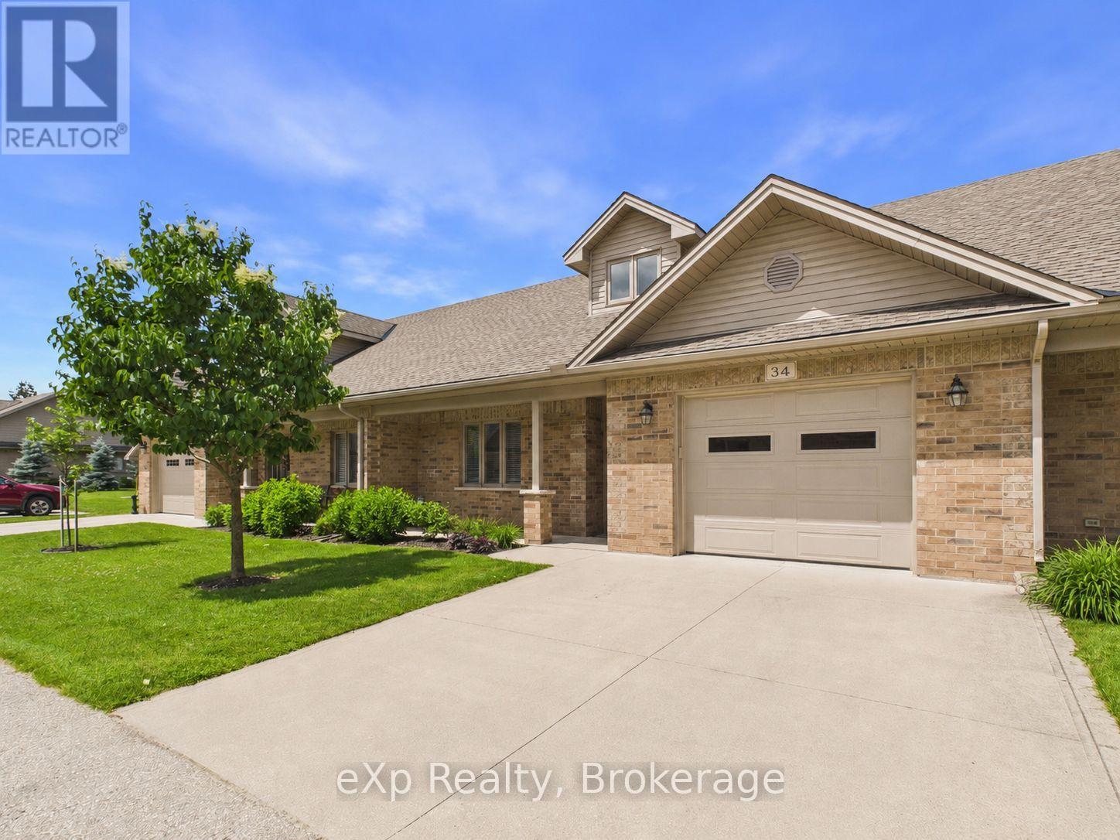
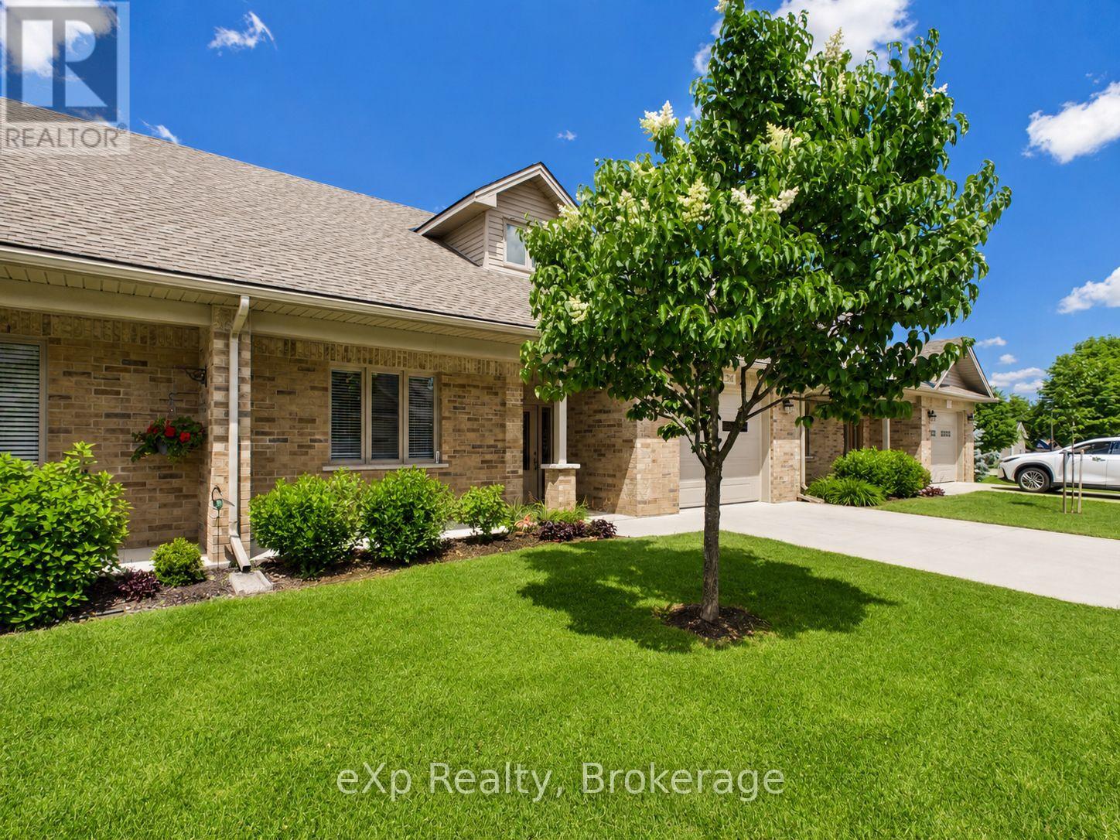
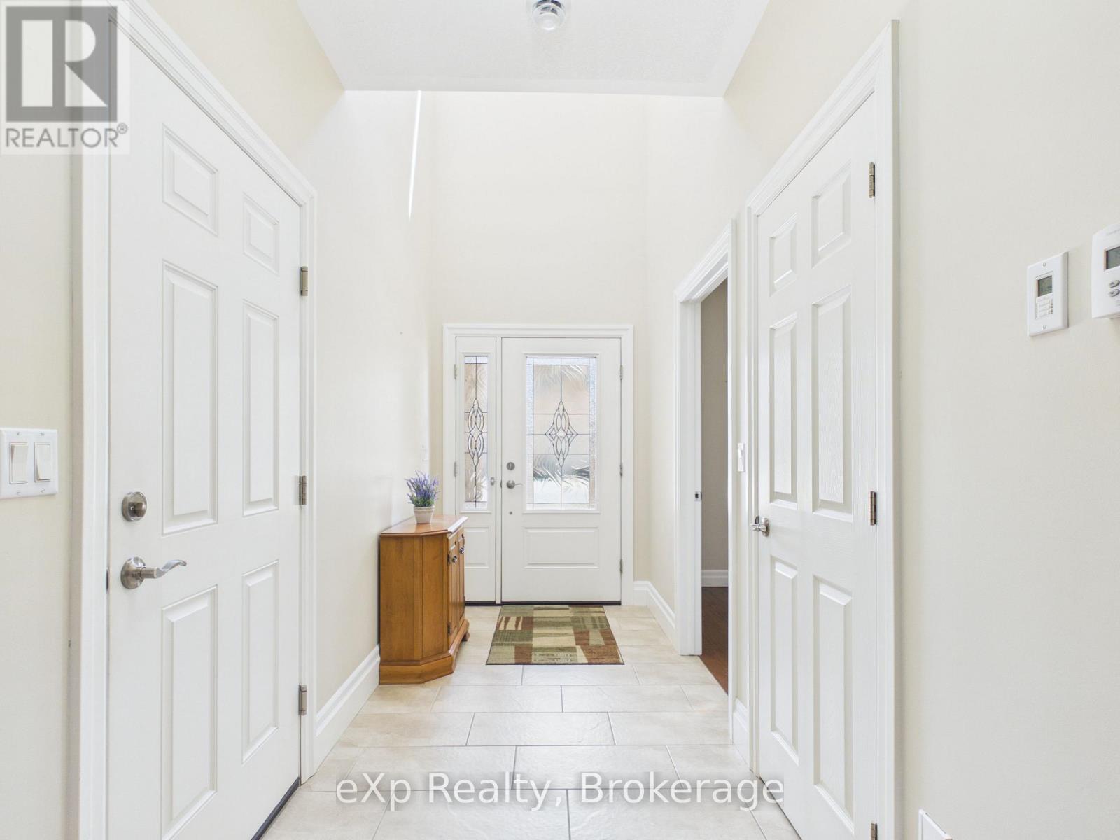
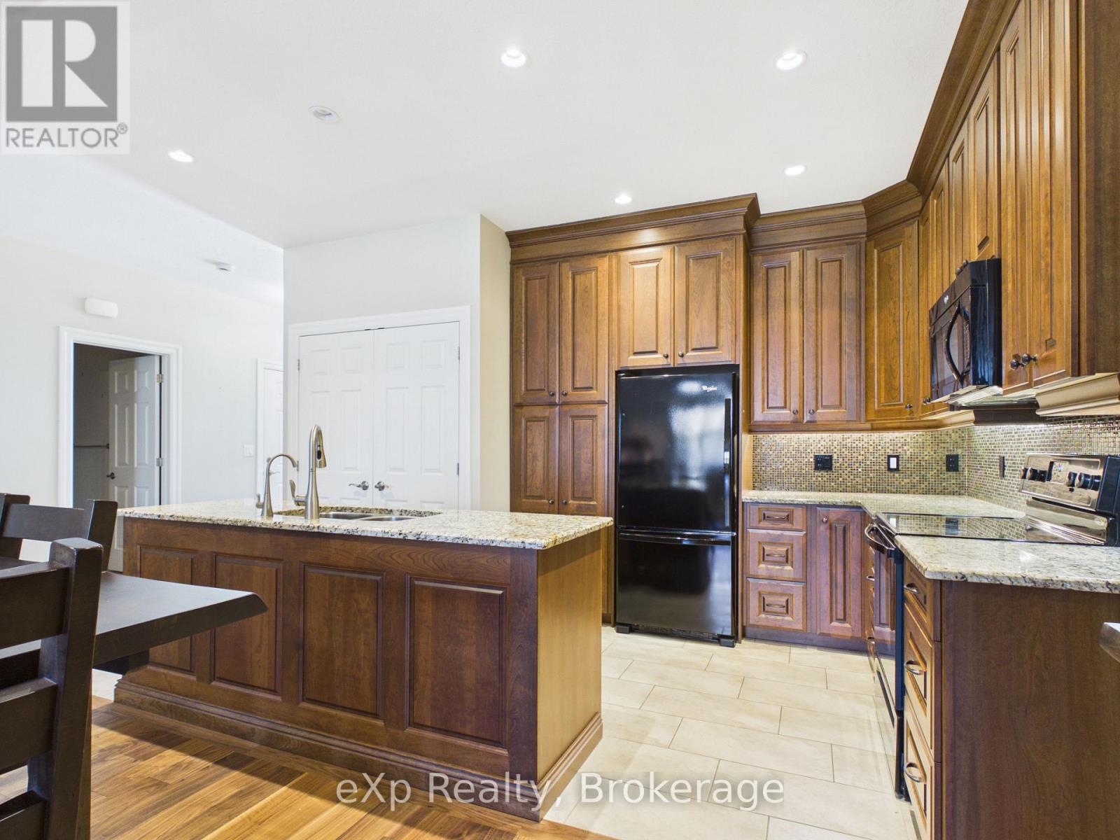
$3,193Welcome to one of Walkerton's most sought-after condominium communities! This beautifully maintained 1,342 sq. ft. bungalow townhouse condo offers the perfect blend of comfort, convenience, and low-maintenance living. Featuring 2 spacious bedrooms and 2 bathrooms, including a primary ensuite with a wheelchair-accessible walk-in shower, this home is designed for both functionality and ease of living. The bright, open-concept layout showcases a stunning kitchen with granite countertops, ample cabinetry, and a welcoming dining and living area ideal for entertaining. Enjoy your morning coffee or unwind with a good book in the cozy four-season sunroom overlooking the peaceful surroundings. An attached garage, private double-wide concrete driveway provide added convenience. Opportunities in Centre Town Condos are rare, as this highly desirable community continues to attract buyers looking for quality, comfort, and a carefree lifestyle in the heart of beautiful Walkerton. (id:31684)
| 3 weeks ago | Listing updated with changes from the MLS® | |
| a month ago | Listing first seen on site |



The trademarks MLS®, Multiple Listing Service® and the associated logos are owned by The Canadian Real Estate Association (CREA) and identify the quality of services provided by real estate professionals who are members of CREA. Used under license.
The trademarks REALTOR®, REALTORS®, and the REALTOR® logo are controlled by The Canadian Real Estate Association (CREA) and identify real estate professionals who are members of CREA. These trademarks are owned or controlled by The Canadian Real Estate Association (CREA) and identify real estate professionals who are members of CREA (REALTOR®) and/or the quality of services they provide (MLS®).
This REALTOR.ca listing content is owned and licensed by REALTOR® members of The Canadian Real Estate Association.