
43 4TH STREET NWArran-Elderslie, ON N0G1L0
Mortgage Calculator
Monthly Payment (Est.)
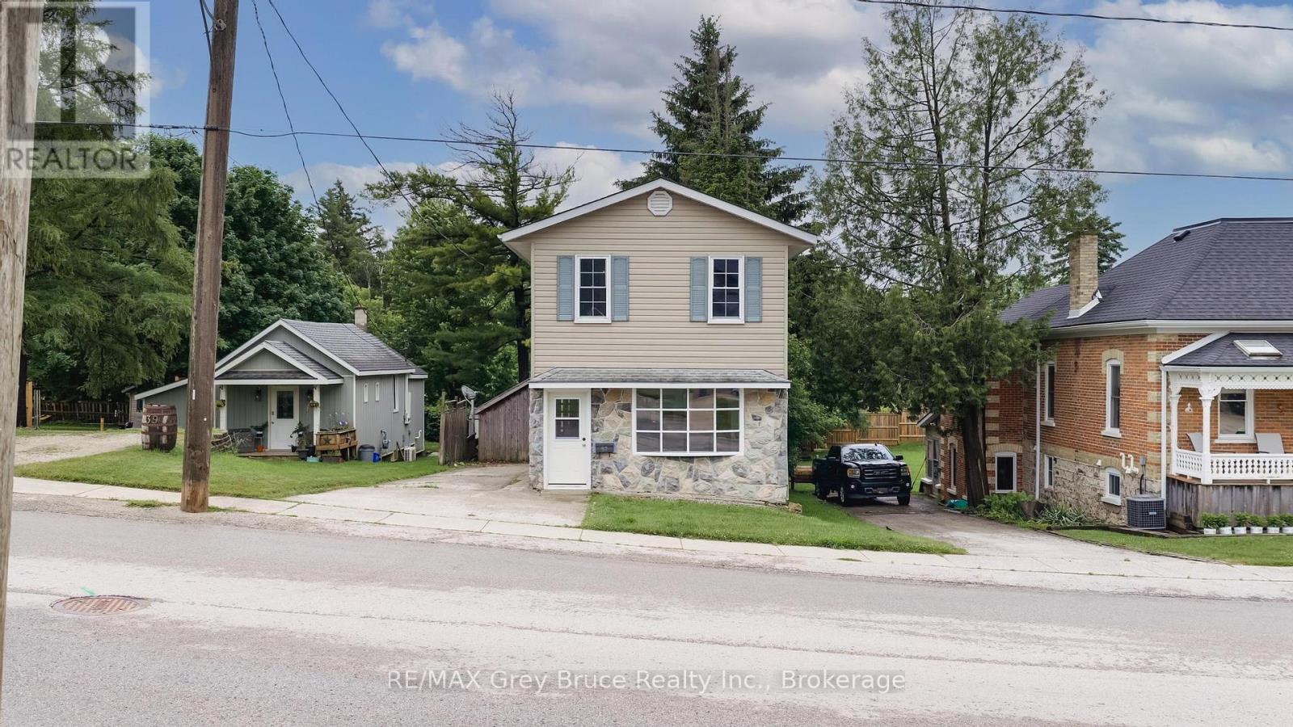
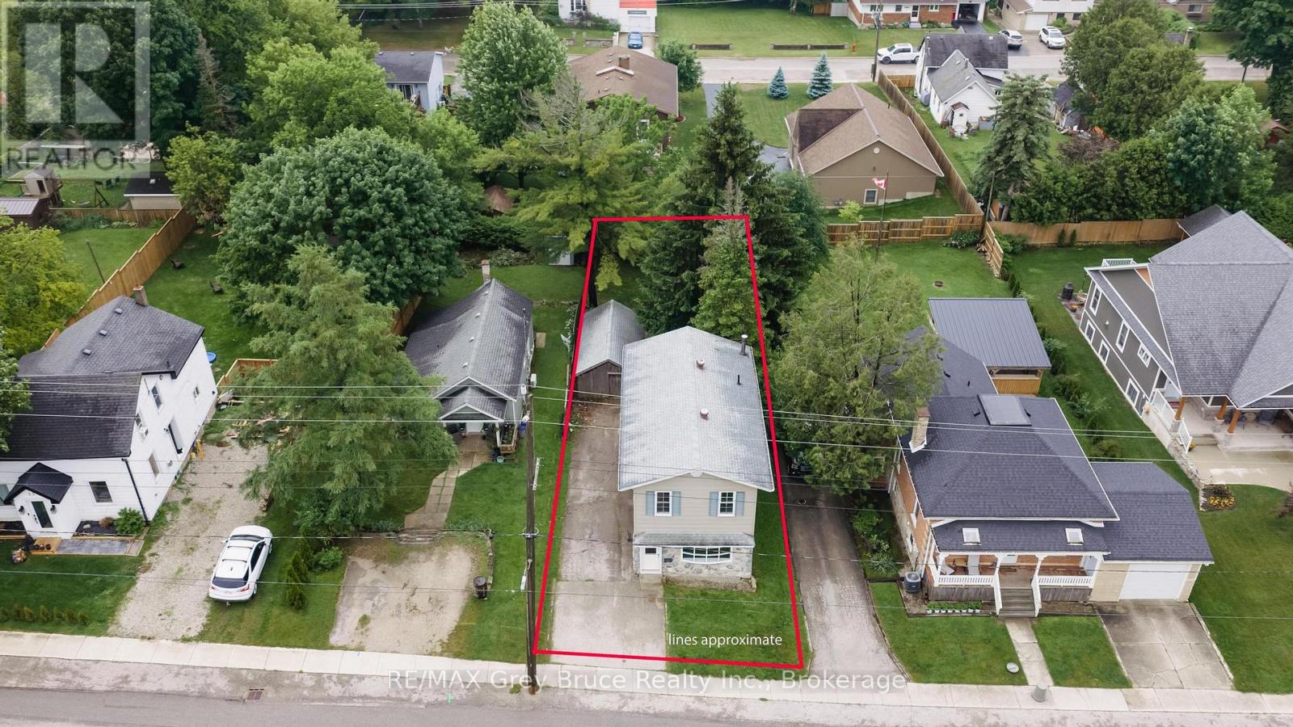
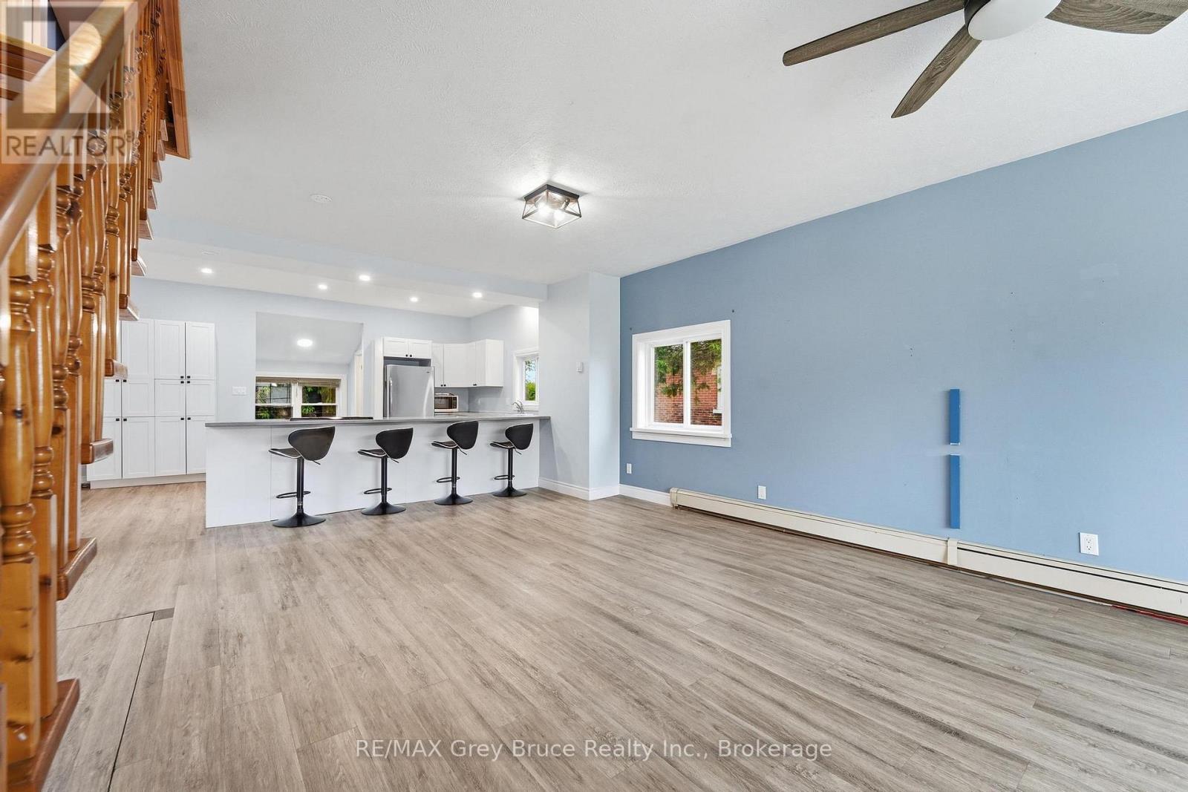
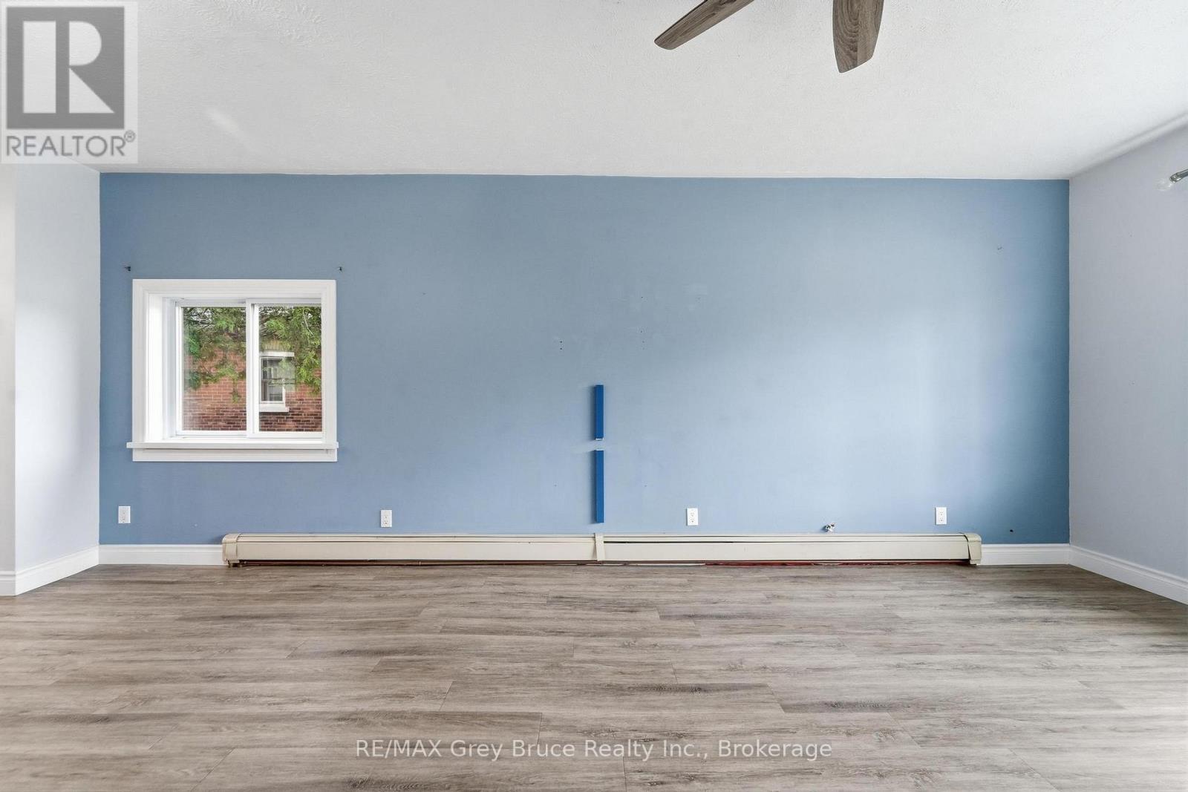
$1,779Great investment opportunity or ideal starter home in Chesley! Located on a quiet street within walking distance to downtown and local amenities. This structurally sound 1.5-storey home sits on a good-sized, deep lot with plenty of outdoor space to enjoy. The bright, open-concept main floor offers a welcoming layout, with a spacious island that creates the perfect spot for entertaining family and friends. Upstairs, you will find 3 bedrooms, a full bathroom with convenient laundry. Outside, the property features a good-sized shed with hydro, offering excellent storage or workshop potential. A new natural gas radiant boiler provides efficient comfort, while the unfinished basement offers plenty of additional storage space. A great opportunity for first-time buyers, investors, or anyone looking to get into the Chesley market. (id:31684)
| 4 weeks ago | Listing updated with changes from the MLS® | |
| a month ago | Listing first seen on site |



The trademarks MLS®, Multiple Listing Service® and the associated logos are owned by The Canadian Real Estate Association (CREA) and identify the quality of services provided by real estate professionals who are members of CREA. Used under license.
The trademarks REALTOR®, REALTORS®, and the REALTOR® logo are controlled by The Canadian Real Estate Association (CREA) and identify real estate professionals who are members of CREA. These trademarks are owned or controlled by The Canadian Real Estate Association (CREA) and identify real estate professionals who are members of CREA (REALTOR®) and/or the quality of services they provide (MLS®).
This REALTOR.ca listing content is owned and licensed by REALTOR® members of The Canadian Real Estate Association.