
559 BERVIE SIDE ROADKincardine, ON N2Z 2X5
Mortgage Calculator
Monthly Payment (Est.)

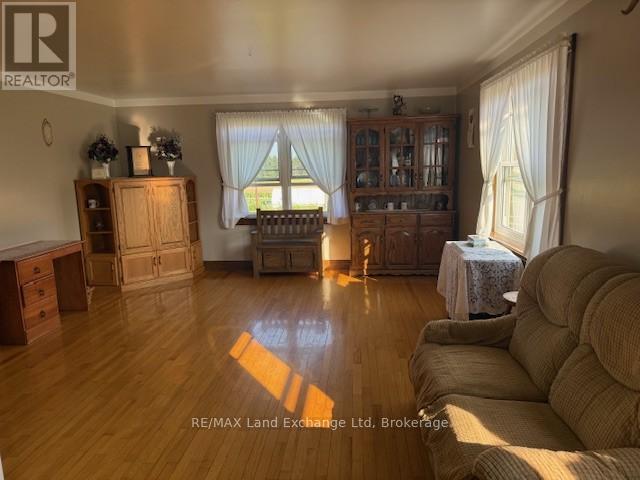
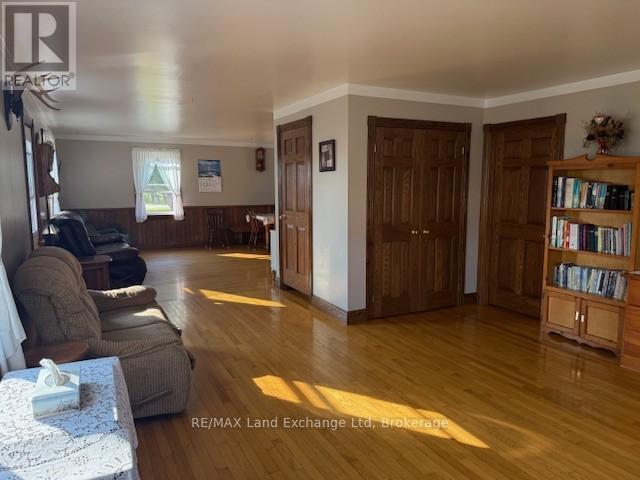
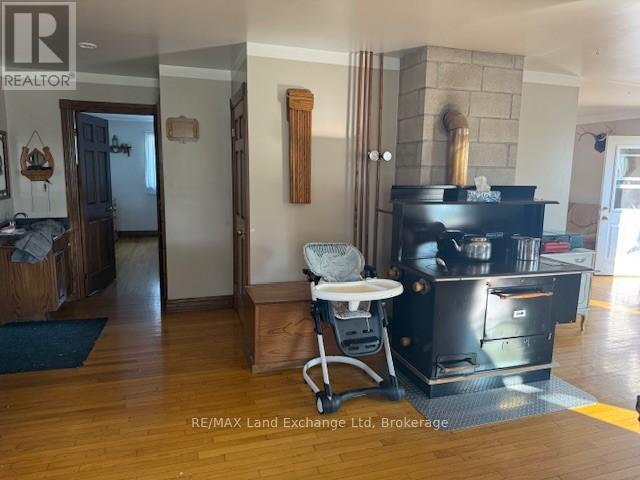
Enter an interest rate to see your estimated monthly payment.Discover the perfect blend of country living and sustainability on this 4.62-acre property just east of Kincardine. Featuring a spacious 5-bedroom home and a large shop, this unique property offers the flexibility of both off-grid and conventional living. The land includes an established organic farming area, ideal for growing your own crops and enjoying fresh, homegrown produce right from your backyard. Whether you're seeking a self-sufficient lifestyle, hobby farm, or peaceful rural retreat, this property delivers endless possibilities. A rare opportunity to combine modern comfort with sustainable living in a serene countryside setting. Don't miss your chance to make this exceptional property your own. (id:31684)
| yesterday | Listing updated with changes from the MLS® | |
| 2 days ago | Status changed to Active | |
| 3 weeks ago | Price changed to $695,000 | |
| 4 months ago | Listing first seen on site |



The trademarks MLS®, Multiple Listing Service® and the associated logos are owned by The Canadian Real Estate Association (CREA) and identify the quality of services provided by real estate professionals who are members of CREA. Used under license.
The trademarks REALTOR®, REALTORS®, and the REALTOR® logo are controlled by The Canadian Real Estate Association (CREA) and identify real estate professionals who are members of CREA. These trademarks are owned or controlled by The Canadian Real Estate Association (CREA) and identify real estate professionals who are members of CREA (REALTOR®) and/or the quality of services they provide (MLS®).
This REALTOR.ca listing content is owned and licensed by REALTOR® members of The Canadian Real Estate Association.