
245650 22 SIDE ROADMeaford, ON N4L 0A7
Mortgage Calculator
Monthly Payment (Est.)
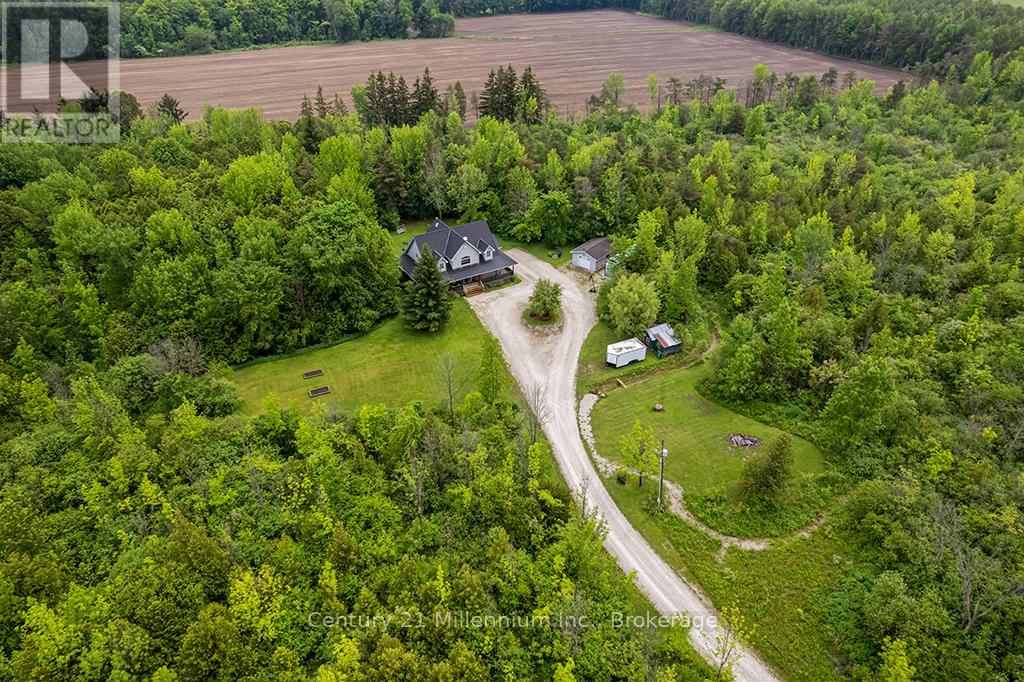
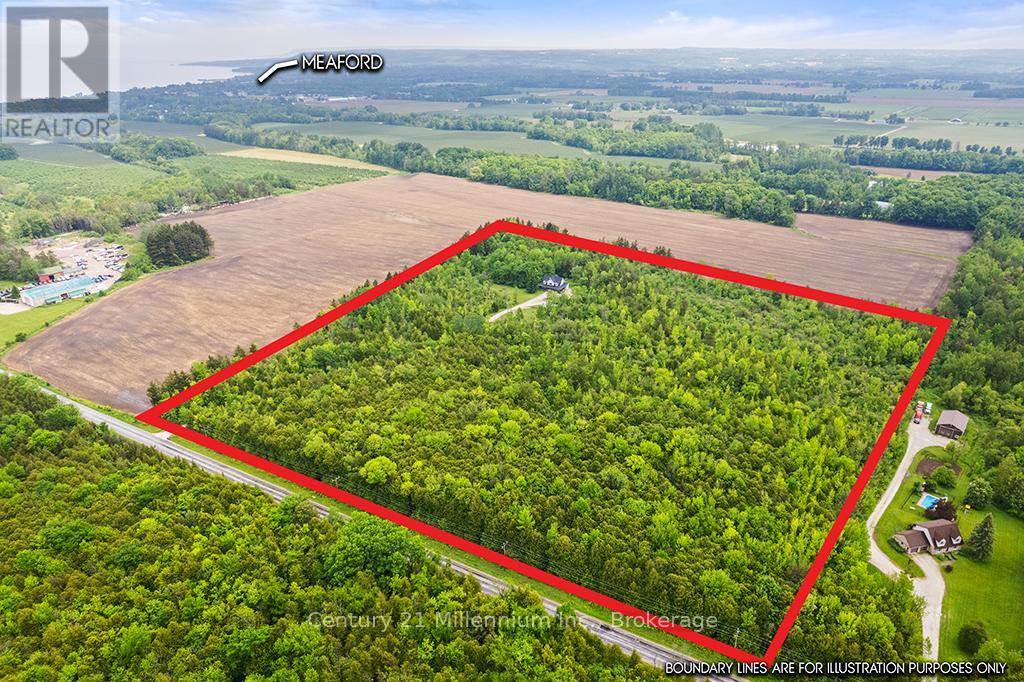
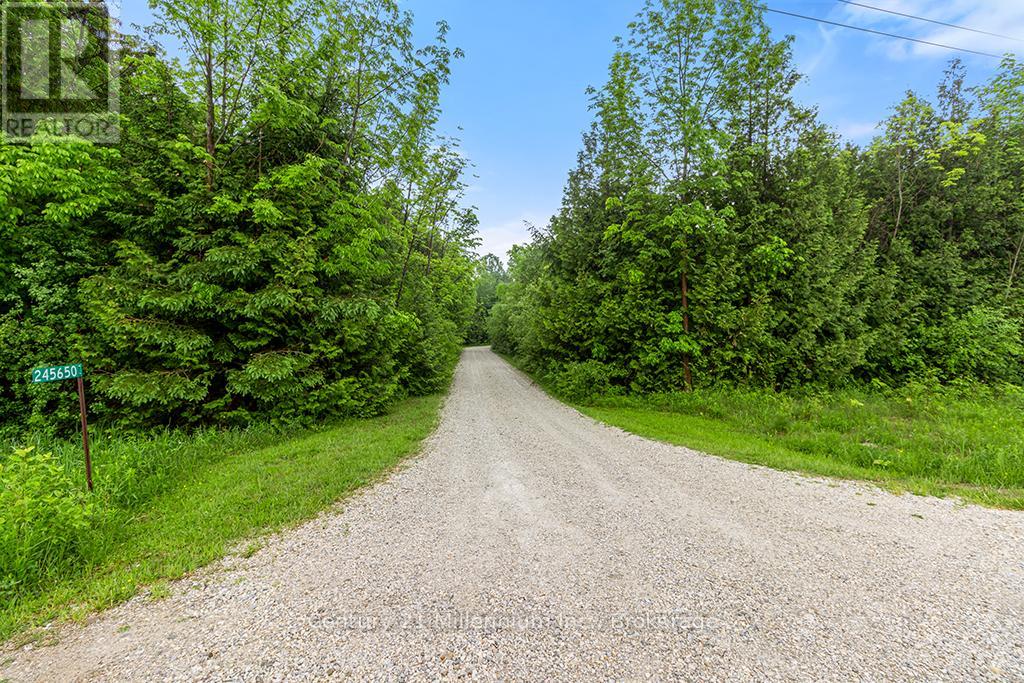
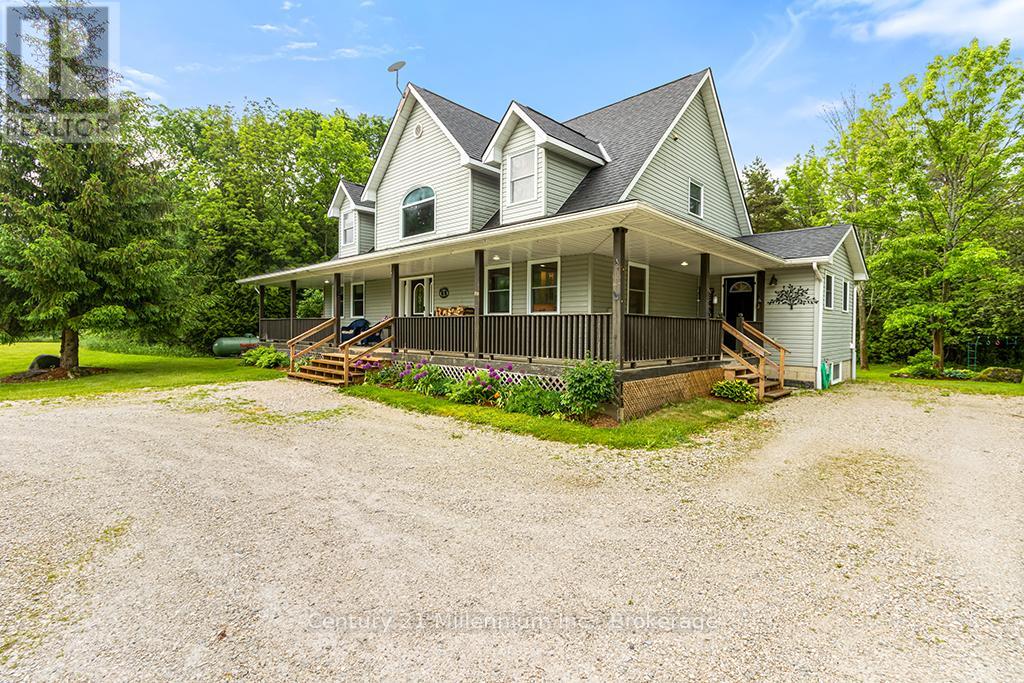
Enter an interest rate to see your estimated monthly payment.Tucked away among the trees on nearly 25 picturesque acres, this enchanting country retreat offers the perfect balance of privacy and convenience, just minutes from town. A generous wraparound porch welcomes you home and provides the ideal place to relax and take in the peaceful surroundings. Inside, serene cathedral ceilings and a stunning wood-burning fireplace create a warm and inviting atmosphere in the spacious living room while large windows bring the beauty of nature indoors. Offering 4 bedrooms and 2.5 bathrooms this thoughtfully designed home provides plenty of space for family and guests alike. The finished lower level as exceptional versatility with a spacious rec room and an additional bedroom as well as a substantial unfinished area, offers endless possibility for storage, a workshop, home gym, or future living space. Outside, a detached garage/workshop provides ample room for hobbies equipment and toys, making this property as practical as it is beautiful (id:31684)
| 22 hours ago | Listing updated with changes from the MLS® | |
| yesterday | Status changed to Active | |
| 4 months ago | Listing first seen on site |



The trademarks MLS®, Multiple Listing Service® and the associated logos are owned by The Canadian Real Estate Association (CREA) and identify the quality of services provided by real estate professionals who are members of CREA. Used under license.
The trademarks REALTOR®, REALTORS®, and the REALTOR® logo are controlled by The Canadian Real Estate Association (CREA) and identify real estate professionals who are members of CREA. These trademarks are owned or controlled by The Canadian Real Estate Association (CREA) and identify real estate professionals who are members of CREA (REALTOR®) and/or the quality of services they provide (MLS®).
This REALTOR.ca listing content is owned and licensed by REALTOR® members of The Canadian Real Estate Association.