
53 UPLANDS DRIVEGrey Highlands, ON N0C1H0
Mortgage Calculator
Monthly Payment (Est.)
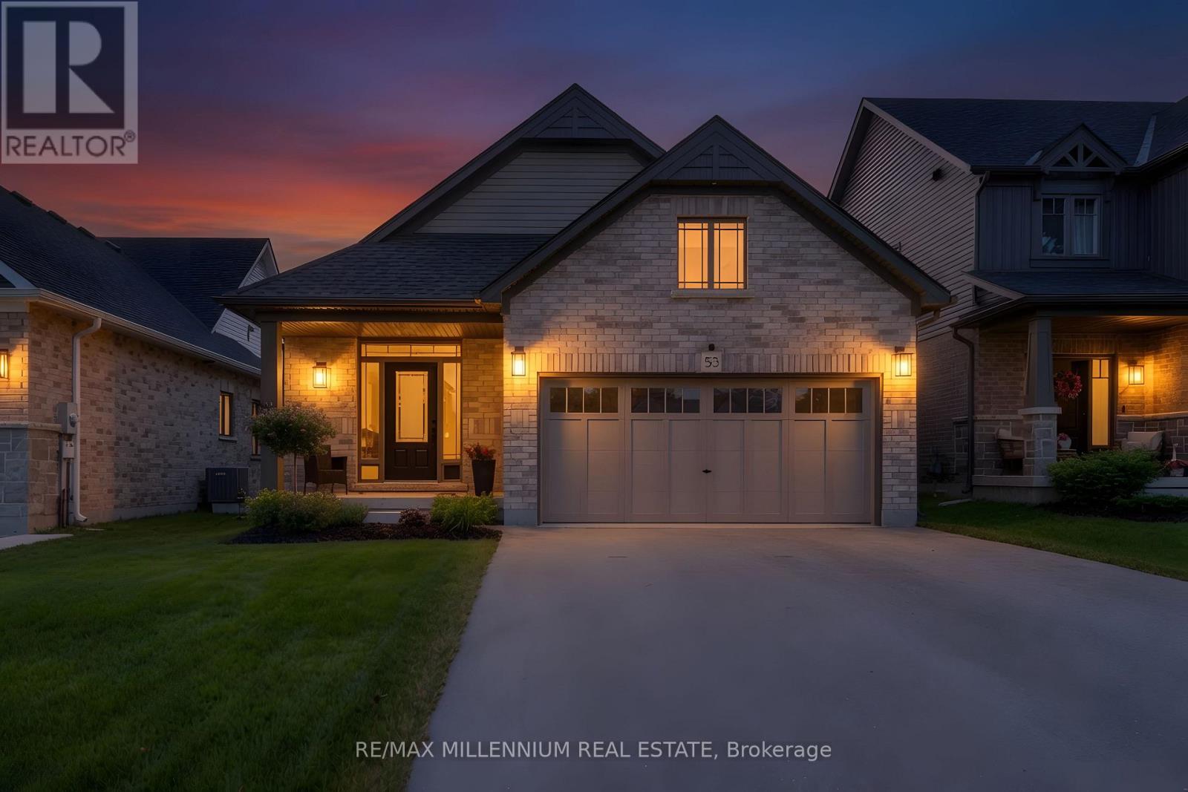
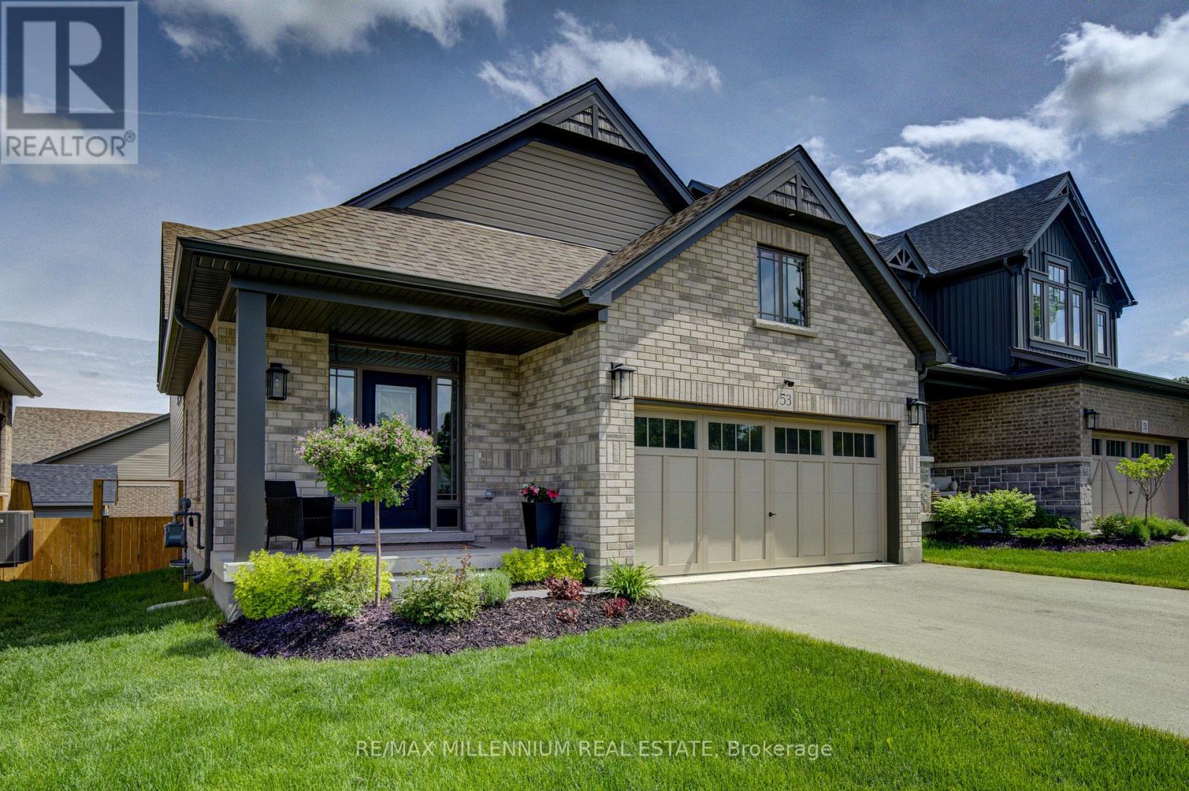
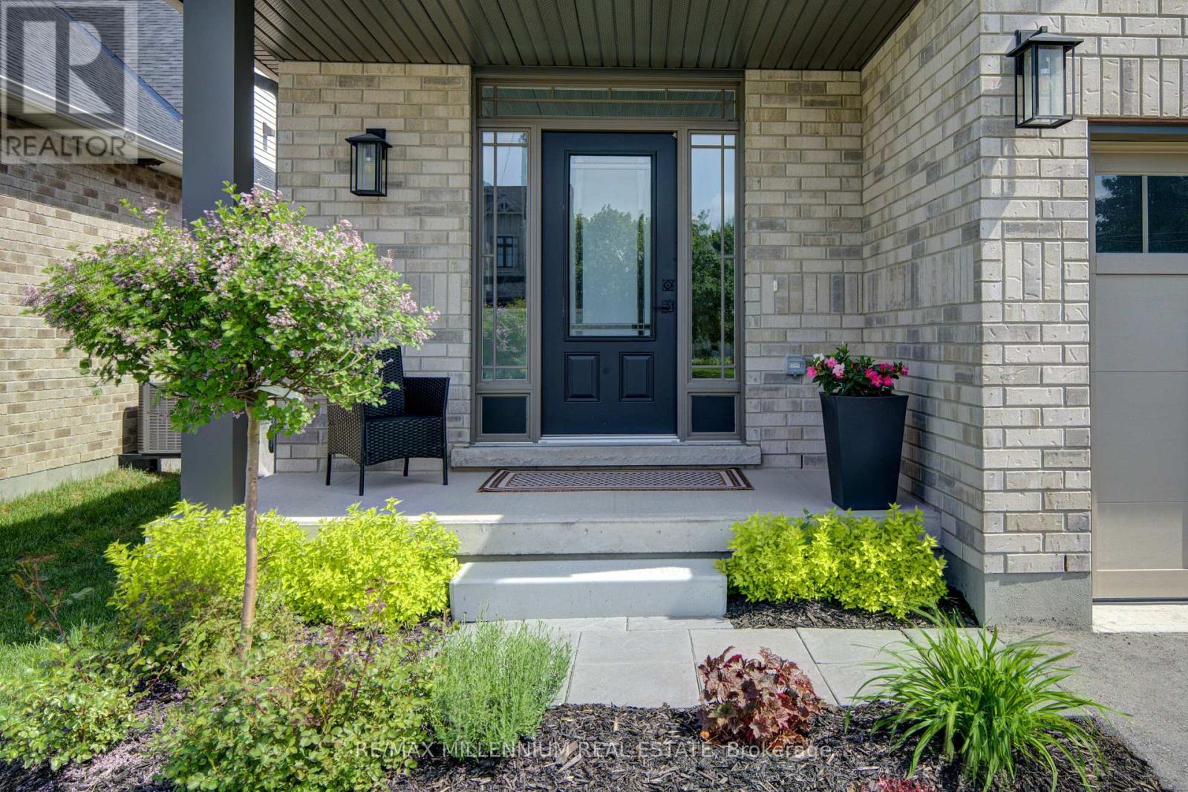
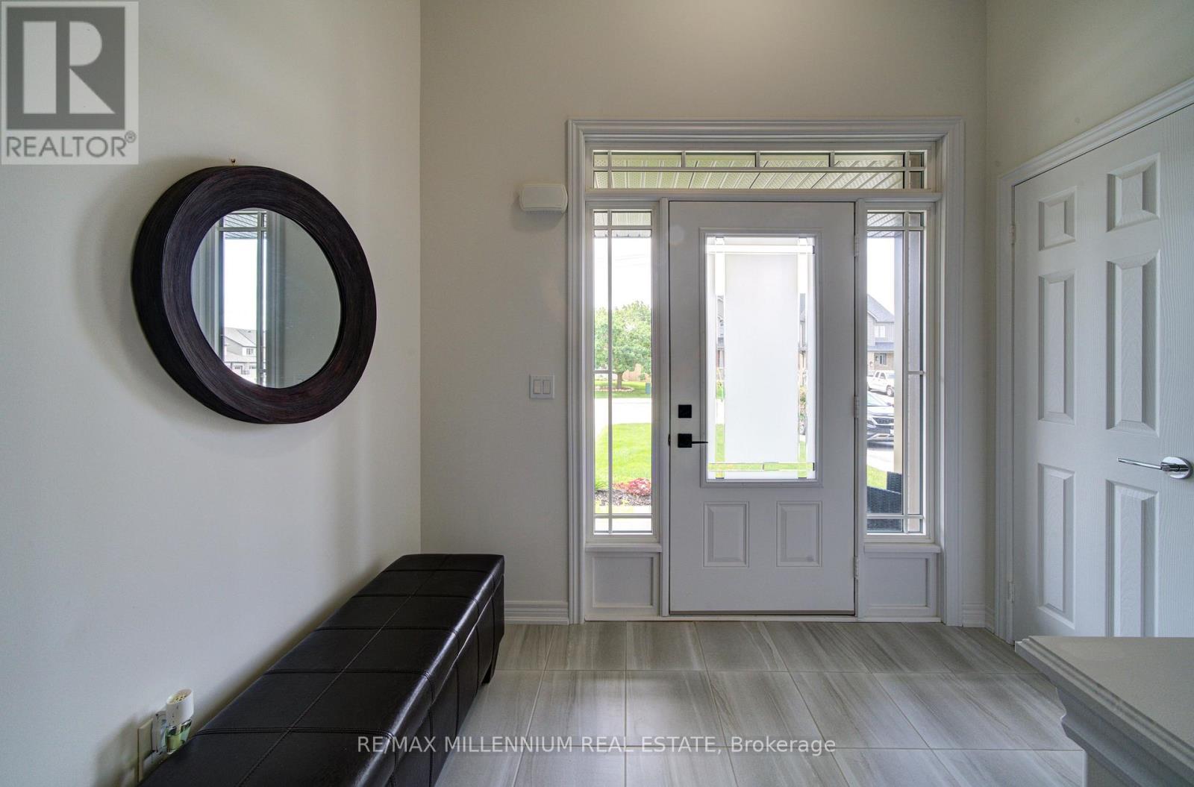
$3,645Welcome to 53 Uplands Drive, located in the sought-after Devonleigh community in the growing town of Markdale. This attractive south-facing Everton model offers over 2,000 sq. ft. of finished living space, combining modern comfort, functionality, and small-town charm. Ideally situated just minutes from the new hospital, new school and community park, this home is perfectly positioned for families and professionals alike. Featuring 3 bedrooms and a bright, open-concept main floor, this home is designed for both everyday living and entertaining. Large windows fill the home with natural light, while upgrades such as central air conditioning, an EV charger, and a fully fenced backyard add comfort and convenience. The finished walkout lower level provides valuable additional living space, complete with a recreation room, full bathroom, and dedicated laundry room. With direct access to the backyard, this versatile space is ideal for family gatherings, a home office, workout area, or guest accommodations. Enjoy the benefits of living in one of Grey County's fastest growing communities, with easy access to healthcare, schools, parks and year-round recreation. Combining modern features, valuable upgrades and a walkout design that is increasingly difficult to find, 53 Uplands Drive is an exceptional opportunity in the heart of Markdale's growing Devonleigh community. (id:31684)
| 3 weeks ago | Listing updated with changes from the MLS® | |
| a month ago | Listing first seen on site |



The trademarks MLS®, Multiple Listing Service® and the associated logos are owned by The Canadian Real Estate Association (CREA) and identify the quality of services provided by real estate professionals who are members of CREA. Used under license.
The trademarks REALTOR®, REALTORS®, and the REALTOR® logo are controlled by The Canadian Real Estate Association (CREA) and identify real estate professionals who are members of CREA. These trademarks are owned or controlled by The Canadian Real Estate Association (CREA) and identify real estate professionals who are members of CREA (REALTOR®) and/or the quality of services they provide (MLS®).
This REALTOR.ca listing content is owned and licensed by REALTOR® members of The Canadian Real Estate Association.