
633598 ARTEMESIA-GLENELG TOWNLINEWest Grey, ON N0C 1K0
Mortgage Calculator
Monthly Payment (Est.)
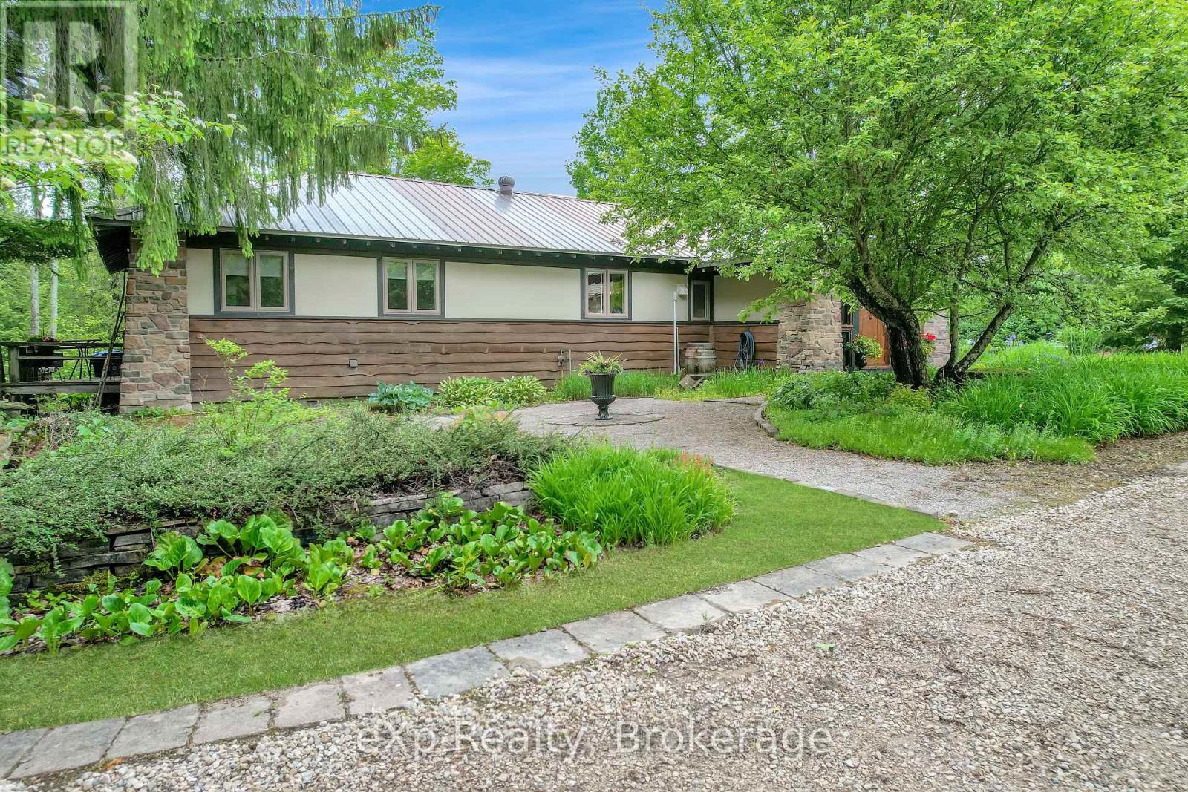
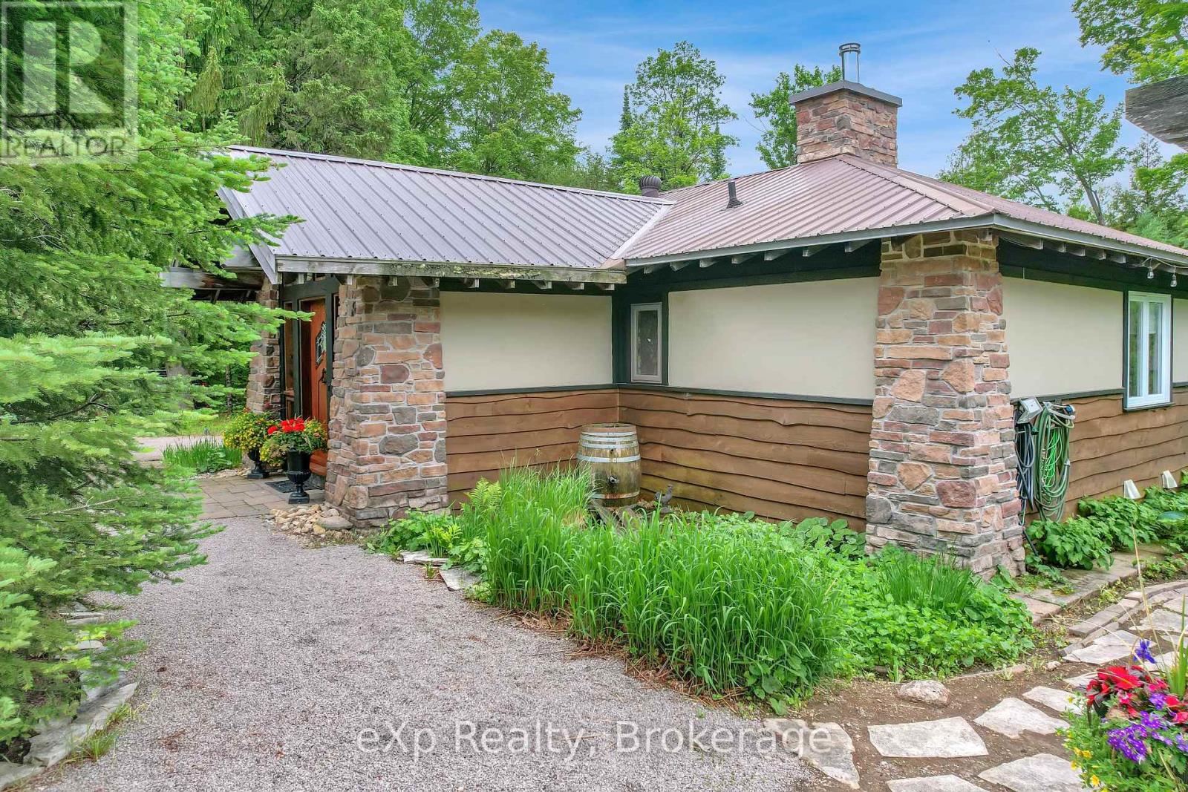
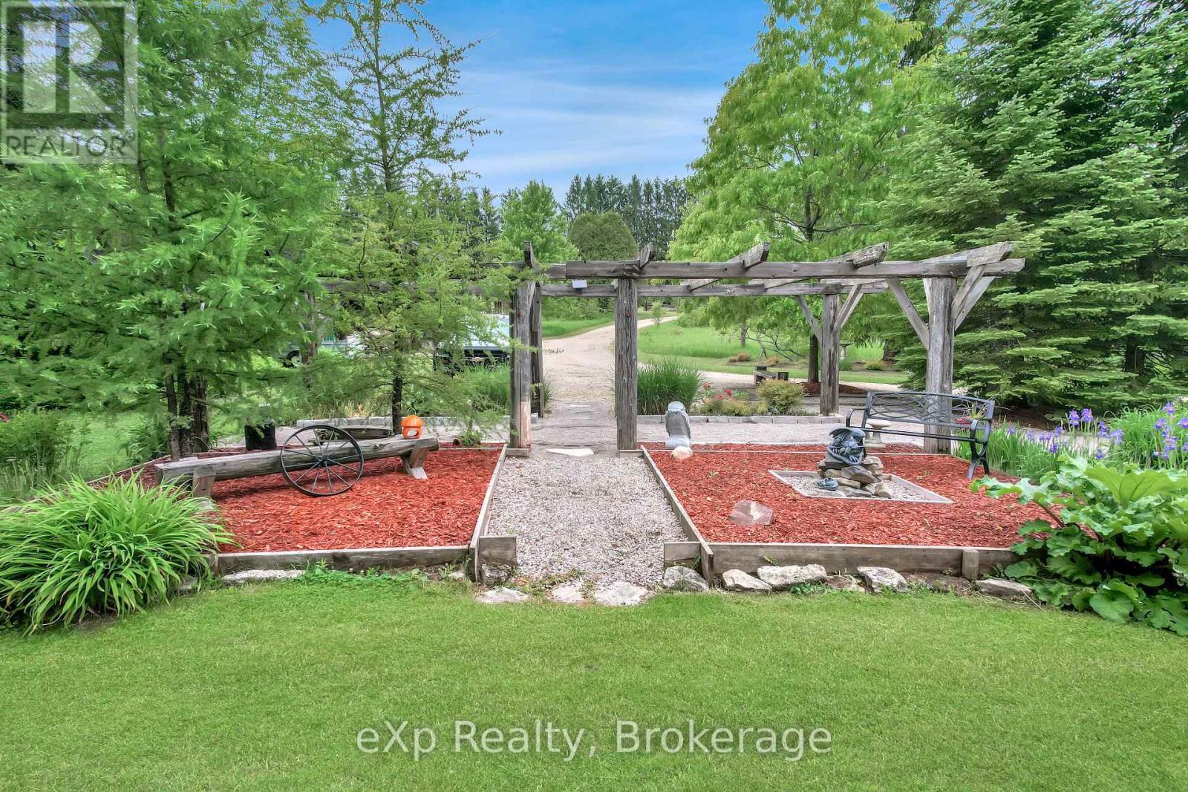
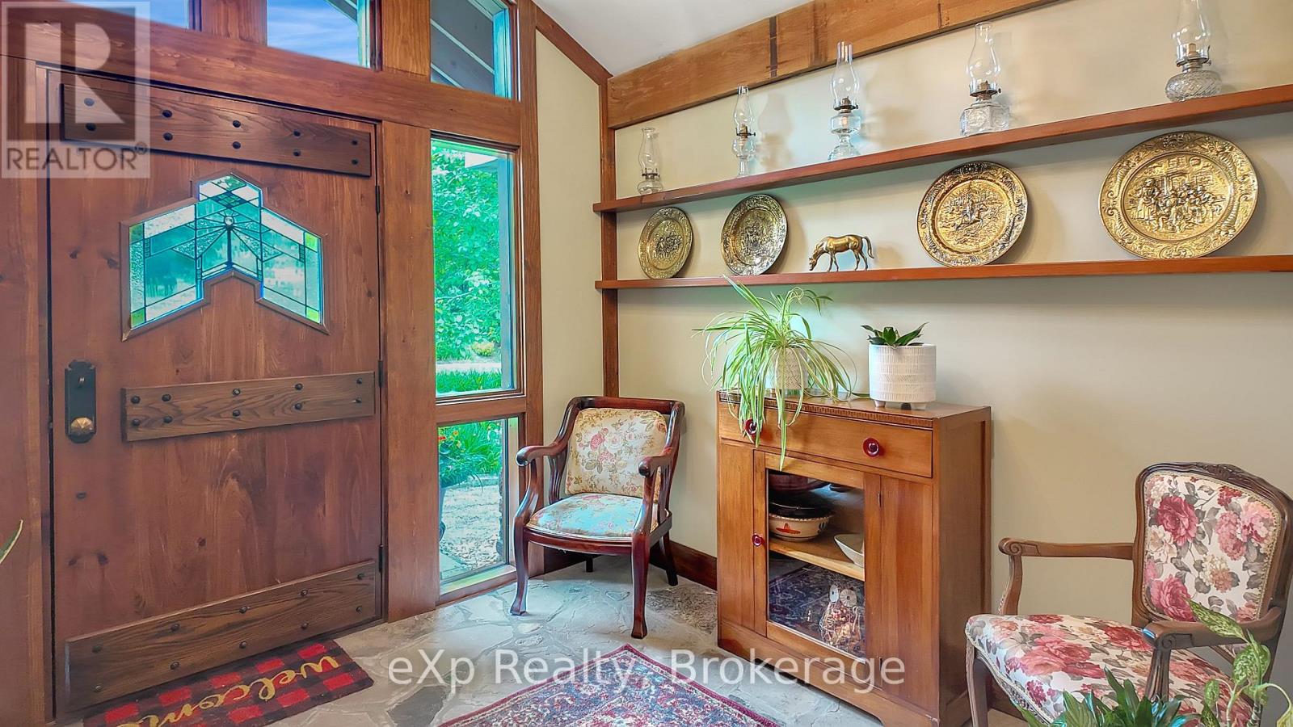
Enter an interest rate to see your estimated monthly payment.The Great Escape awaits on this private 3.84-acre property, with the Saugeen River winding through the landscape and providing beautiful views year-round. This charming 2-bedroom bungalow, with potential for a third bedroom, is full of historic warmth and charm. A bright viewing room overlooks the river and backyard, while the stone fireplace creates a warm and inviting gathering space. Outside, there's room for everyone to enjoy their hobbies and downtime, with a detached garage/shop and a cozy riverside she-shed tucked along the water's edge. Conveniently located just minutes from Flesherton, Durham, and Hanover, and only 45 minutes to Collingwood, you'll enjoy the best of Grey County with four nearby golf courses and Beaver Valley just 15 minutes away for year-round recreation. Pride of ownership is evident from the moment you turn down the private driveway. (id:31684)
| 3 weeks ago | Listing updated with changes from the MLS® | |
| 3 weeks ago | Status changed to Active | |
| 4 months ago | Listing first seen on site |



The trademarks MLS®, Multiple Listing Service® and the associated logos are owned by The Canadian Real Estate Association (CREA) and identify the quality of services provided by real estate professionals who are members of CREA. Used under license.
The trademarks REALTOR®, REALTORS®, and the REALTOR® logo are controlled by The Canadian Real Estate Association (CREA) and identify real estate professionals who are members of CREA. These trademarks are owned or controlled by The Canadian Real Estate Association (CREA) and identify real estate professionals who are members of CREA (REALTOR®) and/or the quality of services they provide (MLS®).
This REALTOR.ca listing content is owned and licensed by REALTOR® members of The Canadian Real Estate Association.