Save
Ask
Tour
Hide
Share
$3,650,000
38 Days On Site

529648 OSPREY-THE BLUE MOUNTAINS TOWNLINE
Grey Highlands, ON L0M1P0

For Sale|Single Family Residence|Active
6
Beds
5
Total Baths
1
Partial Bath
3000 - 3500
SqFt

/SqFt
Subdivision:
Grey Highlands
Call Now: 519.270.3880
Is this the listing for you? We can help make it yours.
519.270.3880
529648 OSPREY-THE BLUE MOUNTAINS TOWNLINE529648 OSPREY-THE BLUE MOUNTAINS TOWNLINE529648 OSPREY-THE BLUE MOUNTAINS TOWNLINE529648 OSPREY-THE BLUE MOUNTAINS TOWNLINE
Save
Ask
Tour
Hide
Share

Mortgage Calculator

Monthly Payment (Est.)

$16,653
Calculator powered by Showcase IDX, a Constellation1 Company. Copyright ©2026 Information is deemed reliable but not guaranteed.

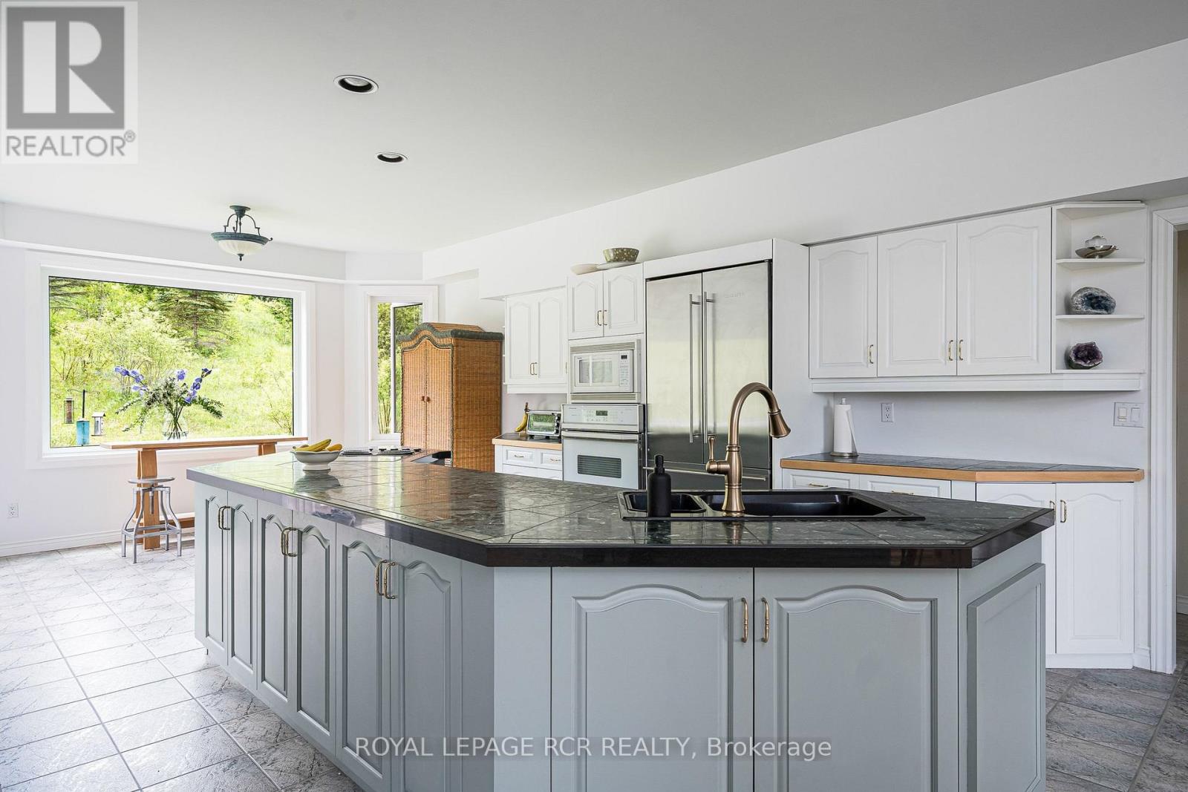
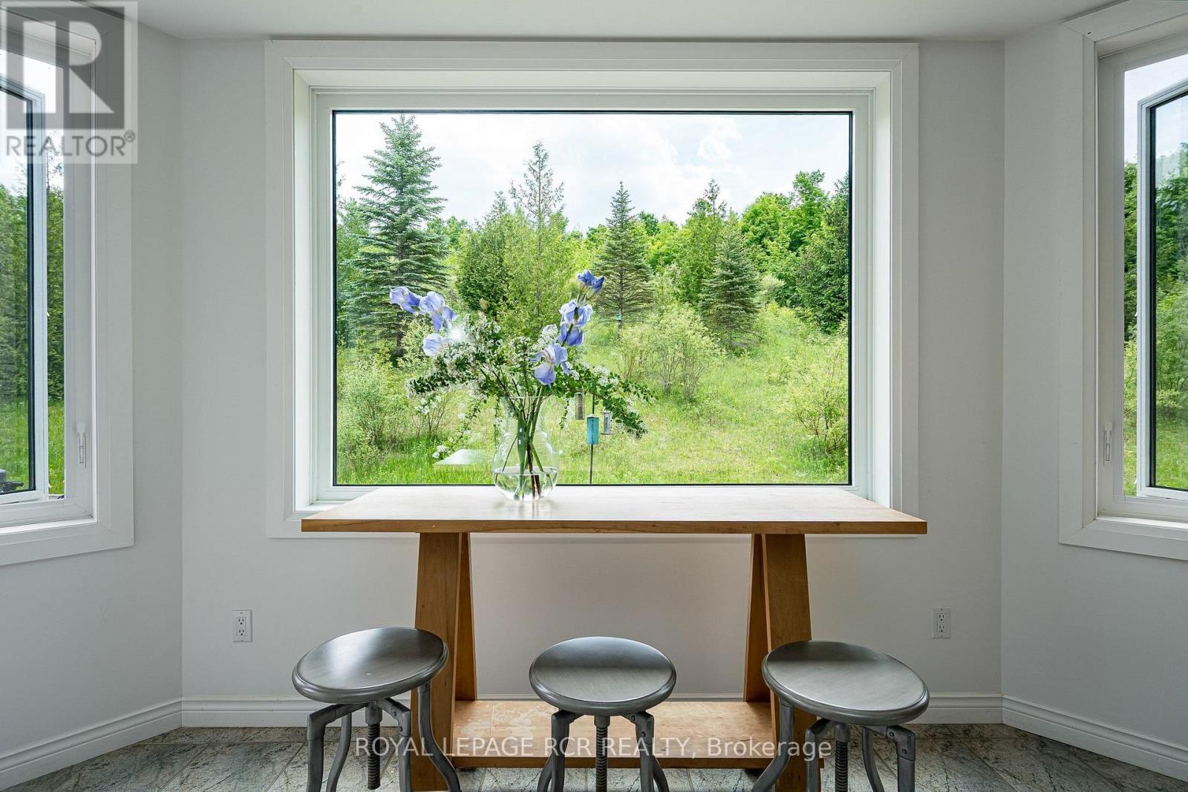
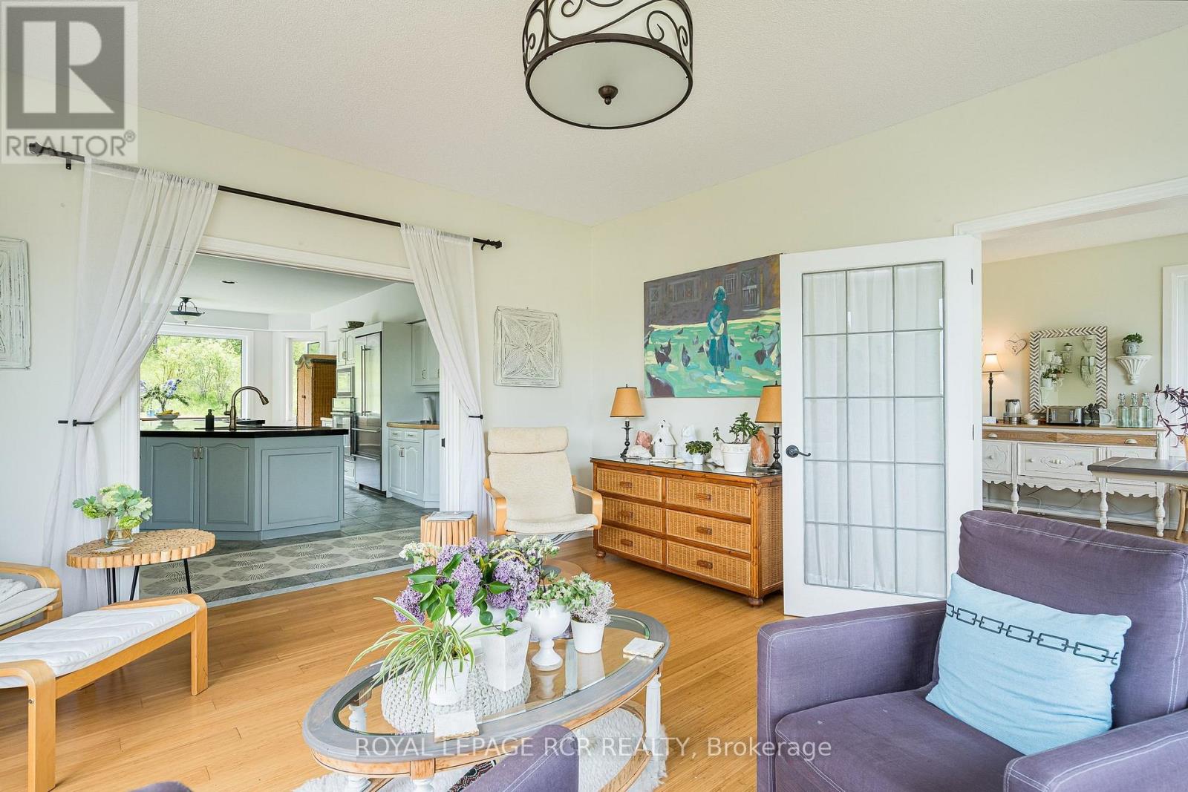
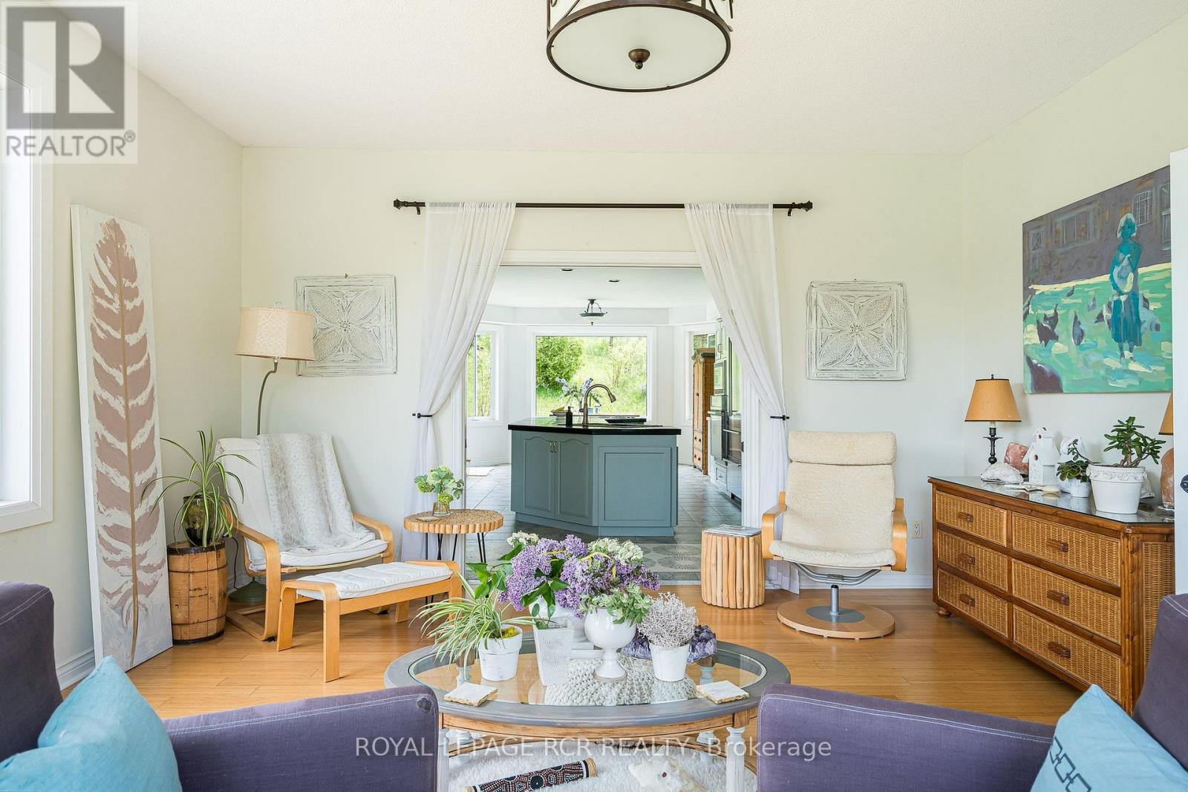
Set on 66.58 private acres overlooking Pretty River Valley Provincial Park, this extraordinary home offers 6 bedrooms, 4.5 baths, 9-foot ceilings, bamboo floors throughout, a wood-burning fireplace, and a south-facing kitchen with centre island and ideally placed for panoramic valley views. The main floor primary suite features triple closets and a 5-piece ensuite with bubble tub, four additional upper bedrooms each with their own character and views, a lower level rec and games room, guest lounge with gas fireplace, home theatre, and workshop. The 18x36 saltwater pool, 7-person hot tub, screened poolside gazebo, outdoor firepit, 4km of groomed private trails, working hillside orchard, terraced gardens, 3-bay garage, steel roof, and triple-pane windows make this one of the most complete and considered properties in Grey Highlands. (id:31684)

Save
Ask
Tour
Hide
Share
Listing Snapshot
Price 
$3,650,000
Days On Site 
38 Days
Bedrooms 
6
Inside Area (SqFt) 
3000 - 3500 sqft
Total Baths 
5
Full Baths 
N/A
Partial Baths 
1
Lot Size 
N/A
Year Built 
N/A
MLS® Number 
X13435902
Status 
Active
Property Tax 
N/A
Maintenance Fees 
N/A
Sq Ft Source 
N/A
Friends & Family
Recent Activity
3 weeks agoListing updated with changes from the MLS®
a month agoListing first seen on site
General Features
Attached Garage 
Yes
Garage 
Yes
Levels 
Two
Parking 
Attached
Parking Spaces 
11
Property Sub Type 
Single Family Residence
Sewer 
Septic Tank
Interior Features
Cooling 
Central Air
Fireplace 
Yes
Fireplaces 
2
Flooring 
HardwoodTileBamboo
Heating 
Forced AirPropaneWood
Bedroom 1 
Dimensions - 5.54 m X 5.78 mLevel - Lower
Bedroom 2 
Dimensions - 4.4 m X 4.56 mLevel - Upper
Bedroom 3 
Dimensions - 4.79 m X 4.07 mLevel - Upper
Bedroom 4 
Dimensions - 3.66 m X 4.07 mLevel - Upper
Dining Room 
Dimensions - 5.34 m X 4.07 mLevel - Main
Family Room 
Dimensions - 5.16 m X 5.78 mLevel - Main
Foyer 
Dimensions - 4.93 m X 6.78 mLevel - Main
Game Room 
Dimensions - 8.02 m X 4.66 mLevel - Lower
Kitchen 
Dimensions - 8.03 m X 4.56 mLevel - Main
Laundry 
Dimensions - 3.63 m X 2.48 mLevel - Main
Living Room 
Dimensions - 5.33 m X 4.56 mLevel - Main
Master Bedroom 
Dimensions - 4.04 m X 4.39 mLevel - Main
Utility Room 
Dimensions - 5.39 m X 4.56 mLevel - Lower
Workshop 
Dimensions - 4.95 m X 6.22 mLevel - Lower
Save
Ask
Tour
Hide
Share
Exterior Features
Frontage 
220 m
Private Pool 
Yes
View 
Mountain(s)
Waterview 
Mountain(s)

Listing courtesy of: SUZANNE LAWRENCE of ROYAL LEPAGE RCR REALTY

The trademarks MLS®, Multiple Listing Service® and the associated logos are owned by The Canadian Real Estate Association (CREA) and identify the quality of services provided by real estate professionals who are members of CREA. Used under license.

The trademarks REALTOR®, REALTORS®, and the REALTOR® logo are controlled by The Canadian Real Estate Association (CREA) and identify real estate professionals who are members of CREA. These trademarks are owned or controlled by The Canadian Real Estate Association (CREA) and identify real estate professionals who are members of CREA (REALTOR®) and/or the quality of services they provide (MLS®).

This REALTOR.ca listing content is owned and licensed by REALTOR® members of The Canadian Real Estate Association.

Neighborhood & Commute
Source: Walkscore
Save
Ask
Tour
Hide
Share