
201 SHADYWOOD CRESCENTHuron-Kinloss, ON N2Z 2X3
Mortgage Calculator
Monthly Payment (Est.)
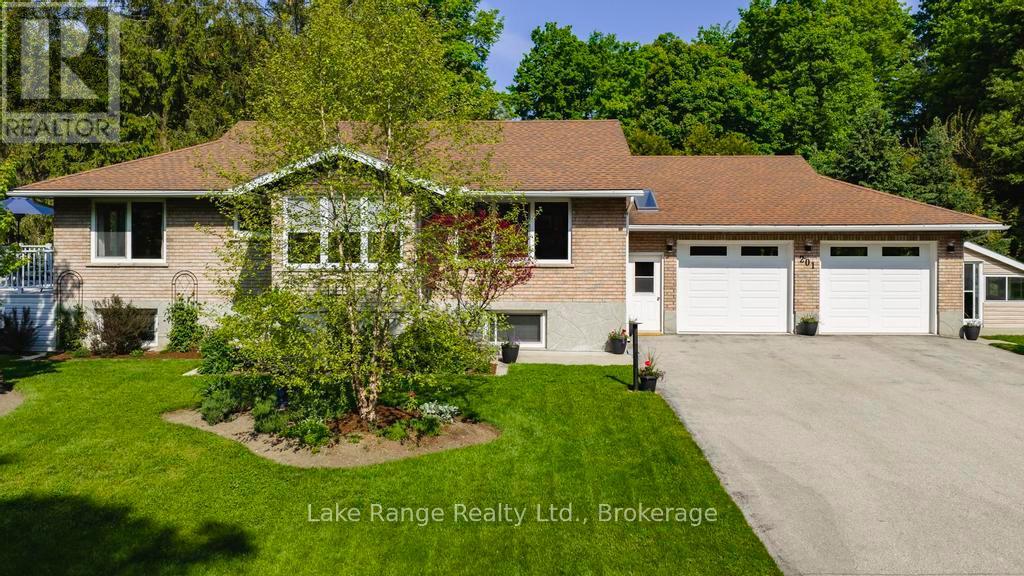
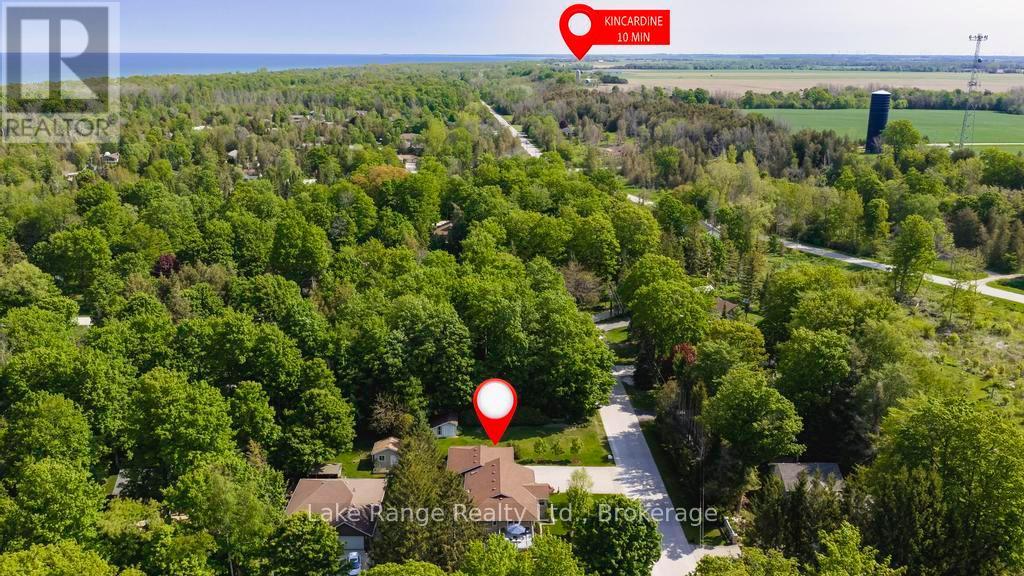
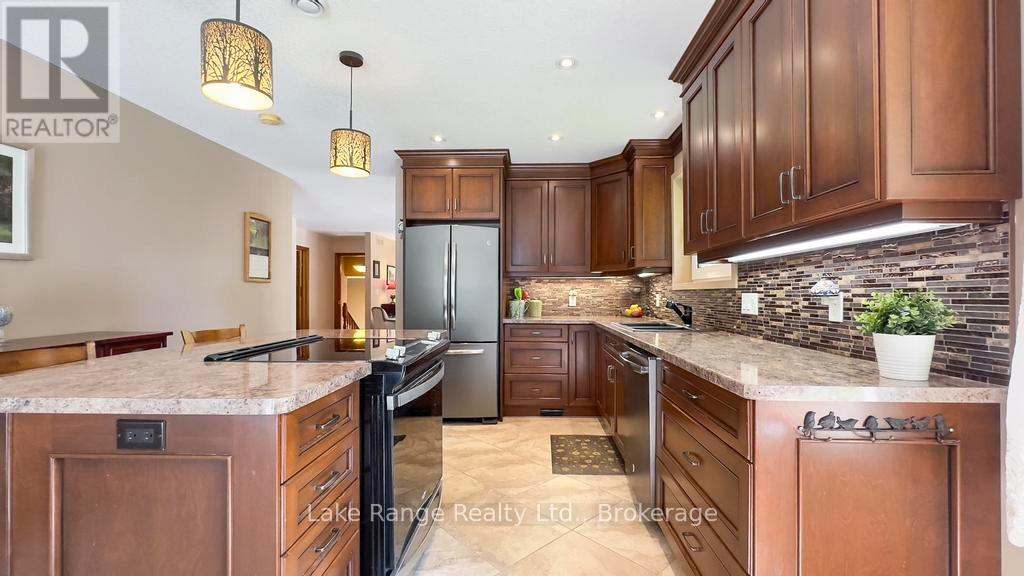
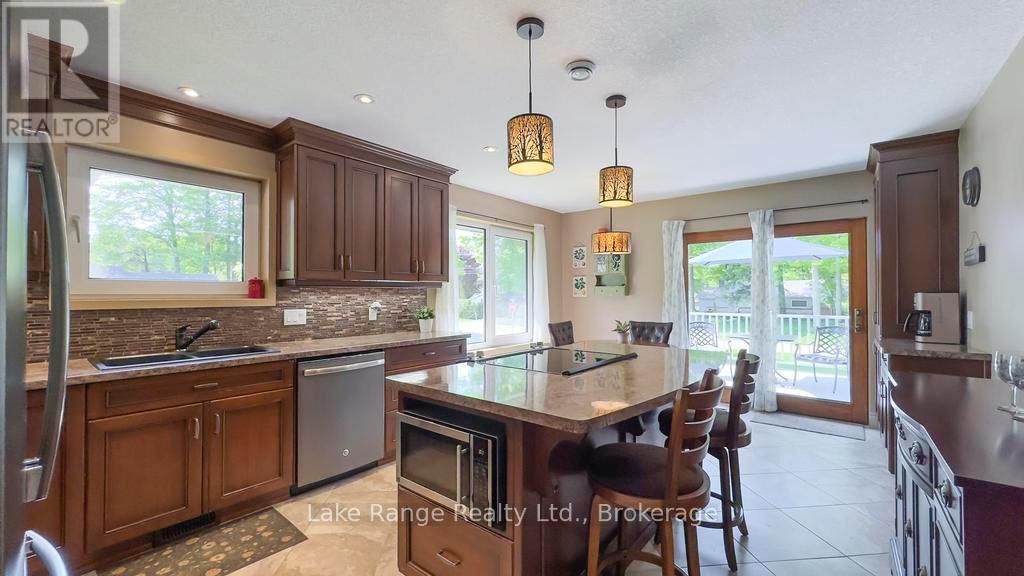
Enter an interest rate to see your estimated monthly payment.Private, spacious, and just minutes from Lake Huron's sandy beaches and world-famous sunsets, this well-maintained raised bungalow offers the perfect blend of comfort, privacy, and year-round living in beautiful Point Clark. Situated on a beautifully landscaped lot surrounded by mature trees, the bright main floor features a spacious living room, functional kitchen, and dining area with patio doors leading to a low-maintenance composite deck-perfect for entertaining or relaxing outdoors. Two generous bedrooms and a 5-piece bathroom complete the main level. The finished lower level provides additional living space with a large family room featuring a fireplace, third bedroom, second full bathroom, laundry area, and plenty of storage. Outside, enjoy the privacy of the expansive yard, attached double garage, sunroom, storage shed, and ample parking. Whether you're searching for a year-round residence or a weekend getaway, this move-in-ready property offers the relaxed lakeside lifestyle buyers come to Point Clark to enjoy. (id:31684)
| 2 months ago | Listing updated with changes from the MLS® | |
| 4 months ago | Status changed to Active | |
| 4 months ago | Listing first seen on site |



The trademarks MLS®, Multiple Listing Service® and the associated logos are owned by The Canadian Real Estate Association (CREA) and identify the quality of services provided by real estate professionals who are members of CREA. Used under license.
The trademarks REALTOR®, REALTORS®, and the REALTOR® logo are controlled by The Canadian Real Estate Association (CREA) and identify real estate professionals who are members of CREA. These trademarks are owned or controlled by The Canadian Real Estate Association (CREA) and identify real estate professionals who are members of CREA (REALTOR®) and/or the quality of services they provide (MLS®).
This REALTOR.ca listing content is owned and licensed by REALTOR® members of The Canadian Real Estate Association.