
726004 22B SIDE ROADGrey Highlands, ON N4L1W6
Mortgage Calculator
Monthly Payment (Est.)
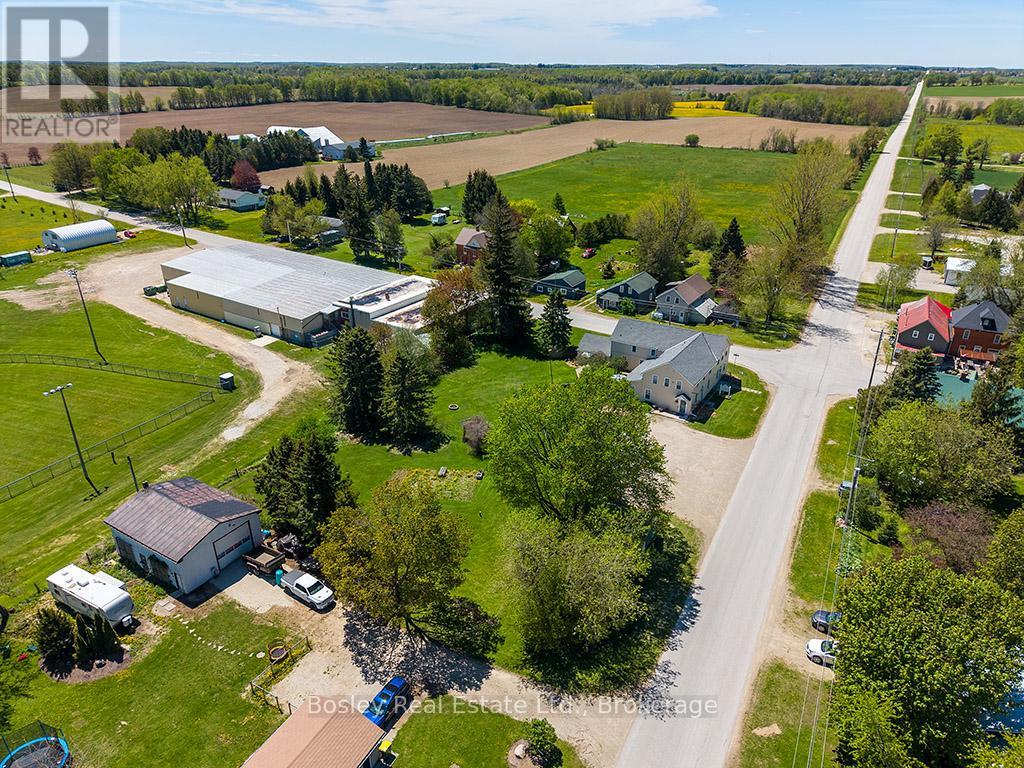
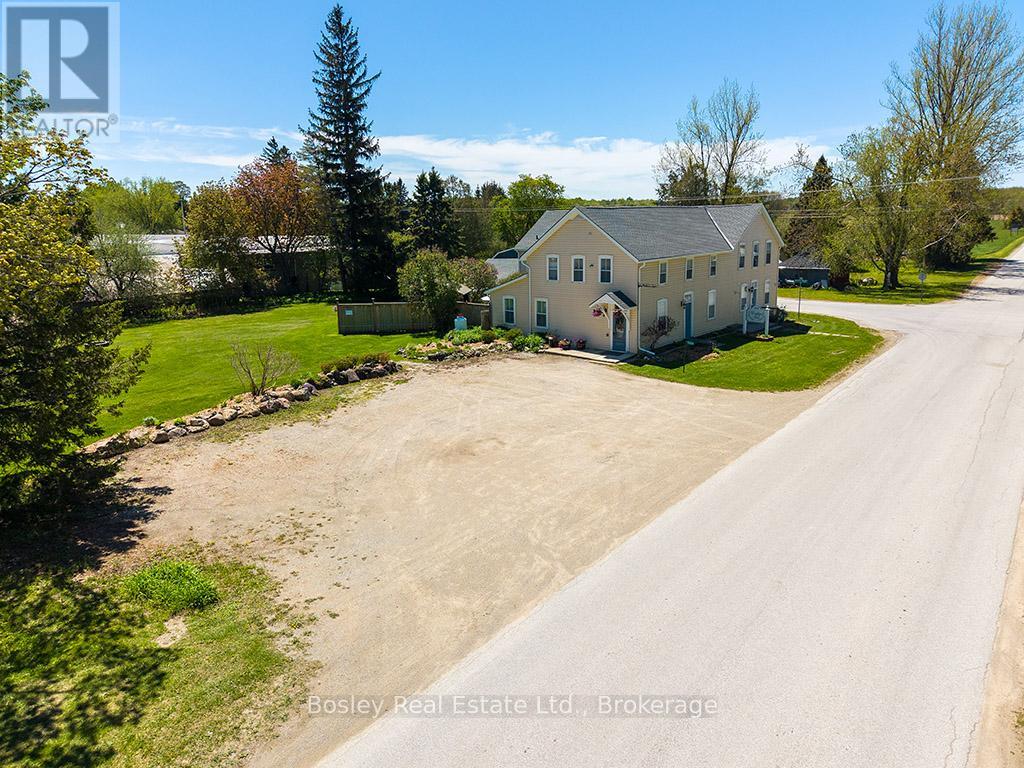
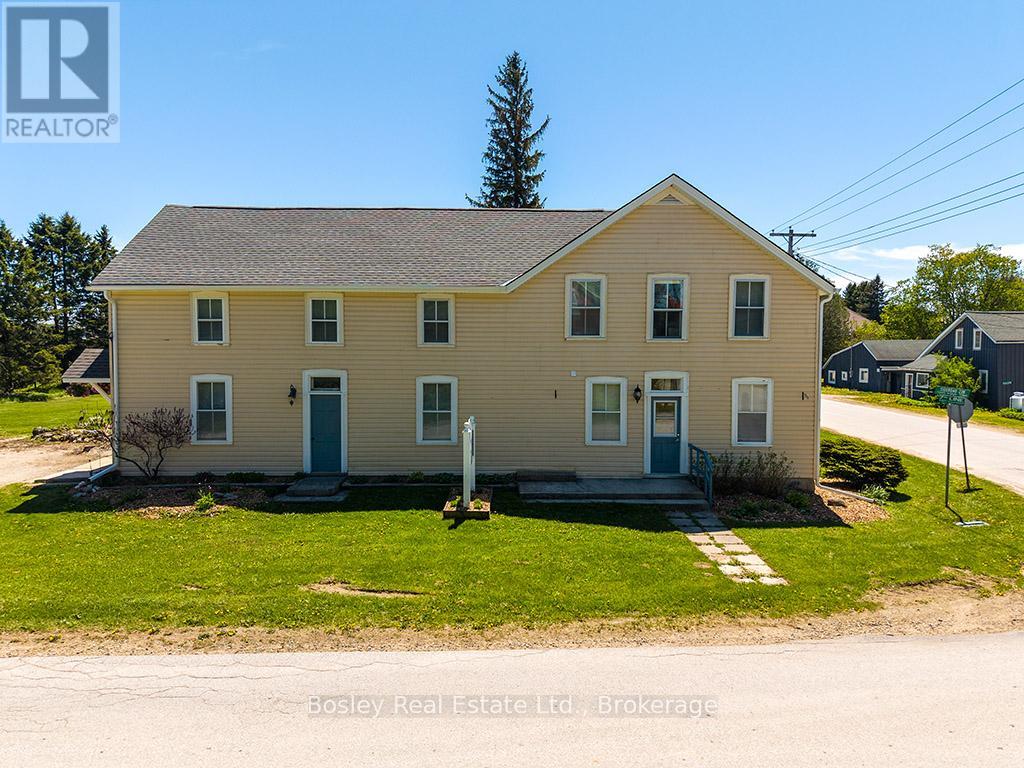
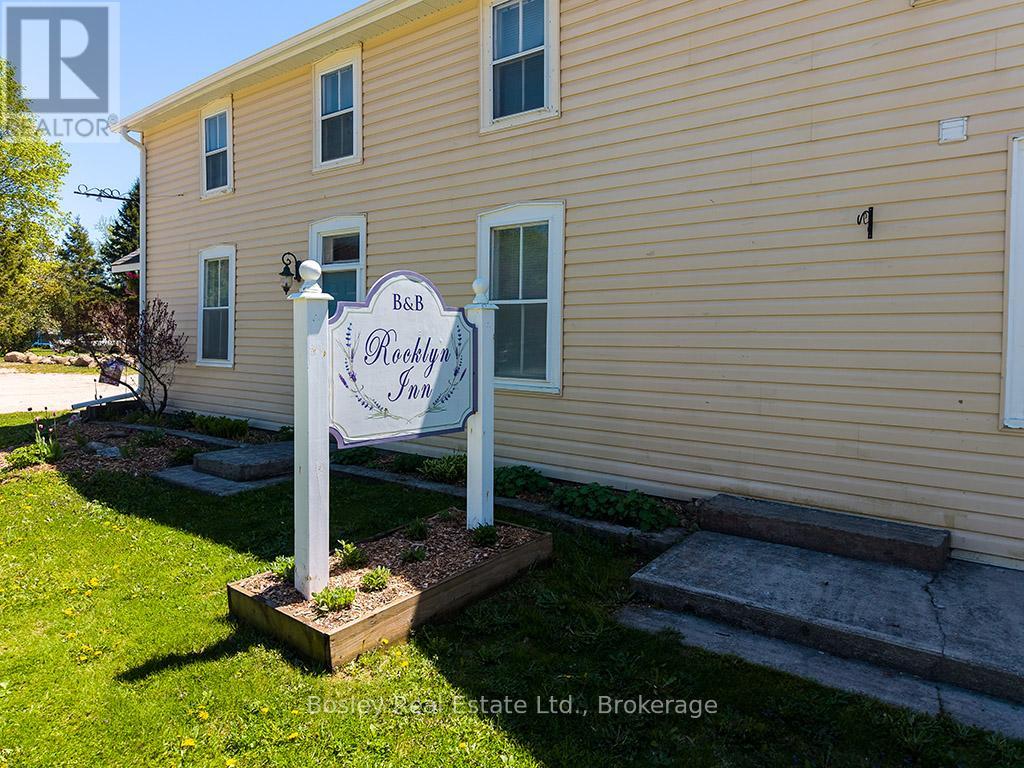
$4,288Originally built in 1881 as the Lorne Hotel in honour of the Governor General of Canada, Rocklyn Inn has been part of this community for nearly 150 years. It has housed travellers, salesmen, construction crews, and county dignitaries. Now extensively renovated and ready for new ownership, this is a genuine chance to become the next keeper of something truly worth preserving. The inn operates year-round with 6 guest rooms, 4 bathrooms, geothermal heating and cooling for more efficient operation, and a lineup of curated packages that keep the calendar moving across all four seasons. Scandinave Spa escapes, snowshoe retreats, couples getaways, and seasonal High Tea have built a loyal following and real repeat business. The hot country buffet breakfast, Turkish cotton towels, down duvets, and the warmth of the common room with its gas fireplace are what guests come back talking about. The location does its own heavy lifting. The Bruce Trail, Beaver Valley Ski Club, Blue Mountain, and the Scandinave Spa are all within easy reach. Georgian Bay beaches, Thornbury, wineries, cideries, and waterfalls round out a four-season draw that keeps Grey Highlands on everyone's radar and this inn right in the middle of it. This is a turnkey business with bones that most properties can't offer and a reputation that took decades to earn. The right buyer will know exactly what to do with it. (id:31684)
| 2 months ago | Listing updated with changes from the MLS® | |
| 2 months ago | Listing first seen on site |



The trademarks MLS®, Multiple Listing Service® and the associated logos are owned by The Canadian Real Estate Association (CREA) and identify the quality of services provided by real estate professionals who are members of CREA. Used under license.
The trademarks REALTOR®, REALTORS®, and the REALTOR® logo are controlled by The Canadian Real Estate Association (CREA) and identify real estate professionals who are members of CREA. These trademarks are owned or controlled by The Canadian Real Estate Association (CREA) and identify real estate professionals who are members of CREA (REALTOR®) and/or the quality of services they provide (MLS®).
This REALTOR.ca listing content is owned and licensed by REALTOR® members of The Canadian Real Estate Association.