
88 GRAY AVENUEMeaford, ON N4L1C4
Mortgage Calculator
Monthly Payment (Est.)
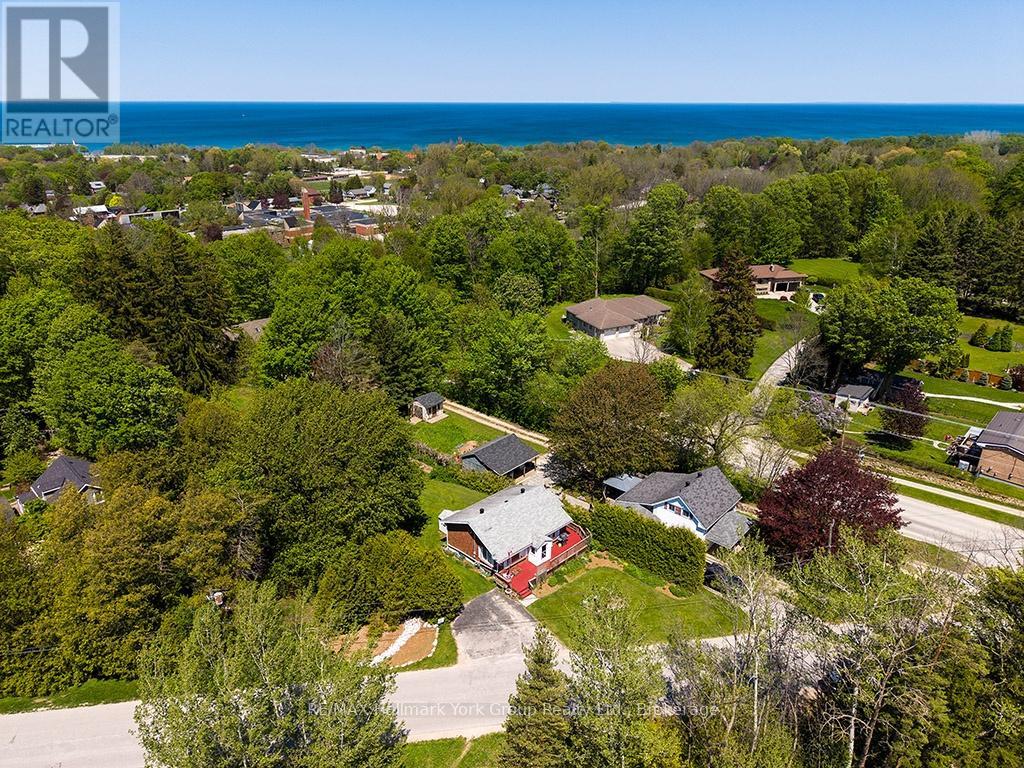
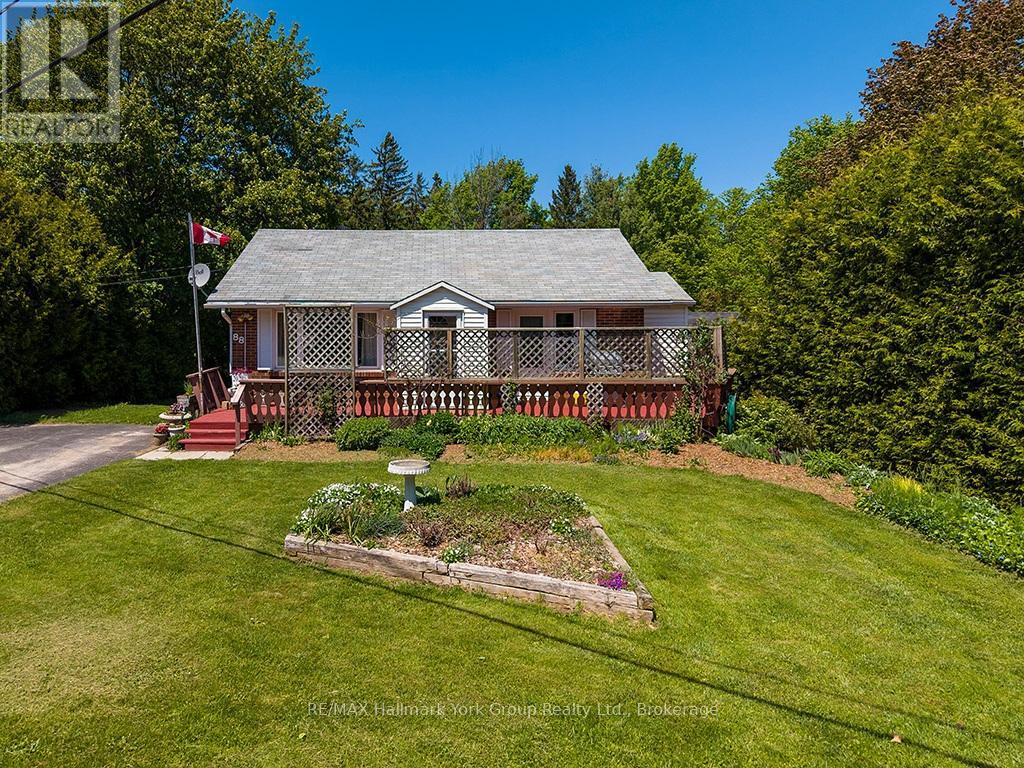
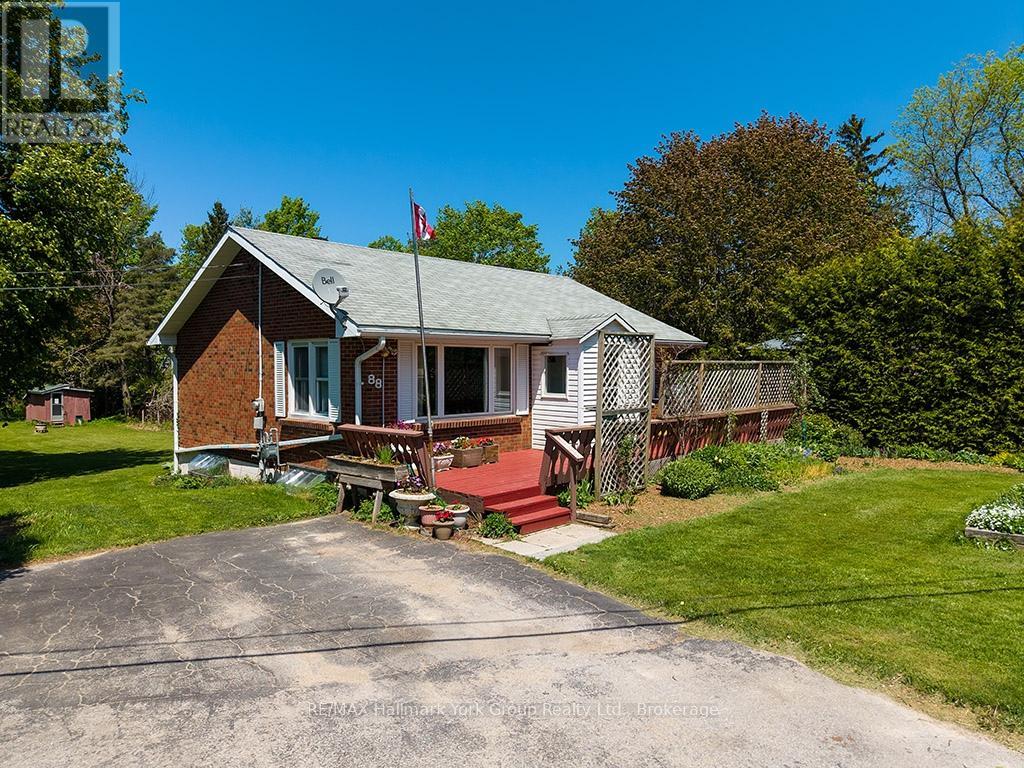
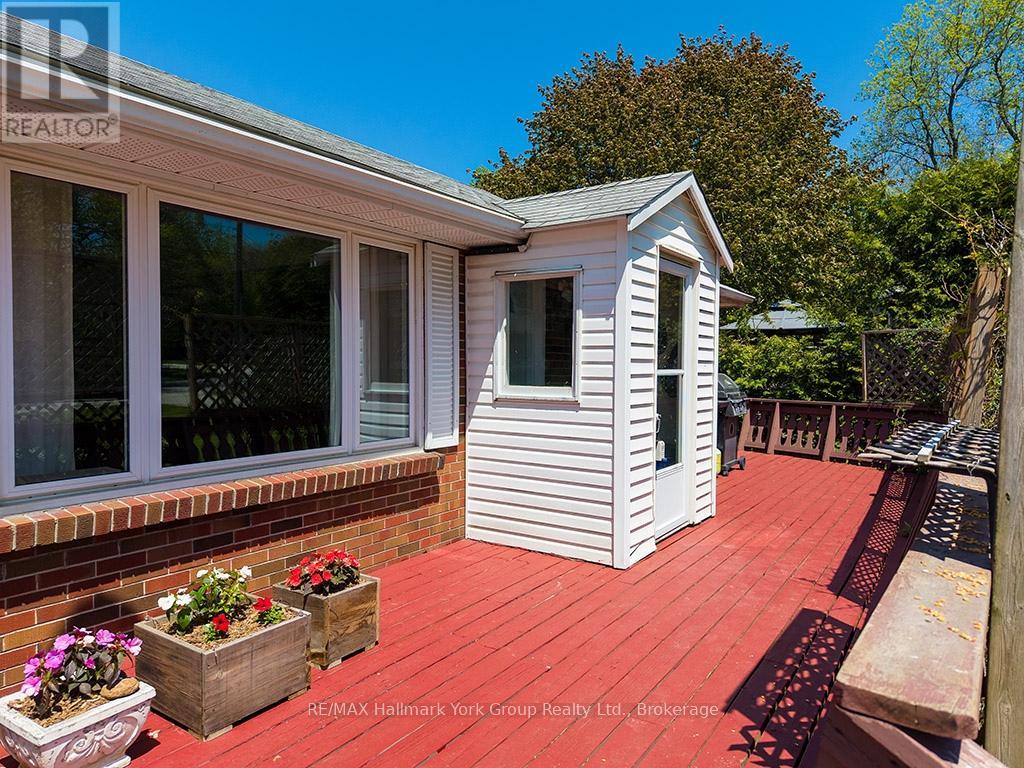
$2,277Location, Location, Location! Charming brick bungalow in the heart of Meaford - built for first-time buyers, downsizers, and military families on the move. Walk to downtown, Meaford Hall, the waterfront, the marina, restaurants, shops, library, and hospital. Lots to see & do in the surrounding area's like apple orchards, wineries, and the Georgian Trail, only minutes to Thornbury, Blue Mountain Village, and the ski hills. Convenient to 4th Canadian Division Training Centre Meaford. A year-round home in a year-round destination. Bright living room. Eat-in kitchen with a walkout to the deck. Partly finished basement with office/den, laundry, and a large workroom that walks out to a massive 75' x 270' lot. Big driveway. Big potential. Priced to move - and quick closing is possible. First home, forever home, fresh posting, or fresh start - this one checks the boxes. Don't wait. (id:31684)
| 18 hours ago | Listing updated with changes from the MLS® | |
| 18 hours ago | Listing first seen on site |



The trademarks MLS®, Multiple Listing Service® and the associated logos are owned by The Canadian Real Estate Association (CREA) and identify the quality of services provided by real estate professionals who are members of CREA. Used under license.
The trademarks REALTOR®, REALTORS®, and the REALTOR® logo are controlled by The Canadian Real Estate Association (CREA) and identify real estate professionals who are members of CREA. These trademarks are owned or controlled by The Canadian Real Estate Association (CREA) and identify real estate professionals who are members of CREA (REALTOR®) and/or the quality of services they provide (MLS®).
This REALTOR.ca listing content is owned and licensed by REALTOR® members of The Canadian Real Estate Association.