
112 BRUCE STREET SBlue Mountains, ON N0H2P0
Mortgage Calculator
Monthly Payment (Est.)
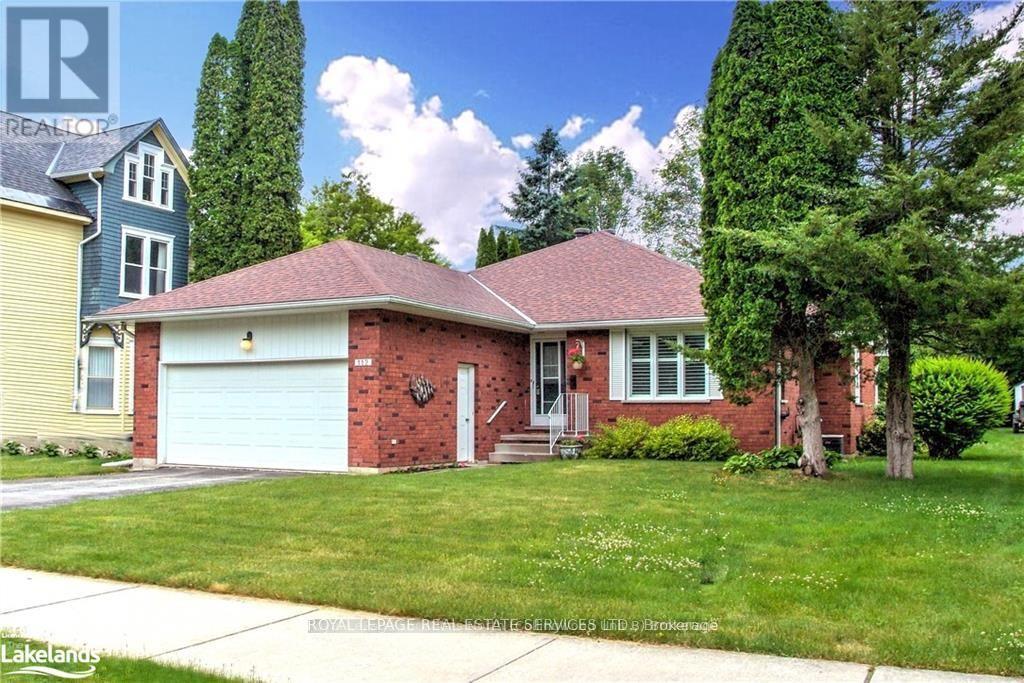
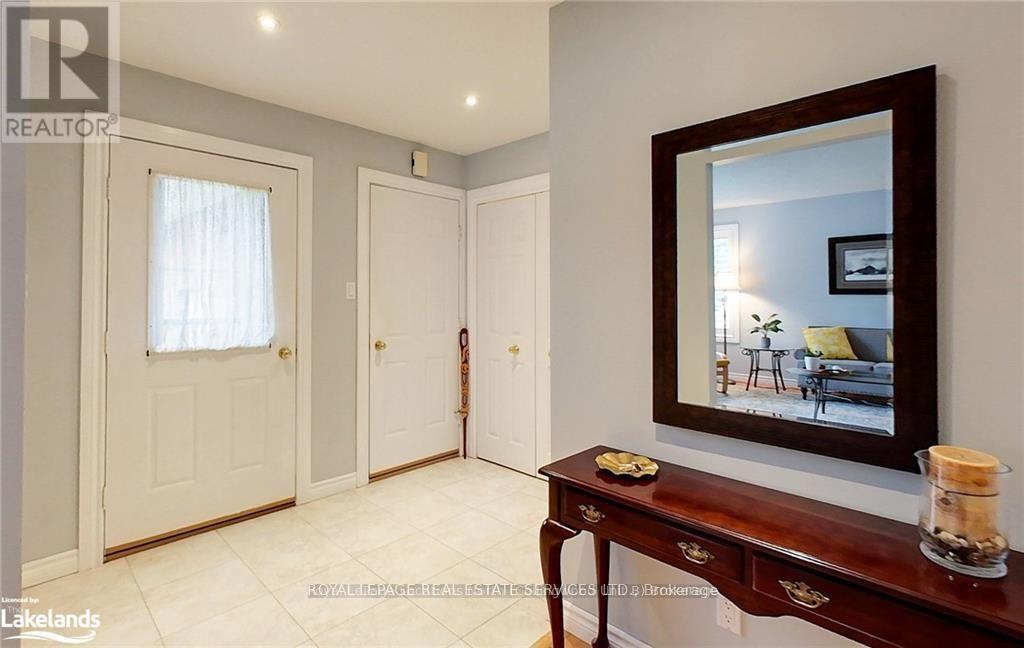
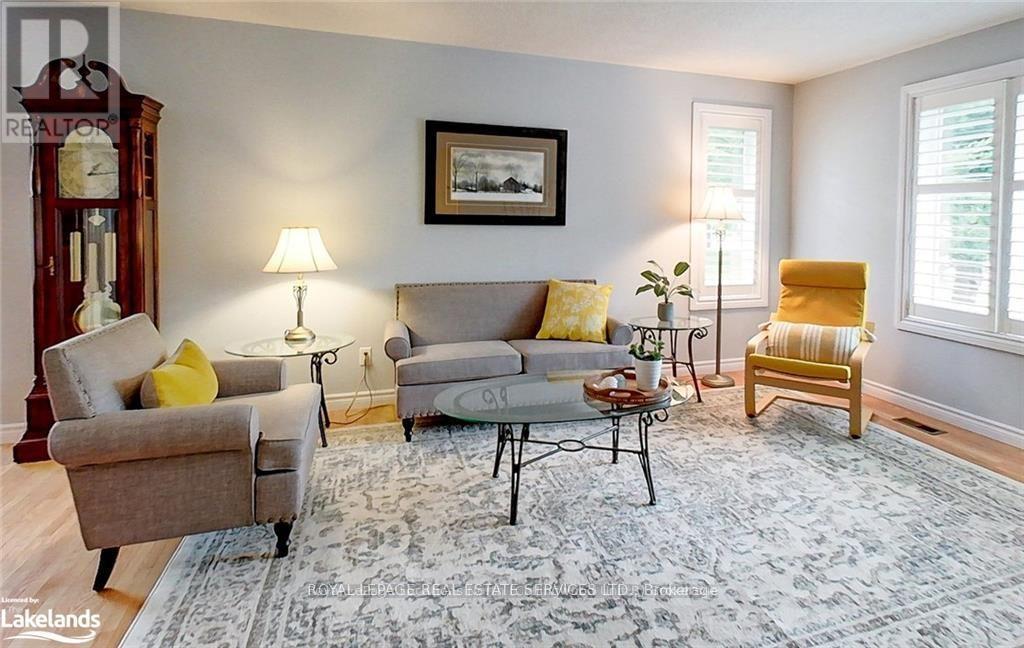
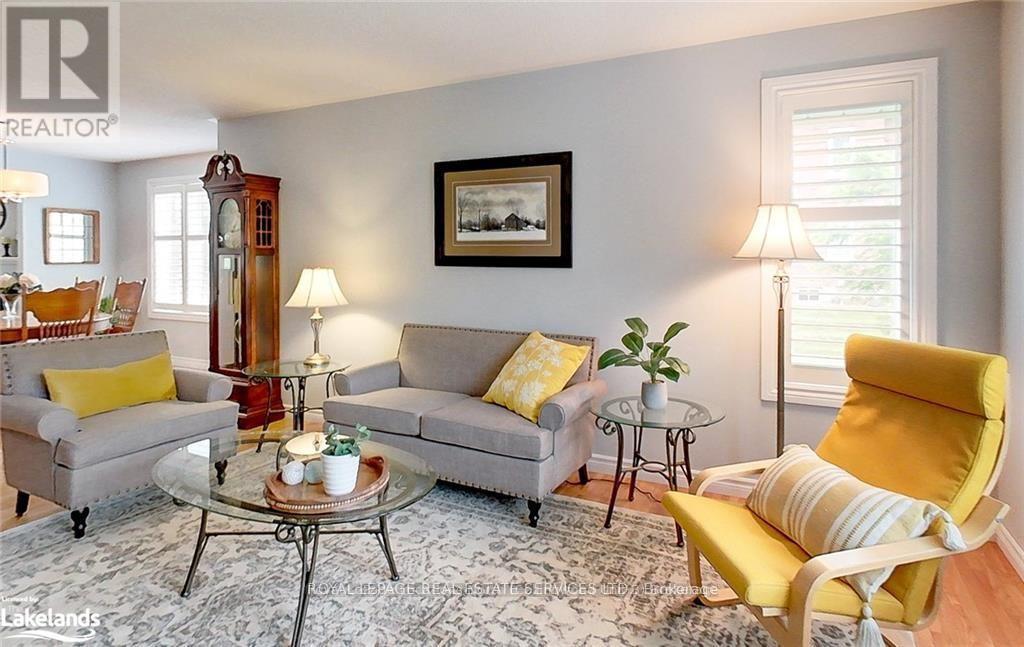
$4,968Walk to delightful thornbury shops, fabulous dining and a gorgeous, active waterfront w harbour!! Well maintained, solid brick bungalow built in the 80's on a beautiful and private 57 x 166 sq ft west facing lot. Sunny, principle rooms on a good sized footprint. Large kit/family room combo w gas FP, main fl laundry, good size primary suite. Terrific lower level with double rec room space, 4th bed, huge workshop for the handy man, loads of storage space, and garage access!! Was rented 24/25/26 $3300 /month. Private, well treed lot w lovely neighbours! Terrific find! (id:31684)
| 18 hours ago | Listing updated with changes from the MLS® | |
| 18 hours ago | Listing first seen on site |



The trademarks MLS®, Multiple Listing Service® and the associated logos are owned by The Canadian Real Estate Association (CREA) and identify the quality of services provided by real estate professionals who are members of CREA. Used under license.
The trademarks REALTOR®, REALTORS®, and the REALTOR® logo are controlled by The Canadian Real Estate Association (CREA) and identify real estate professionals who are members of CREA. These trademarks are owned or controlled by The Canadian Real Estate Association (CREA) and identify real estate professionals who are members of CREA (REALTOR®) and/or the quality of services they provide (MLS®).
This REALTOR.ca listing content is owned and licensed by REALTOR® members of The Canadian Real Estate Association.