
110 BEAU LANEGrey Highlands, ON N0C1E0
Mortgage Calculator
Monthly Payment (Est.)
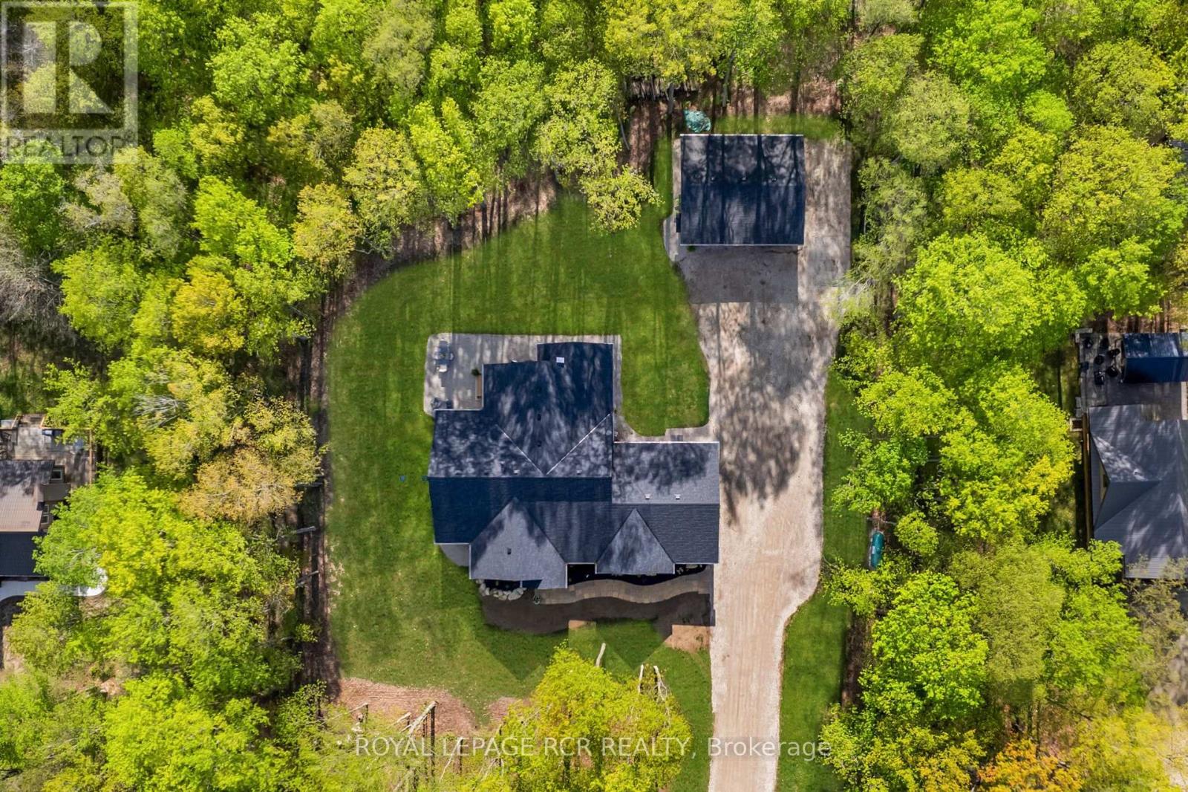
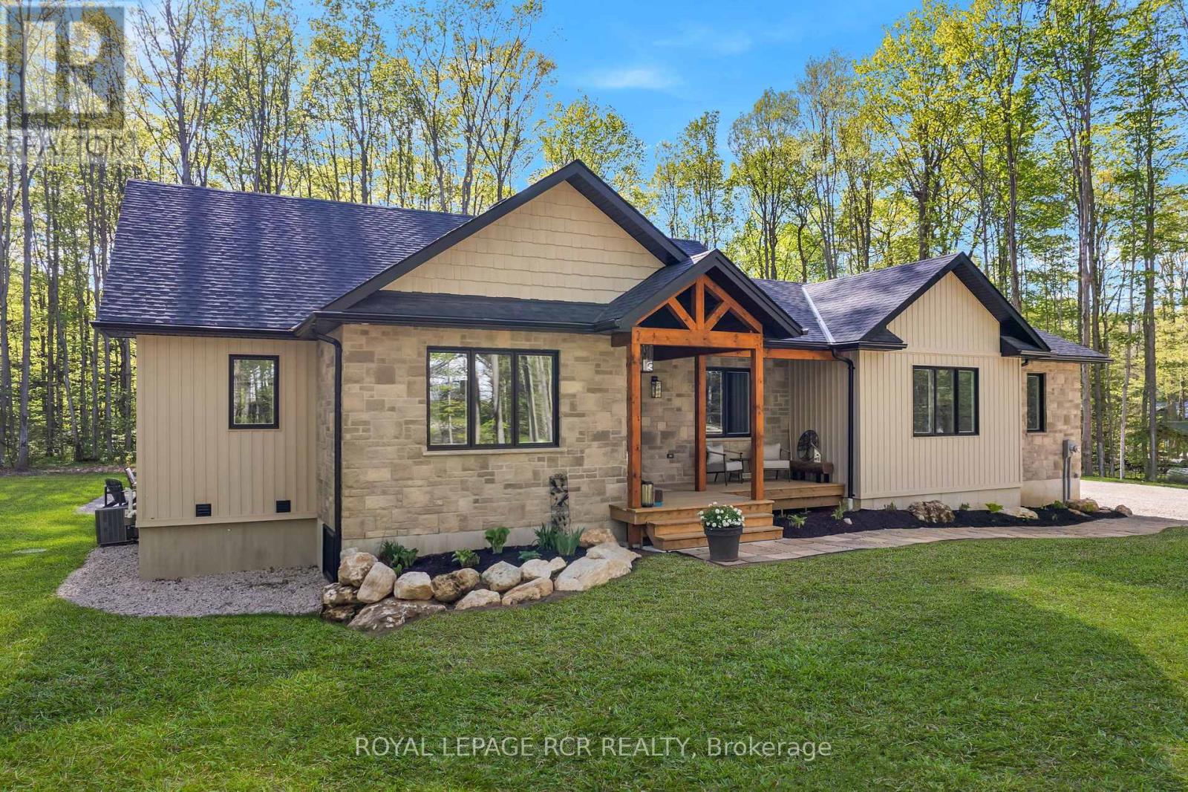
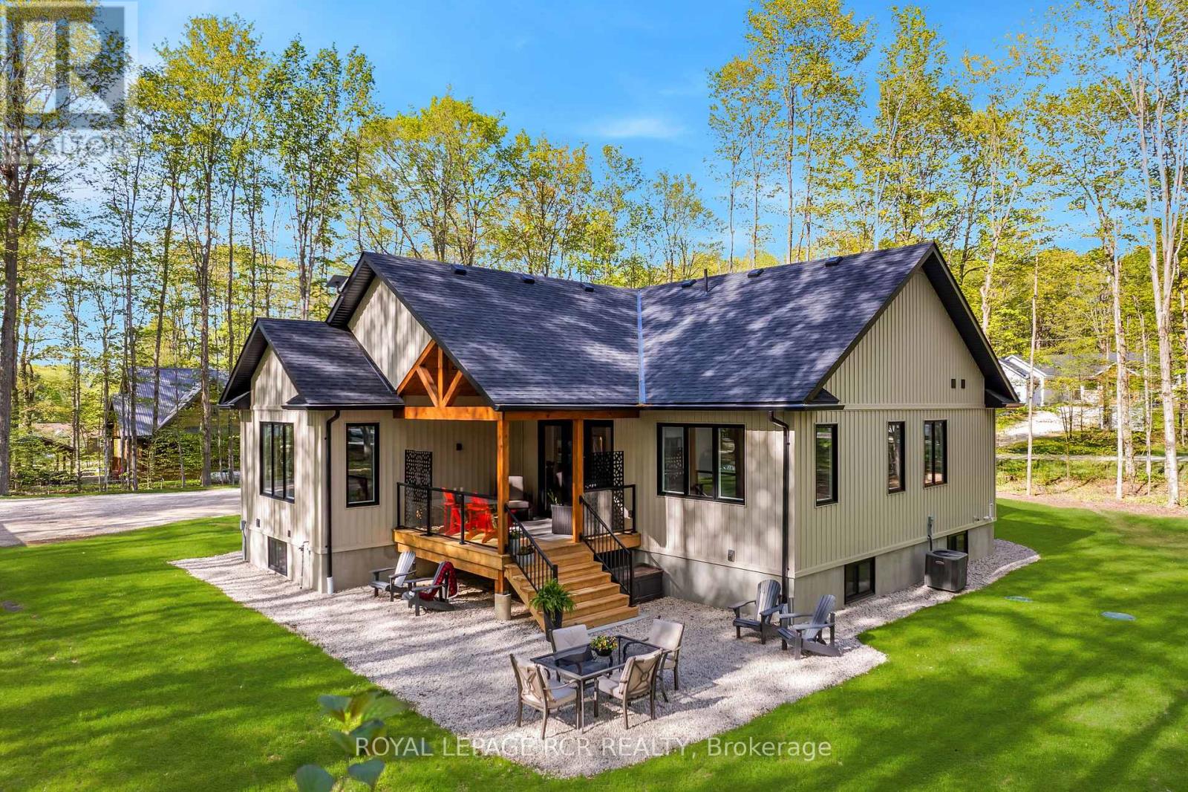
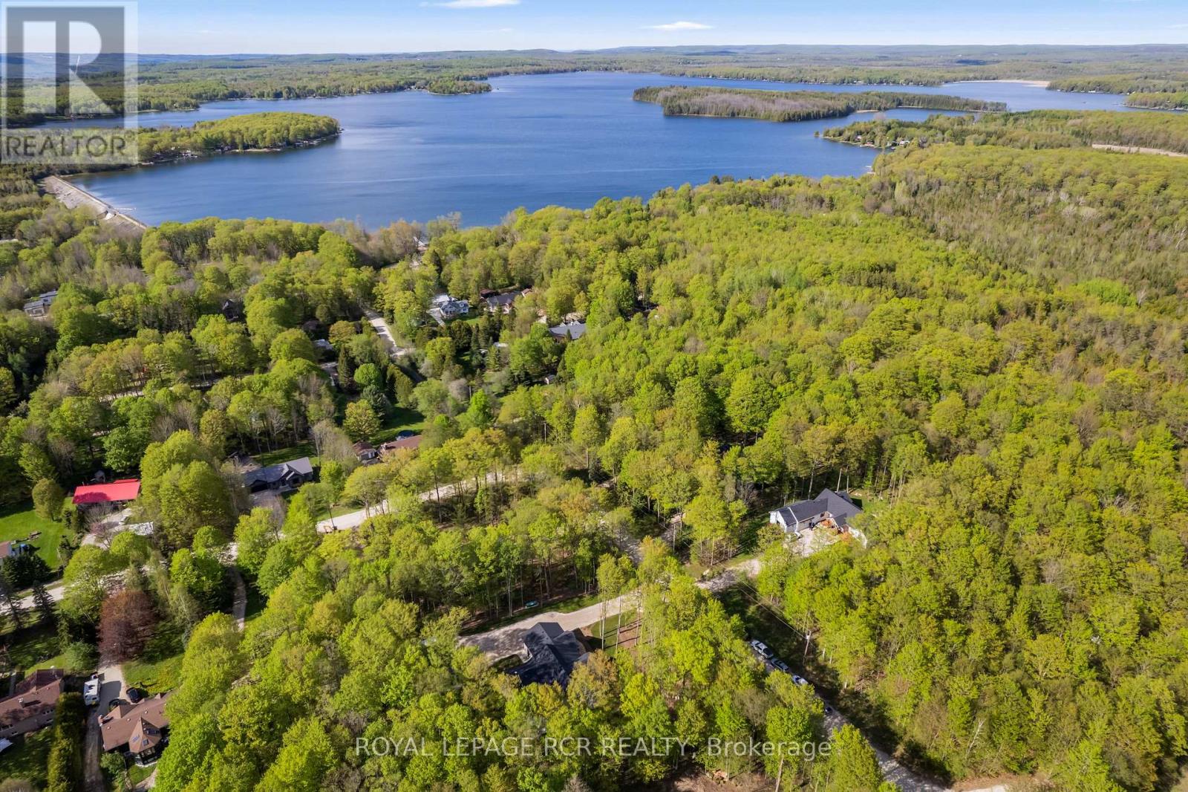
$6,292Set among the trees in the charming community of Lake Eugenia-your gateway to Beaver Valley-a peaceful, private setting where estate homes and nature coexist beautifully. Welcome to 110 Beau Lane, a thoughtfully designed bungalow offering approx. 3,400 sq. ft. of finished living space on a private .86 acre lot with 165' ft. of frontage. Built in 2025, this exceptional home blends modern comfort with timeless craftsmanship, featuring Shouldice stone accents, striking timber-frame covered front porch, & Tarion warranty for added peace of mind. The open-concept main floor features 9 ft. ceilings, engineered hardwood & ceramic flooring throughout, & a cathedral ceiling in the living room with a Napoleon gas fireplace. The chef-inspired custom kitchen is designed for everyday living and entertaining, complete with quartz countertops, premium Bosch appliances, custom cabinetry, & a spacious walk-in pantry.The dining area walks out to a covered timber-frame rear deck overlooking the peaceful property.The functional layout offers 2+2 bedrooms, 3 bathrooms, main floor laundry, a spacious mudroom, & convenient access to the attached double garage from both the main & lower levels.The primary suite features a walk-in closet and luxurious 5-pc ensuite with heated floors, glass shower, & soaker tub.Built for comfort and efficiency with an ICF foundation, the finished lower level offers 8.5 ft. ceilings, above-grade windows, in-floor heating, & ample storage space.Additional highlights include on-demand hot water, an attached double garage with 240V power & ample parking for 12+.A standout feature is the detached insulated shop/garage (30 x 26 ft.) with 240V power & 30A RV hookup.Located just a short walk from the Lake Eugenia boat launch and public beach.Close proximity to Beaver Valley Ski Club, scenic hiking trails, & the village of Flesherton-known for its arts scene, cafés, & shops.Enjoy four-season living in one of Grey Highland's most sought-after recreational communities. (id:31684)
| 16 hours ago | Listing updated with changes from the MLS® | |
| 16 hours ago | Listing first seen on site |



The trademarks MLS®, Multiple Listing Service® and the associated logos are owned by The Canadian Real Estate Association (CREA) and identify the quality of services provided by real estate professionals who are members of CREA. Used under license.
The trademarks REALTOR®, REALTORS®, and the REALTOR® logo are controlled by The Canadian Real Estate Association (CREA) and identify real estate professionals who are members of CREA. These trademarks are owned or controlled by The Canadian Real Estate Association (CREA) and identify real estate professionals who are members of CREA (REALTOR®) and/or the quality of services they provide (MLS®).
This REALTOR.ca listing content is owned and licensed by REALTOR® members of The Canadian Real Estate Association.