
26 MOHAWK DRIVENative Leased Lands, ON N0H2G0
Mortgage Calculator
Monthly Payment (Est.)
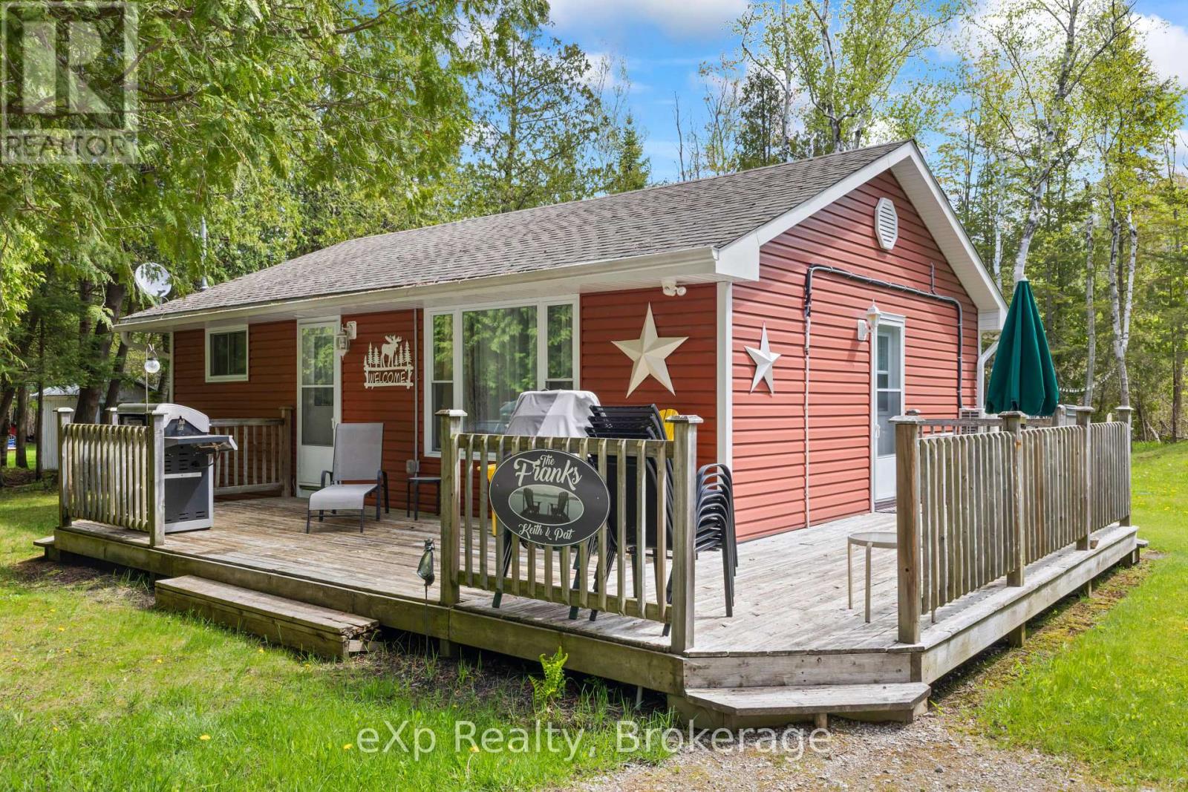
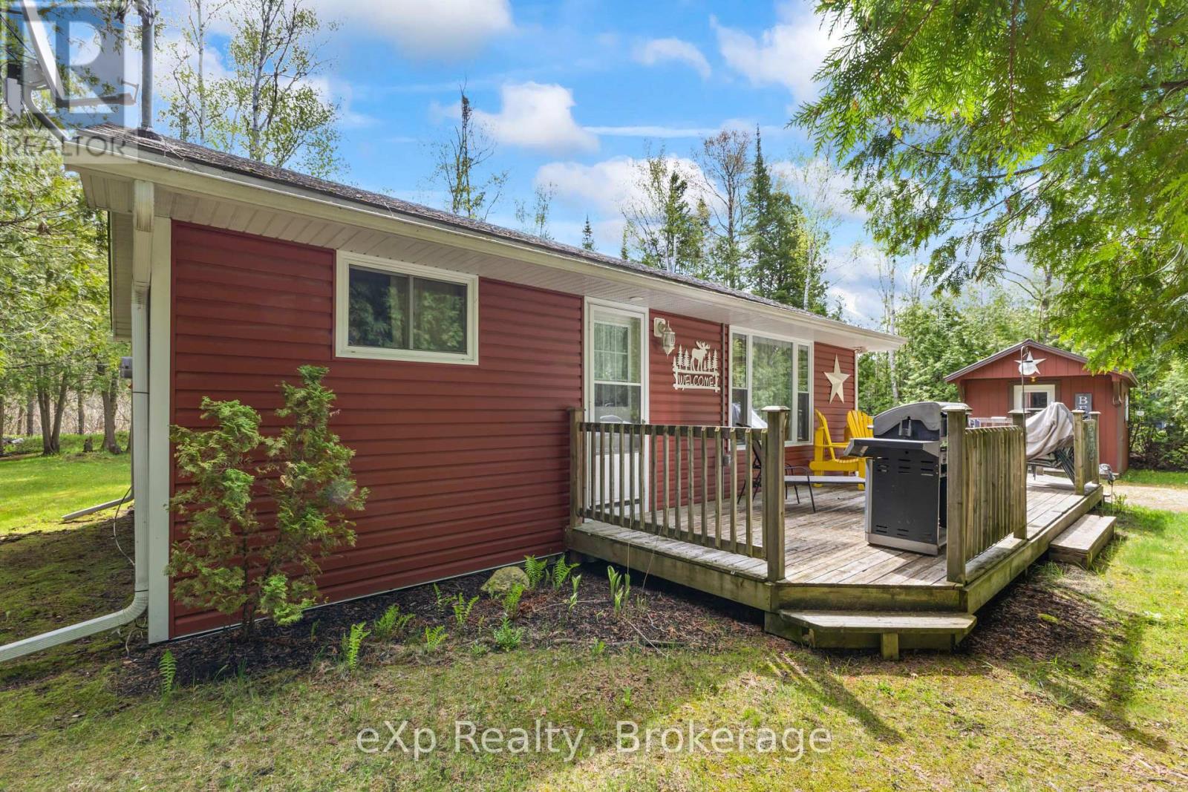
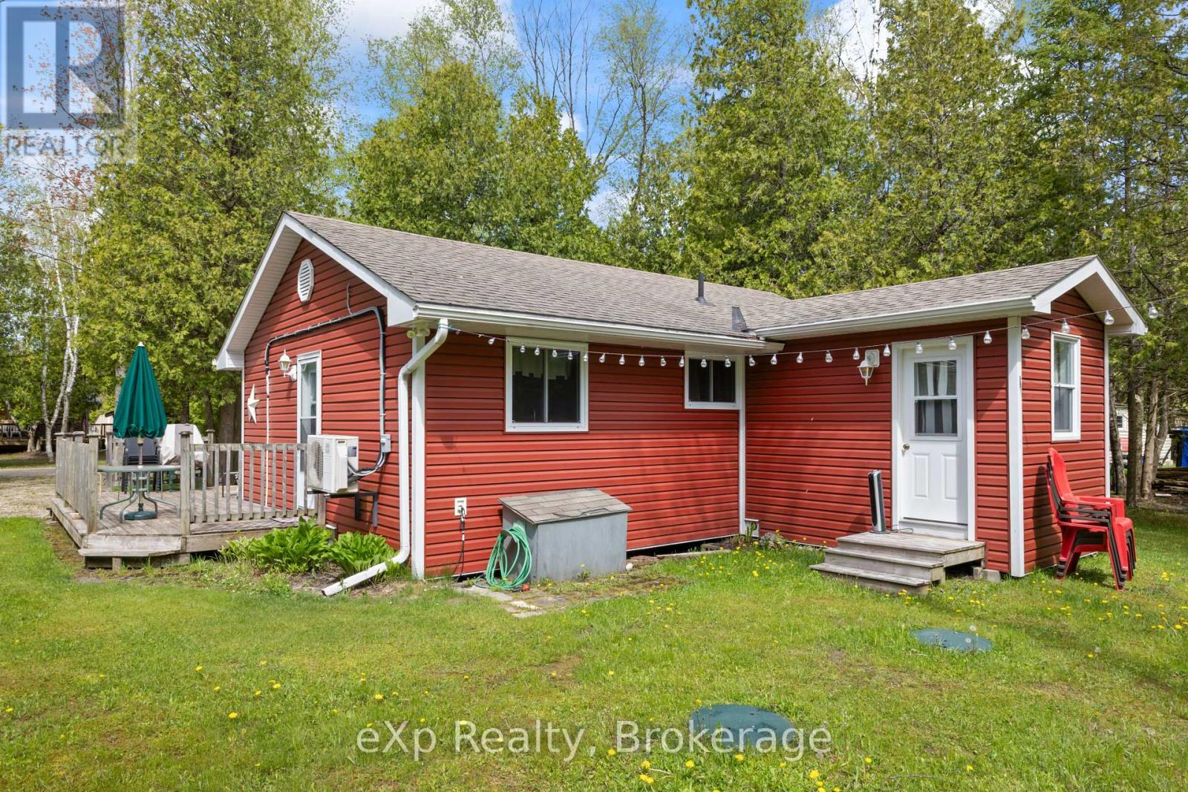
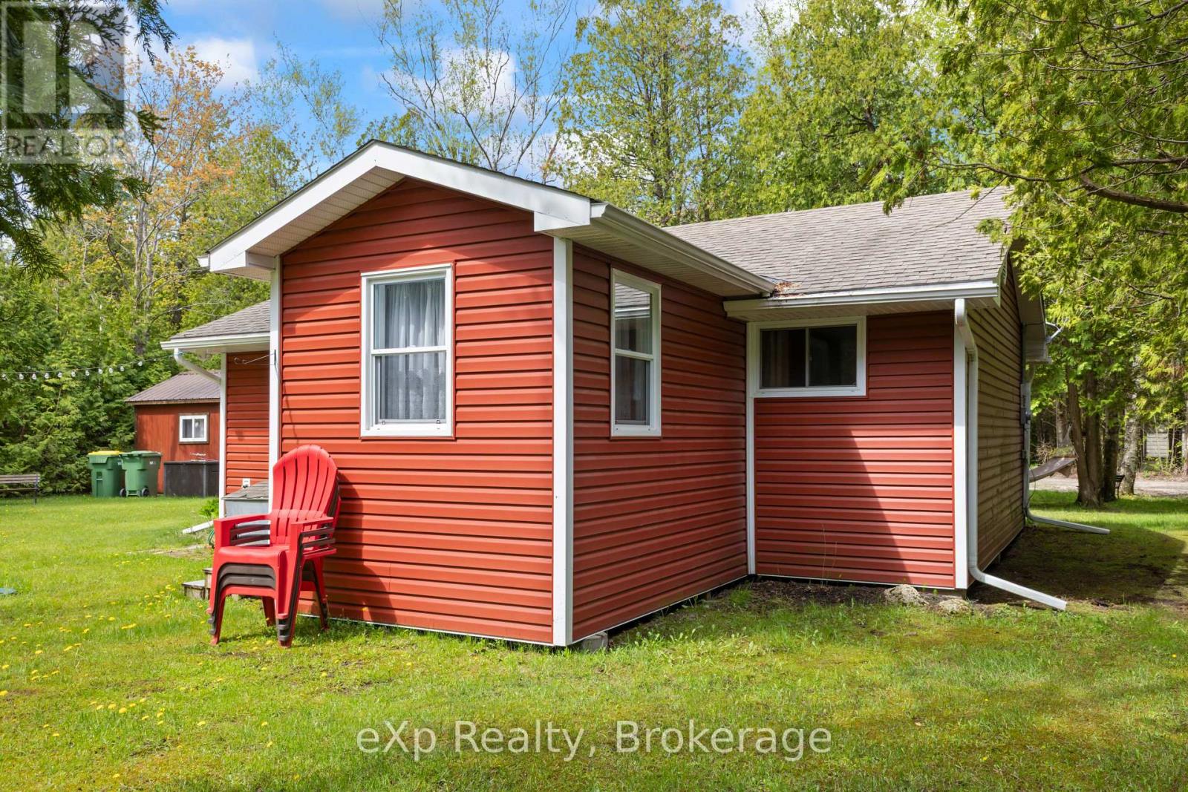
$798Welcome to your turnkey, fully-furnished cottage retreat in Sauble Beach, just moments from the beautiful shores of Lake Huron. Tucked away in a quiet, close-knit leased land community, this property offers the perfect balance of peaceful cottage living while still being only a 4-minute drive or 25-minute walk to Sauble's shops, restaurants, and beachfront attractions. A quieter stretch of beach is just a 5-minute walk away, making it easy to enjoy sunsets, swimming, and long summer days by the water. This well-maintained cottage has seen extensive upgrades over the last 10 years including new windows, doors, flooring, heat pump/A/C, hot water heater, water pump, siding, eavestroughs, a raised weeping system & sandpoint well updated in 2023. The addition completed in 2019 adds extra functionality, while the detached bunkie (2019) comfortably sleeps 5 and is ideal for hosting family and friends. A storage shed provides additional space for all your beach and summer essentials. Whether you're looking for a seasonal escape or a low-maintenance summer getaway, this move-in ready property offers the chance to simply arrive, unpack, and enjoy everything Sauble Beach has to offer. NOTE: selling fully furnished! (id:31684)
| 16 hours ago | Listing updated with changes from the MLS® | |
| 16 hours ago | Listing first seen on site |



The trademarks MLS®, Multiple Listing Service® and the associated logos are owned by The Canadian Real Estate Association (CREA) and identify the quality of services provided by real estate professionals who are members of CREA. Used under license.
The trademarks REALTOR®, REALTORS®, and the REALTOR® logo are controlled by The Canadian Real Estate Association (CREA) and identify real estate professionals who are members of CREA. These trademarks are owned or controlled by The Canadian Real Estate Association (CREA) and identify real estate professionals who are members of CREA (REALTOR®) and/or the quality of services they provide (MLS®).
This REALTOR.ca listing content is owned and licensed by REALTOR® members of The Canadian Real Estate Association.