
41 BOYDS HARBOUR LOOPNorthern Bruce Peninsula, ON N0H 1W0
Mortgage Calculator
Monthly Payment (Est.)
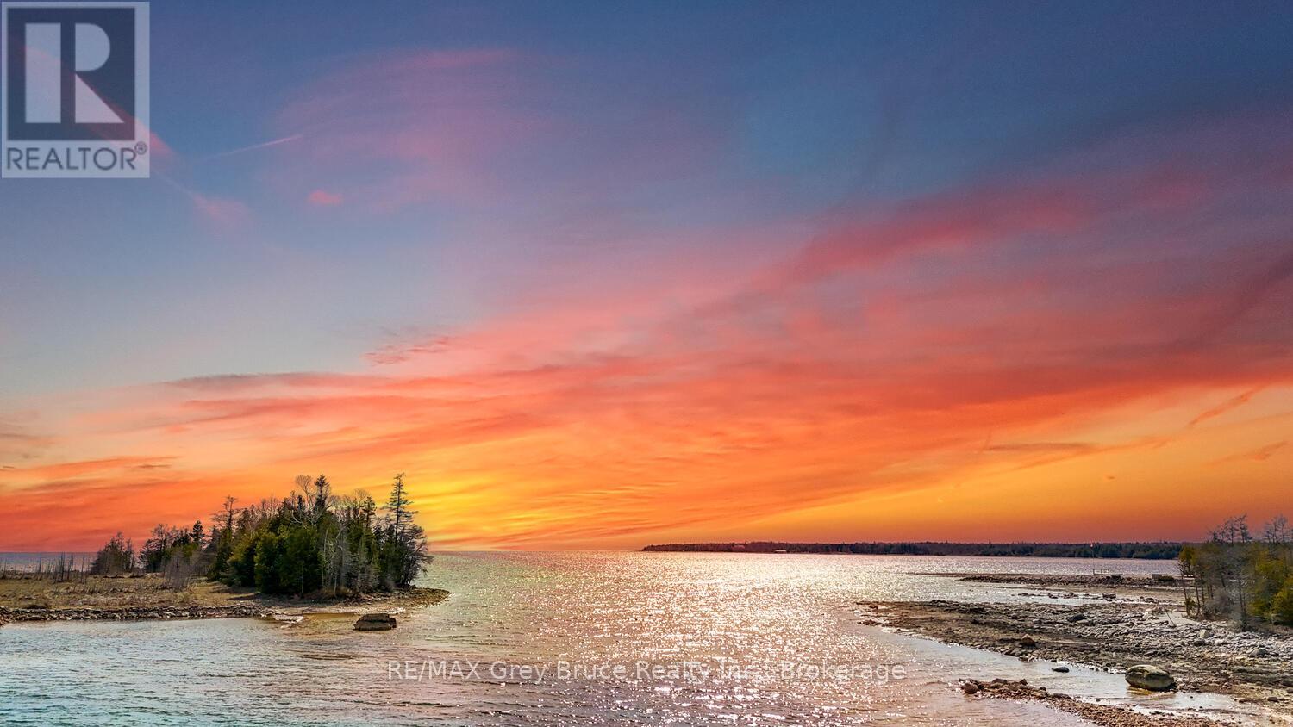
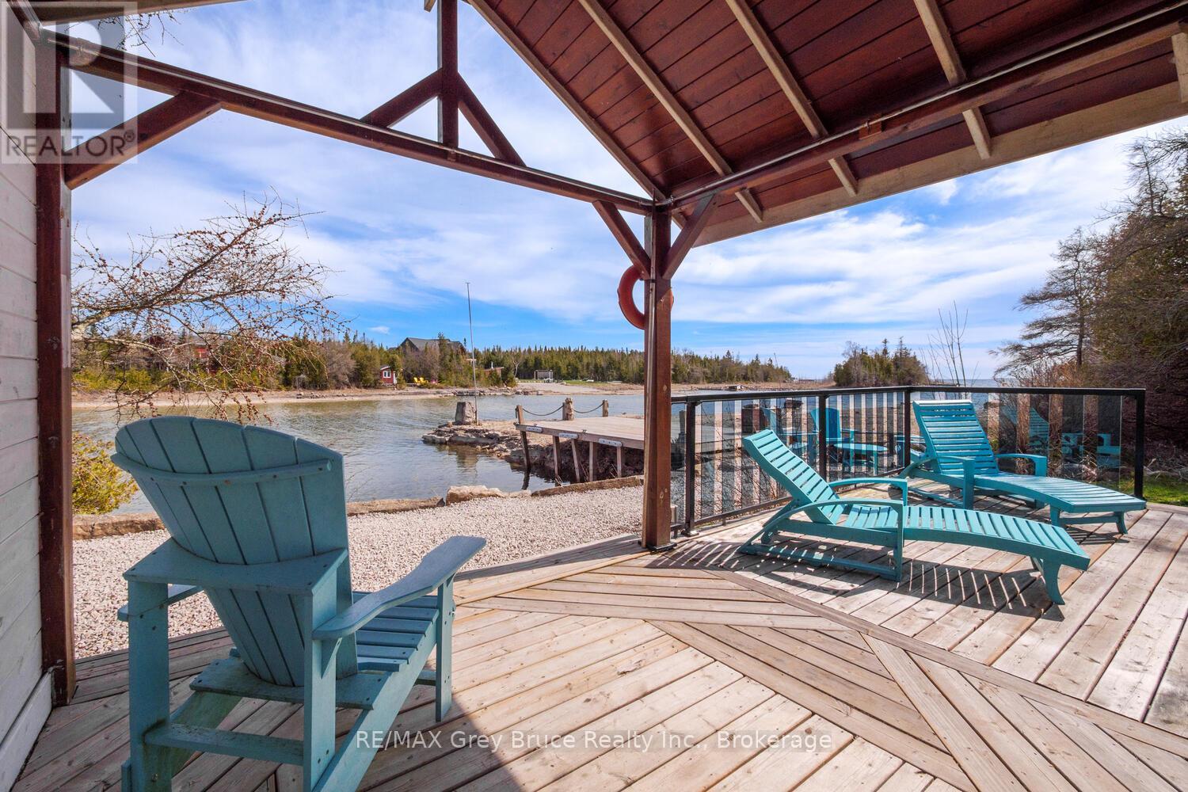
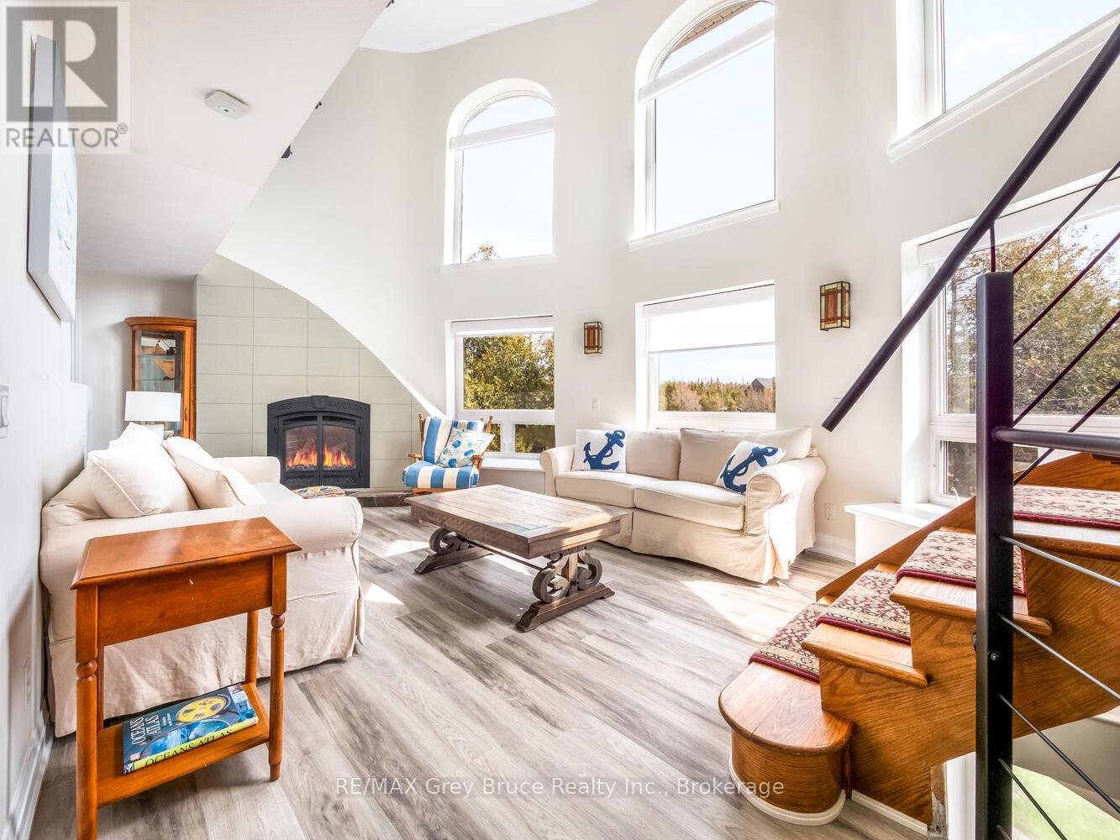
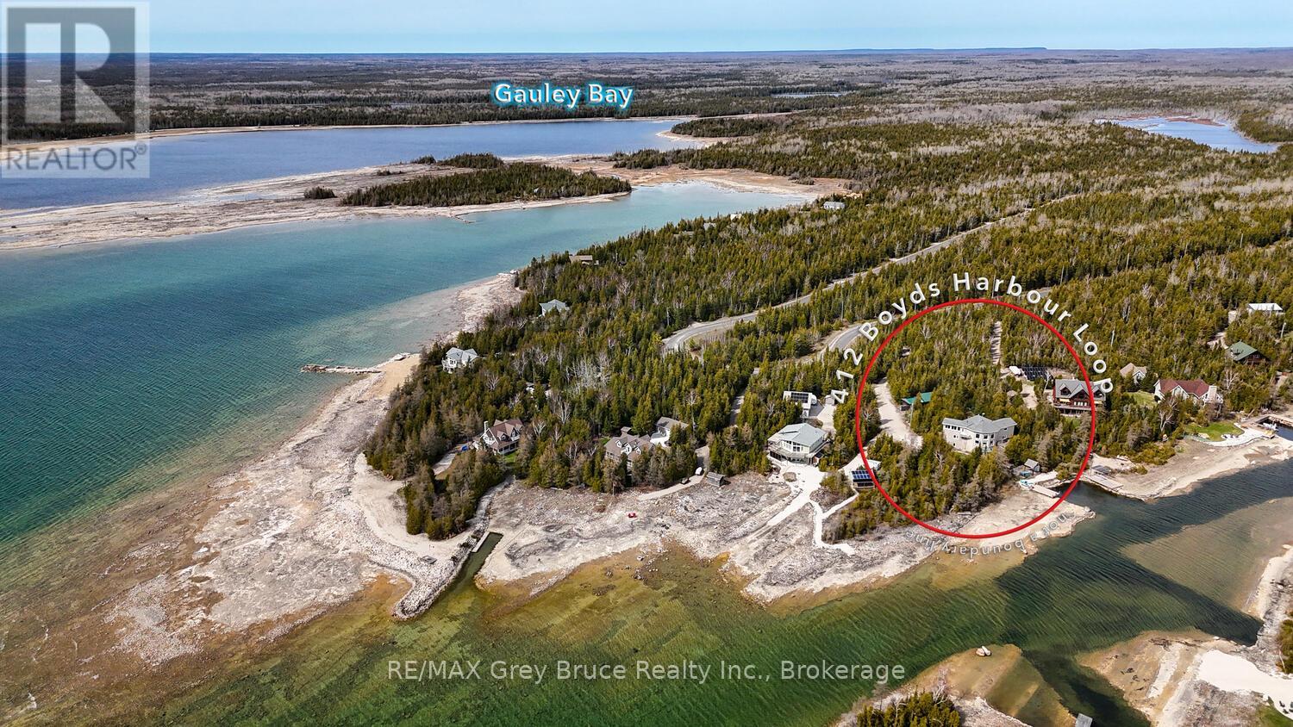
$5,019This exceptional 3-storey, 3,000+ sq.ft. luxury waterfront home offers a rare opportunity to own a turnkey retreat on the breathtaking Bruce Peninsula with direct boating access to Lake Huron. Designed to impress, the home showcases timeless stone exterior finishes, expansive windows framing panoramic water views, and a sophisticated interior tailored for upscale living, entertaining, or executive rental investment potential. Step through the grand double-door entry into a welcoming family room anchored by a cozy fireplace. The elegant staircase leads to the heart of the home - a stunning open-concept living space blending luxury, comfort, and functionality. The gourmet kitchen flows seamlessly into the dining area, creating an ideal setting for entertaining family and guests. Enjoying spectacular harbour views from the elevated living space. The main level also features two beautifully appointed bedrooms, each with its own 3-piece bathroom, offering comfort and privacy. Occupying the upper level, the luxurious primary suite is a true sanctuary with soaring views over the great room, spa-inspired ensuite with marble flooring, double vanity, steam shower, and deep soaker tub. A sunroom overlooking the water provides the perfect place to enjoy a good book while taking in the peaceful waterfront setting. Outside, enjoy landscaped waterfront seating areas, a private dock on a shared boating water well with easy access to Lake Huron, and endless opportunities for boating, kayaking, swimming, and sunset cruises. The attached garage adds practical convenience for hobbyists, storage, or recreational equipment, in addition to the detached carport with workshop. Ideally located in a sought-after area and a short drive to Lion's Head amenities, hiking trails, and year-round outdoor adventure. Perfectly suited as a residence, executive cottage, family compound, or high-end investment property. Experience the beauty, privacy, and lifestyle of waterfront living at Boyds Harbour. (id:31684)
| a week ago | Listing updated with changes from the MLS® | |
| 4 weeks ago | Status changed to Active | |
| 3 months ago | Listing first seen on site |



The trademarks MLS®, Multiple Listing Service® and the associated logos are owned by The Canadian Real Estate Association (CREA) and identify the quality of services provided by real estate professionals who are members of CREA. Used under license.
The trademarks REALTOR®, REALTORS®, and the REALTOR® logo are controlled by The Canadian Real Estate Association (CREA) and identify real estate professionals who are members of CREA. These trademarks are owned or controlled by The Canadian Real Estate Association (CREA) and identify real estate professionals who are members of CREA (REALTOR®) and/or the quality of services they provide (MLS®).
This REALTOR.ca listing content is owned and licensed by REALTOR® members of The Canadian Real Estate Association.