
268 FOX RIDGE ROADGrey Highlands, ON N0H 1J0
Mortgage Calculator
Monthly Payment (Est.)
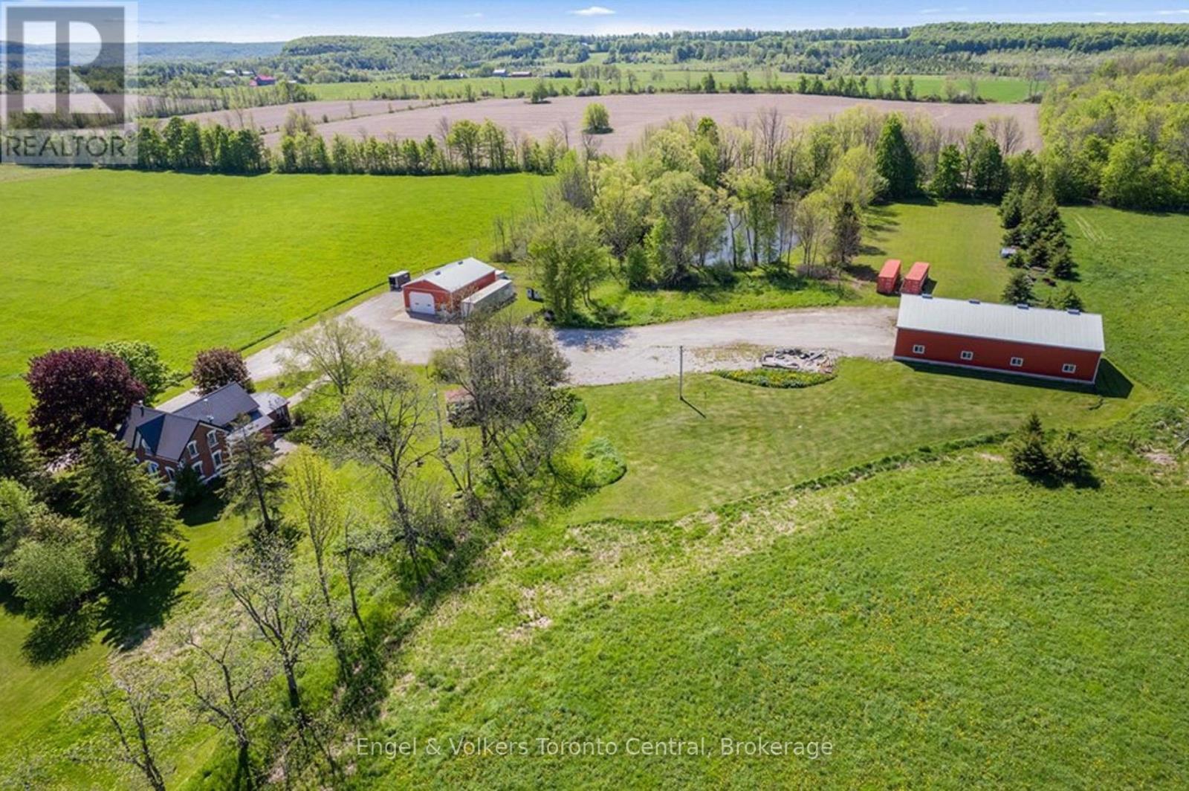
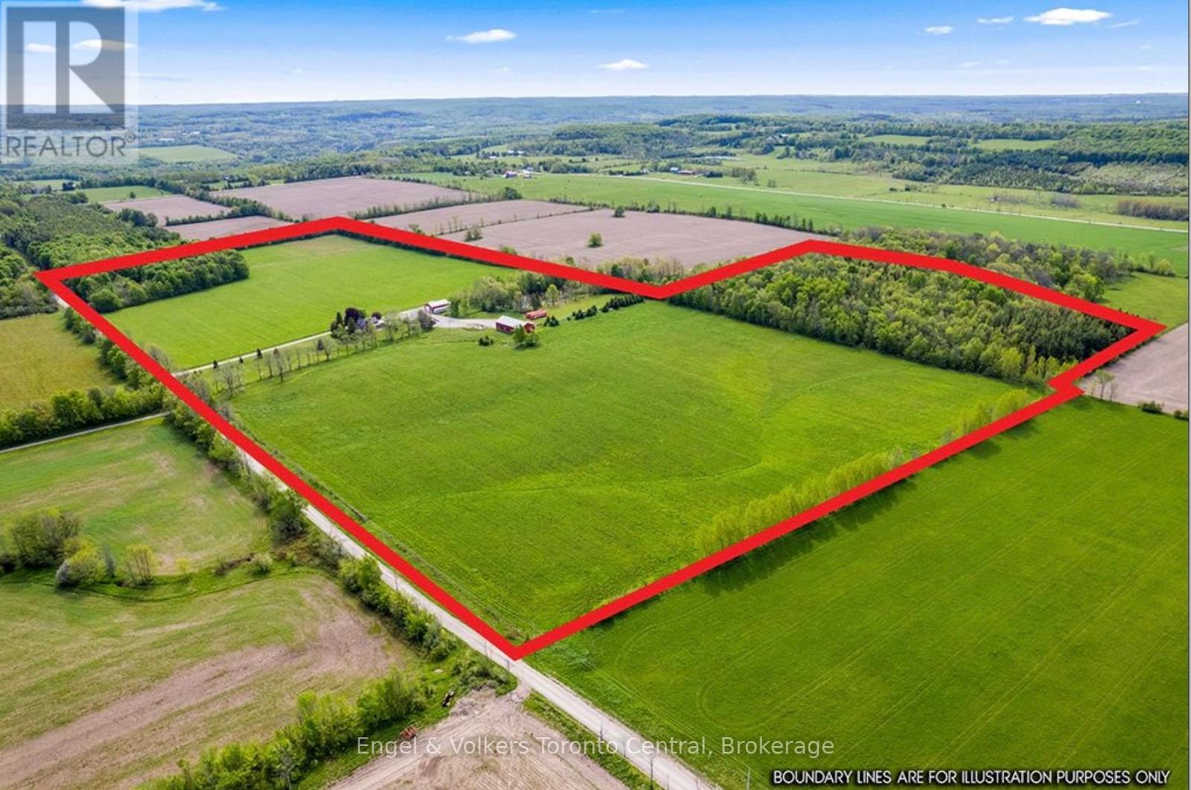
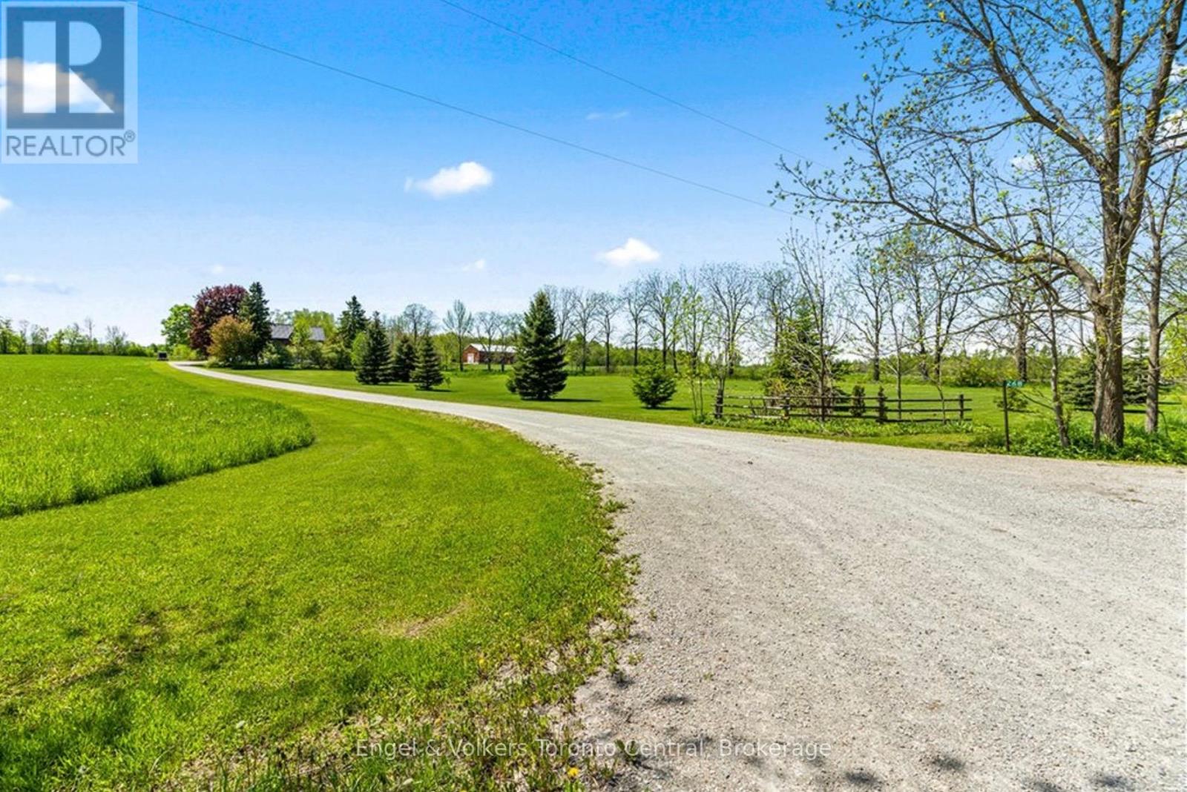
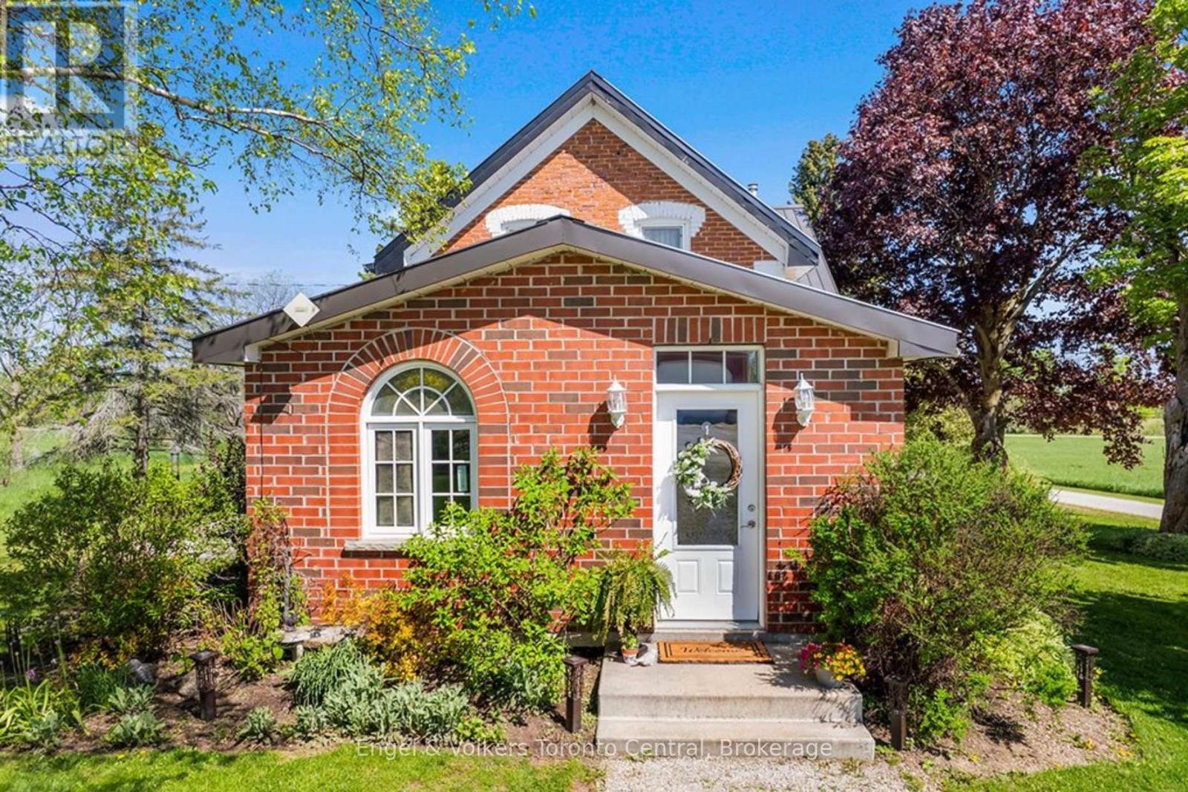
$8,897Welcome to your own private country retreat-an exceptional renovated century brick home set on 58 picturesque acres along a quiet country road in the heart of Beaver Valley. Combining timeless character with modern upgrades, this stunning property offers the perfect blend of rural tranquility, recreational enjoyment and functional outbuildings for hobbyists, business owners or outdoor enthusiasts.The beautifully updated kitchen is designed for gathering and entertaining, featuring extensive custom cabinetry, quartz countertops and a spacious dining area. Original hardwood floors add warmth and character to the formal living room, while the impressive family room addition showcases vaulted ceilings and abundant natural light. The main floor also includes an updated bathroom and a private office ideal for working from home. Upstairs, the second level offers four comfortable bedrooms and the unique charm of dual staircases servicing the upper floor-an authentic nod to the home's historic roots. Step outside and discover. Wander the trails through the mature hardwood bush, enjoy the open field's or spend peaceful afternoons at the aerated and stocked trout pond. Whether you're seeking recreation, privacy or space, this property delivers an exceptional country lifestyle. The outbuildings are equally impressive. A newer 3,200 sq ft shop features concrete floor, two roll-up doors and 200 amp service. In addition, an insulated, heated 1,500 sq ft shop includes 600-volt power making it ideal for serious trades and tinkerers. There is future generator wiring at the pole for added peace of mind. Ideally a 30 minute drive to Collingwood, 20 minutes to Thornbury, Beaver Valley Ski Club, this property offers convenient access to skiing, golf, hiking, dining and Georgian Bay amenities while maintaining complete country privacy. A rare opportunity to own a beautifully updated century home on an extraordinary acreage in one of Southern Ontario's most desirable four-season regions. (id:31684)
| a month ago | Listing updated with changes from the MLS® | |
| 2 months ago | Status changed to Active | |
| 4 months ago | Listing first seen on site |



The trademarks MLS®, Multiple Listing Service® and the associated logos are owned by The Canadian Real Estate Association (CREA) and identify the quality of services provided by real estate professionals who are members of CREA. Used under license.
The trademarks REALTOR®, REALTORS®, and the REALTOR® logo are controlled by The Canadian Real Estate Association (CREA) and identify real estate professionals who are members of CREA. These trademarks are owned or controlled by The Canadian Real Estate Association (CREA) and identify real estate professionals who are members of CREA (REALTOR®) and/or the quality of services they provide (MLS®).
This REALTOR.ca listing content is owned and licensed by REALTOR® members of The Canadian Real Estate Association.