
3932 BRUCE ROAD 6Huron-Kinloss, ON N0G 2R0
Mortgage Calculator
Monthly Payment (Est.)
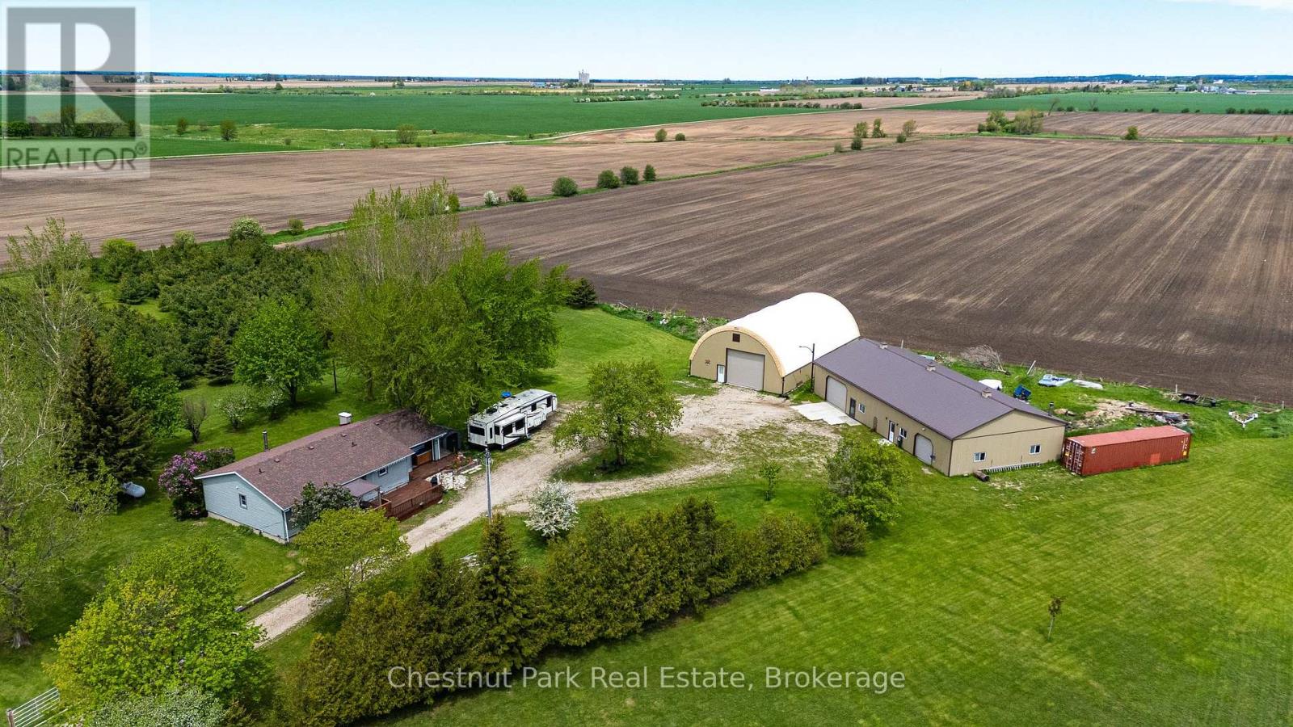
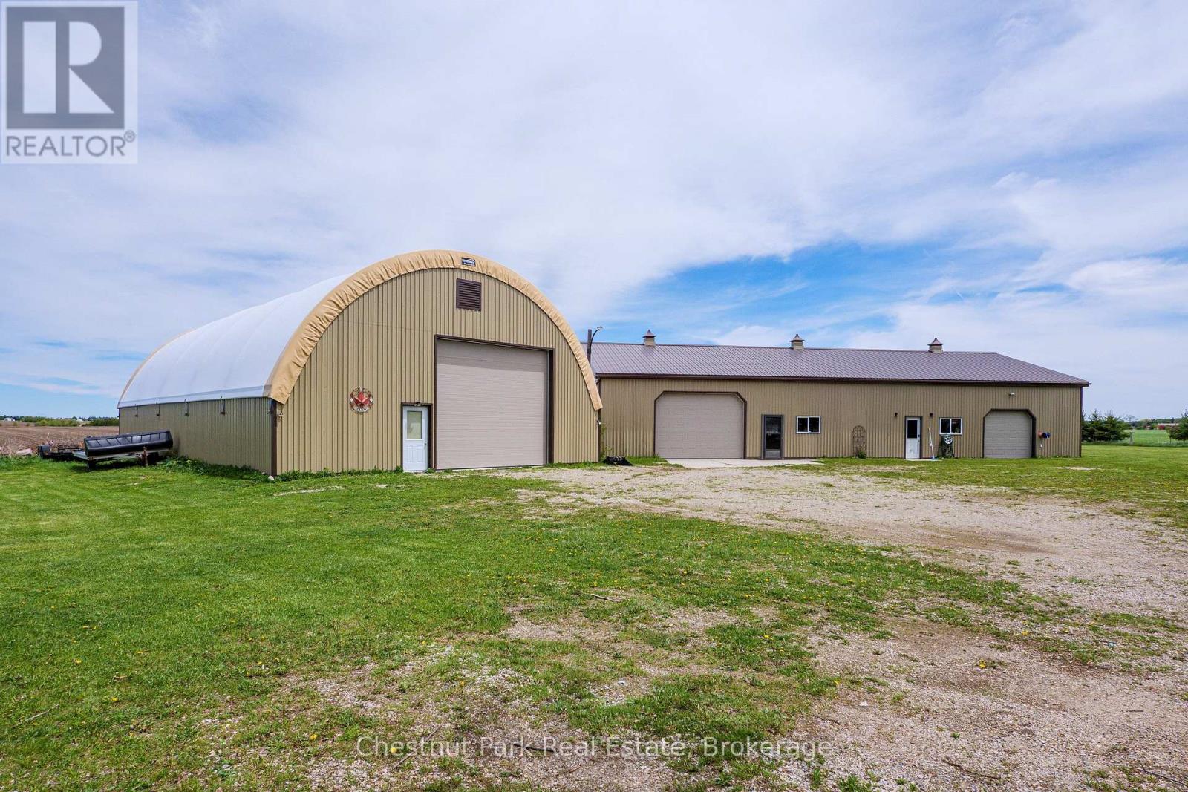
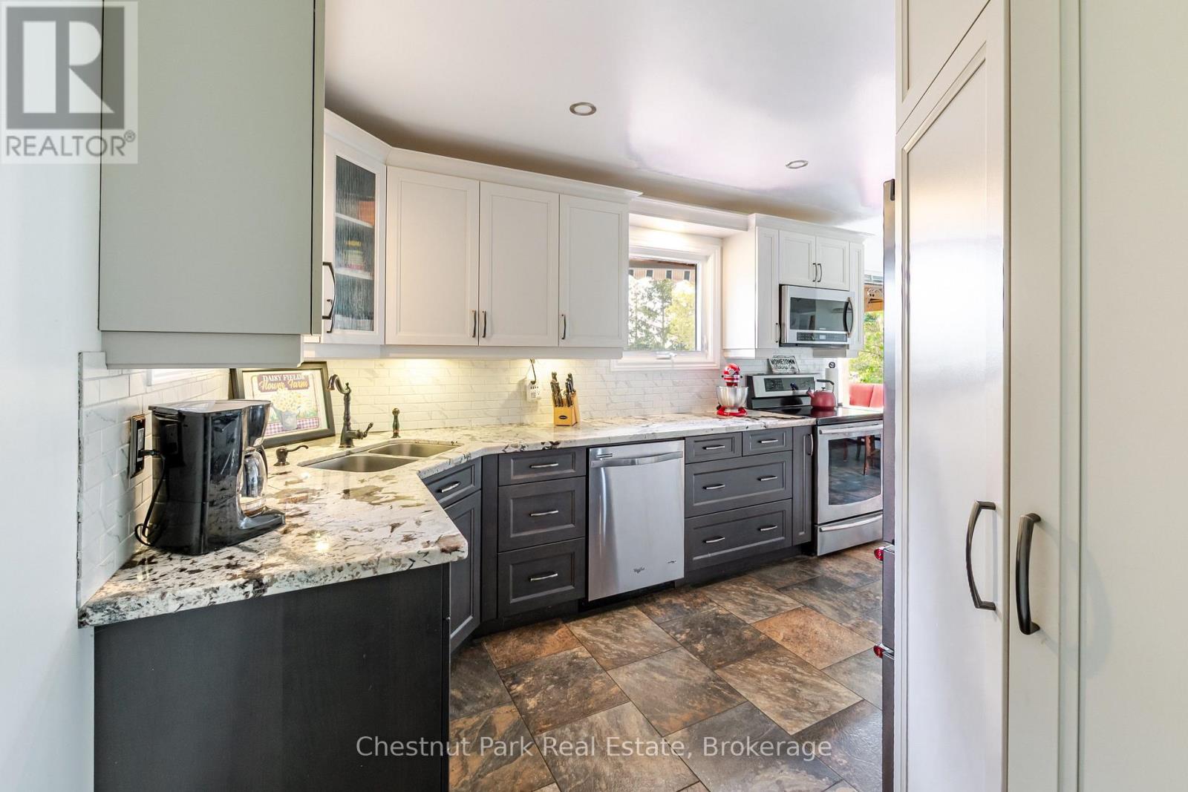
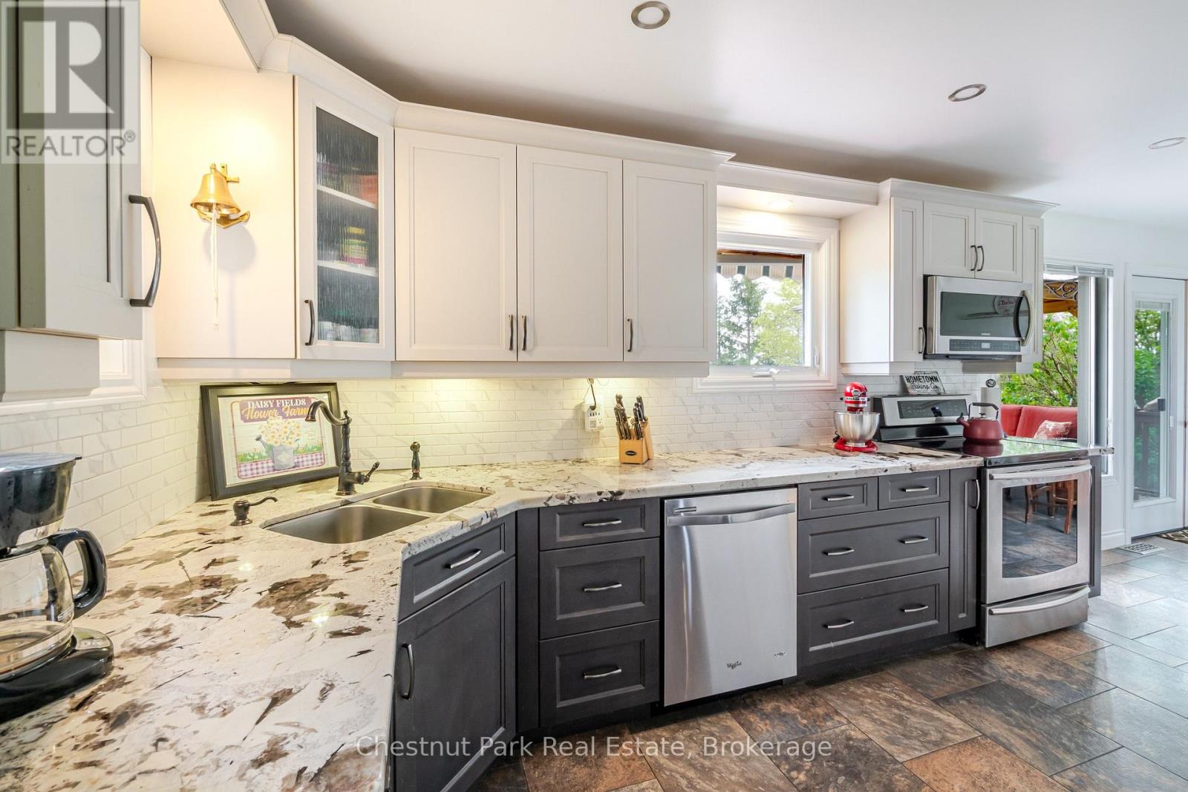
$5,1333932 Bruce Road 6 A rare opportunity to own a versatile 5-acre rural property in the heart of Bruce County, ideally located just 25 minutes to Bruce Power, 7 minutes to Lake Huron, 10 minutes to Kincardine, and 7 minutes to Ripley. Offering an exceptional combination of residential comfort, premium outbuildings, storage capacity, and business potential, this property is perfectly suited for hobbyists, contractors, entrepreneurs, investors, or those seeking a private country compound. Approximately half of the property features over 1,200 planted trees, including cherry, apple, grape vines, red pine and spruce creating a scenic and private enjoyment. The remaining acreage hosts a well-maintained 3-bedroom, 2-bath bungalow along with two impressive auxiliary buildings designed for functionality and flexibility.The standout 40' x 80' fully finished workshop is equipped with in-floor heating, hydro, and dual overhead garage doors, making it an ideal space for automotive work, equipment servicing, trades, storage, or home-based business operations. In addition, the 40' x 70' deluxe Britespan building offers outstanding storage capacity for boats, RVs, trailers, machinery, recreational vehicles, or commercial equipment.The home has seen extensive updates since 2015, including a renovated kitchen with stone countertops and higher-end appliances, updated flooring, and refreshed bathrooms, providing modern comfort while maintaining rural charm.Significant drainage improvements have also been completed, including extensive tiling throughout the rear acreage, tree plantation area, driveway, and around the shop, contributing to excellent drainage and year-round usability of the property.With endless potential for personal use, income-generating opportunities, storage solutions, or business applications, this is a truly one-of-a-kind property in a highly desirable location. Seller may consider a Vendor Take Back (VTB) mortgage for qualified buyers with agreeable terms. (id:31684)
| 3 weeks ago | Listing updated with changes from the MLS® | |
| a month ago | Price changed to $1,125,000 | |
| a month ago | Status changed to Active | |
| 4 months ago | Listing first seen on site |



The trademarks MLS®, Multiple Listing Service® and the associated logos are owned by The Canadian Real Estate Association (CREA) and identify the quality of services provided by real estate professionals who are members of CREA. Used under license.
The trademarks REALTOR®, REALTORS®, and the REALTOR® logo are controlled by The Canadian Real Estate Association (CREA) and identify real estate professionals who are members of CREA. These trademarks are owned or controlled by The Canadian Real Estate Association (CREA) and identify real estate professionals who are members of CREA (REALTOR®) and/or the quality of services they provide (MLS®).
This REALTOR.ca listing content is owned and licensed by REALTOR® members of The Canadian Real Estate Association.