
1550 5TH AVENUE WOwen Sound, ON N4K5B5
Mortgage Calculator
Monthly Payment (Est.)
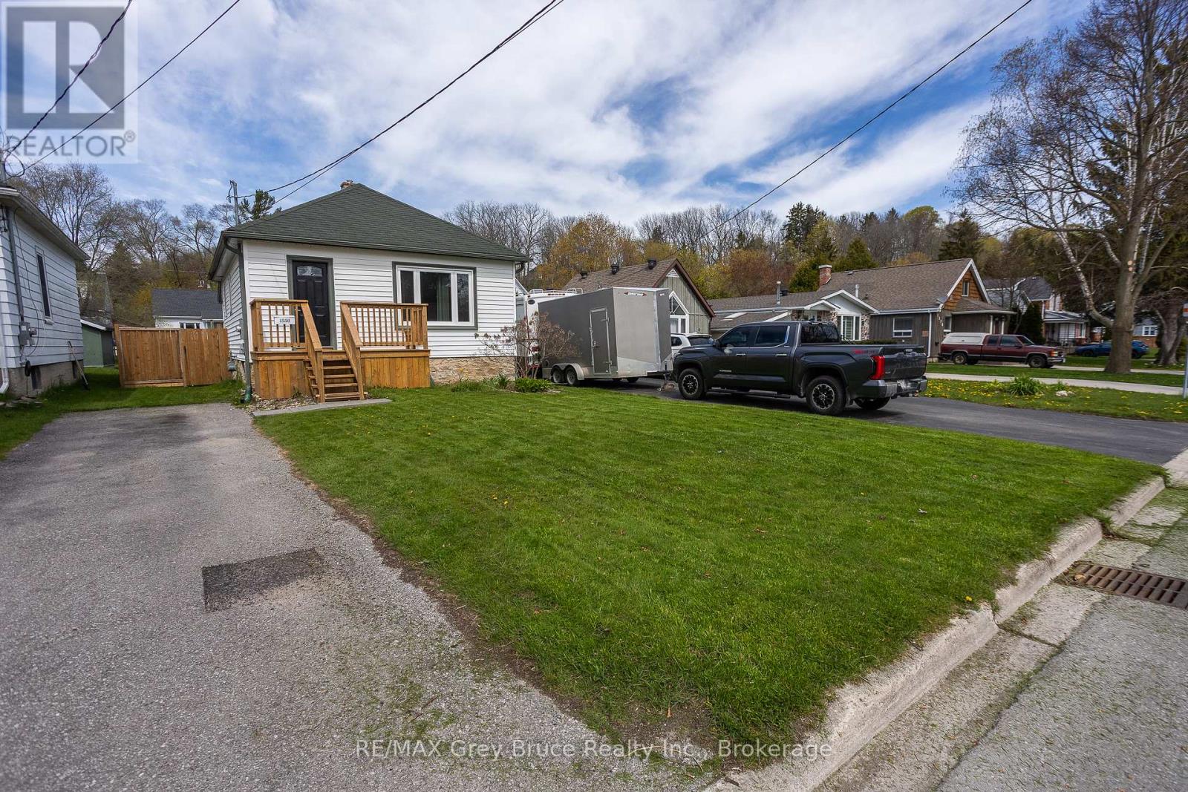
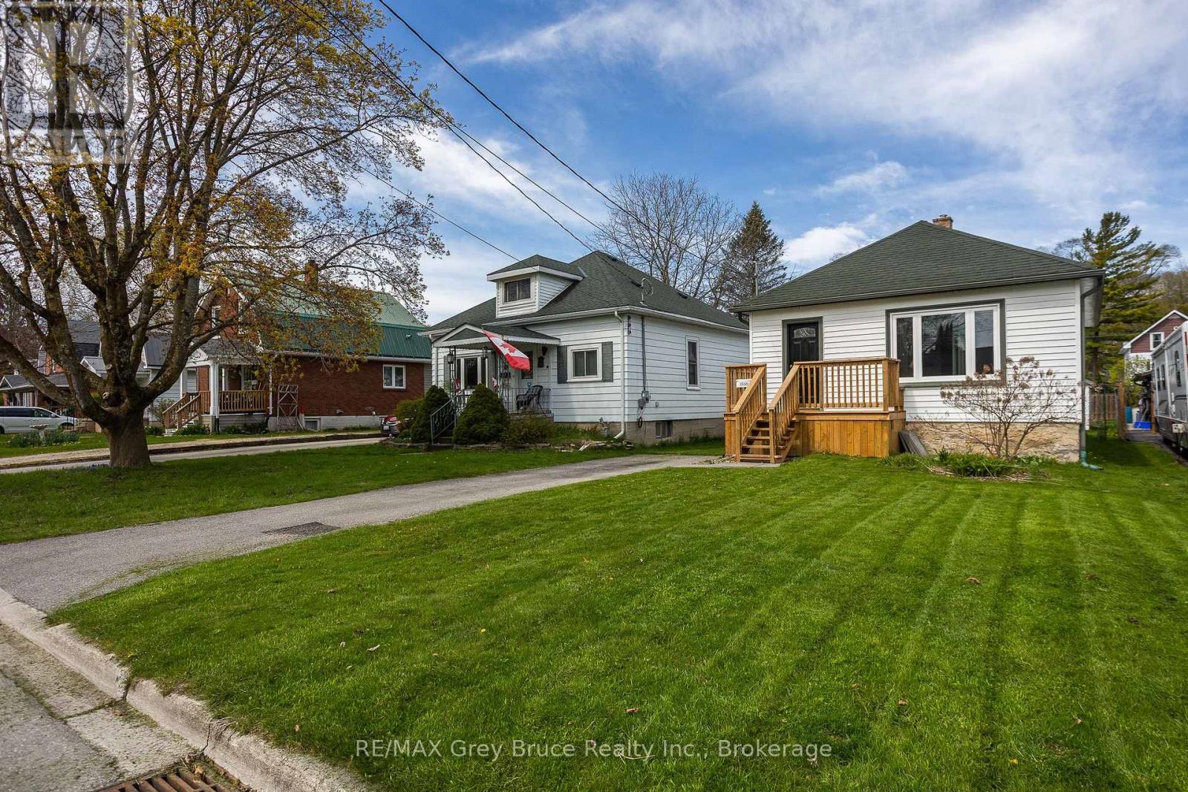
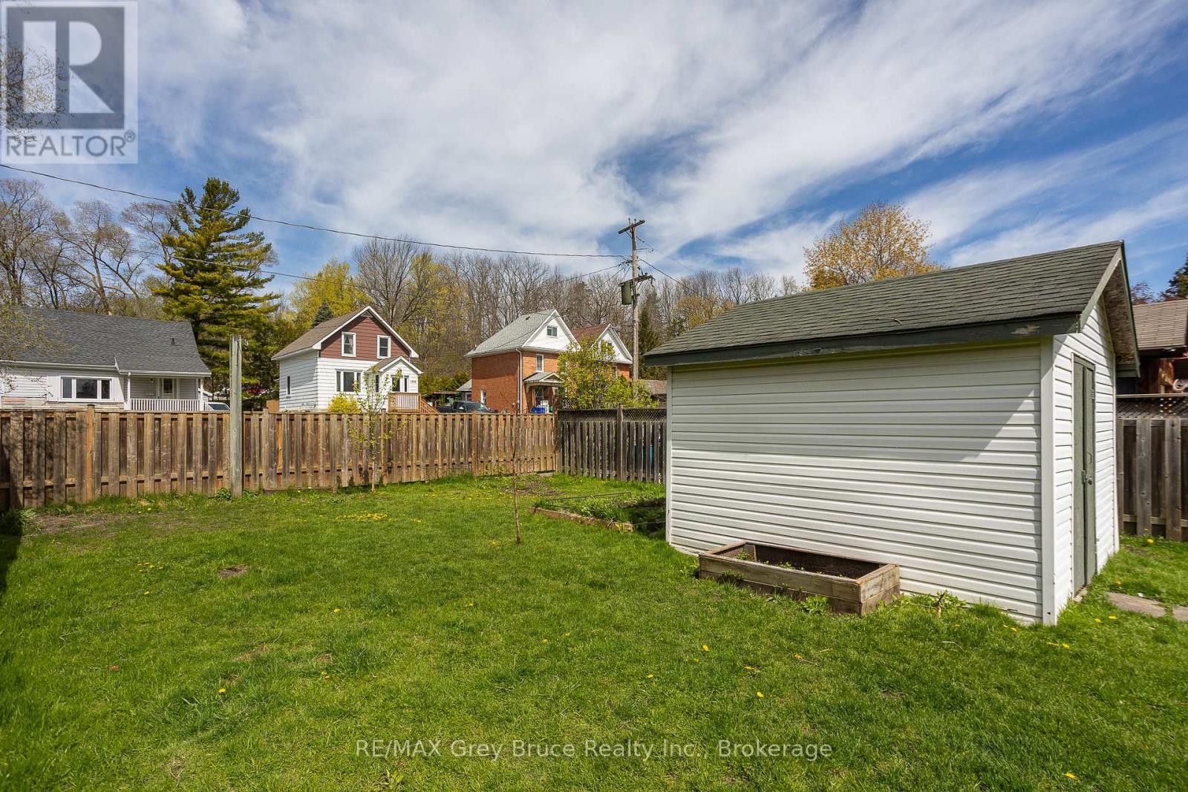
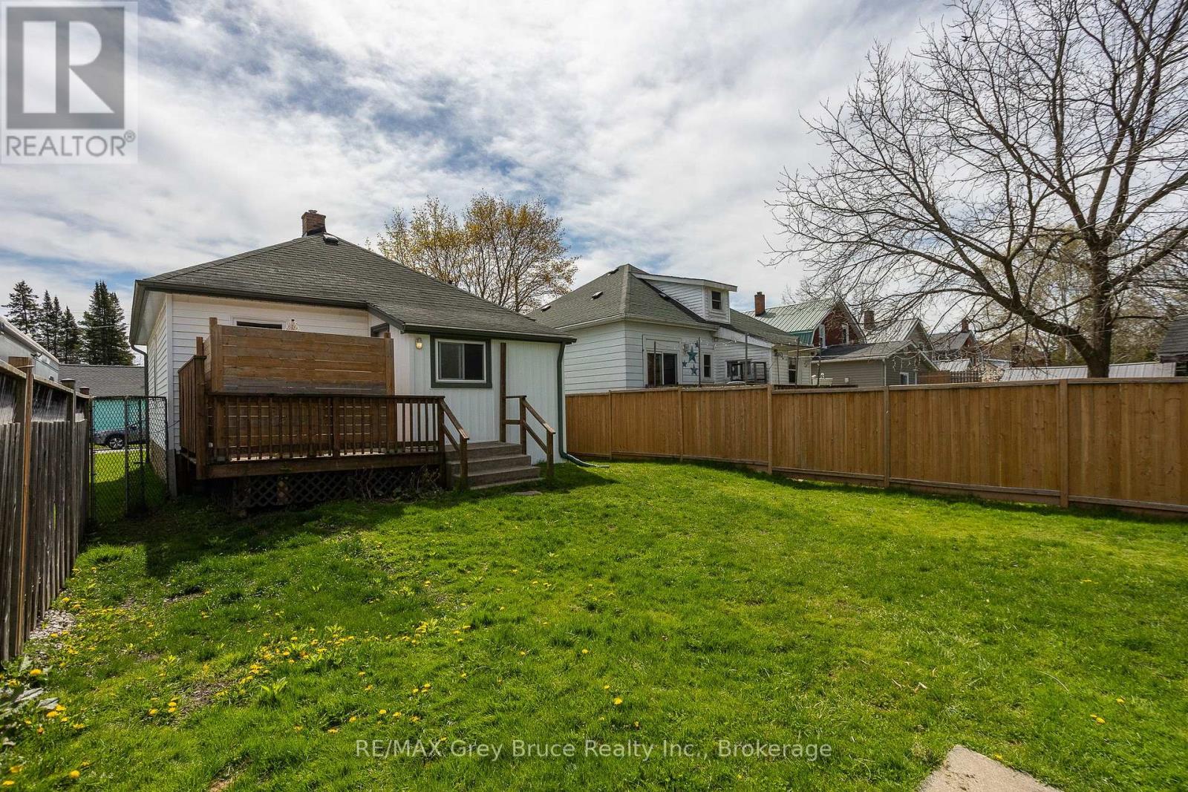
$1,779Cute as a button and full of potential, this charming 2-bedroom wartime home is tucked into one of the area's most desirable neighbourhoods! Enjoy a fully fenced yard, a large garden shed, and the added bonus of no rear neighbours as the property backs onto 5th Ave A W with excellent access for a future garage or additional parking. Directly across the road from the Roselawn Bowling Club and just steps to the beautiful Potawatomi River, this location offers a peaceful lifestyle with plenty of outdoor enjoyment nearby. Ideal for seniors looking for easy one-floor living with the option to add laundry to the back mudroom, or perfect for first-time buyers searching for an affordable and adorable place to call home. A sweet little house in a fantastic setting! (id:31684)
| 3 days ago | Listing updated with changes from the MLS® | |
| 2 weeks ago | Listing first seen on site |



The trademarks MLS®, Multiple Listing Service® and the associated logos are owned by The Canadian Real Estate Association (CREA) and identify the quality of services provided by real estate professionals who are members of CREA. Used under license.
The trademarks REALTOR®, REALTORS®, and the REALTOR® logo are controlled by The Canadian Real Estate Association (CREA) and identify real estate professionals who are members of CREA. These trademarks are owned or controlled by The Canadian Real Estate Association (CREA) and identify real estate professionals who are members of CREA (REALTOR®) and/or the quality of services they provide (MLS®).
This REALTOR.ca listing content is owned and licensed by REALTOR® members of The Canadian Real Estate Association.