
6 - 217 MCNAB STREETBrockton, ON N0G 2V0
Mortgage Calculator
Monthly Payment (Est.)
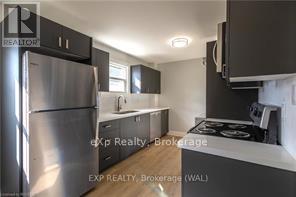
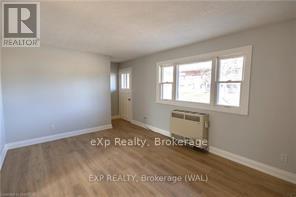
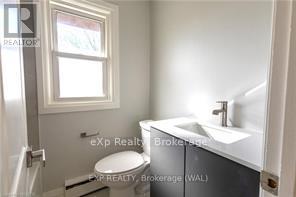
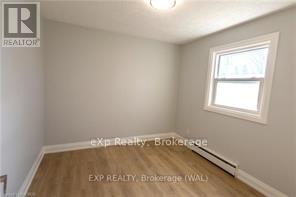
$8Welcome home to your move-in ready two bedroom townhome. This unit features a nice kitchen with room for your kitchen table and 5 appliances and stackable washer/dryer. Enjoy your own private entrance and patio area overlooking a tree-lined courtyard between the townhomes. Just a short stroll to downtown, school, the river trail, and so many conveniences. Experience the full spectrum of energy-efficient upgrades in this remarkable property, boasting state-of-the-art heat pumps, new windows, and superior insulation enhancements. Say goodbye to soaring utility bills as these enhancements ensure optimal energy conservation, keeping costs exceptionally low. With an affordable price, desired amenities, and comfortable living, this townhouse checks all the boxes on your happy place wish list! And don't forget, Walkerton is just a short drive to Bruce Power! Note: Pet-friendly with some conditions. (id:31684)
| 3 weeks ago | Listing updated with changes from the MLS® | |
| 4 weeks ago | Status changed to Active | |
| 4 months ago | Listing first seen on site |



The trademarks MLS®, Multiple Listing Service® and the associated logos are owned by The Canadian Real Estate Association (CREA) and identify the quality of services provided by real estate professionals who are members of CREA. Used under license.
The trademarks REALTOR®, REALTORS®, and the REALTOR® logo are controlled by The Canadian Real Estate Association (CREA) and identify real estate professionals who are members of CREA. These trademarks are owned or controlled by The Canadian Real Estate Association (CREA) and identify real estate professionals who are members of CREA (REALTOR®) and/or the quality of services they provide (MLS®).
This REALTOR.ca listing content is owned and licensed by REALTOR® members of The Canadian Real Estate Association.