
171 HURON ROADHuron-Kinloss, ON N2Z 2X3
Mortgage Calculator
Monthly Payment (Est.)
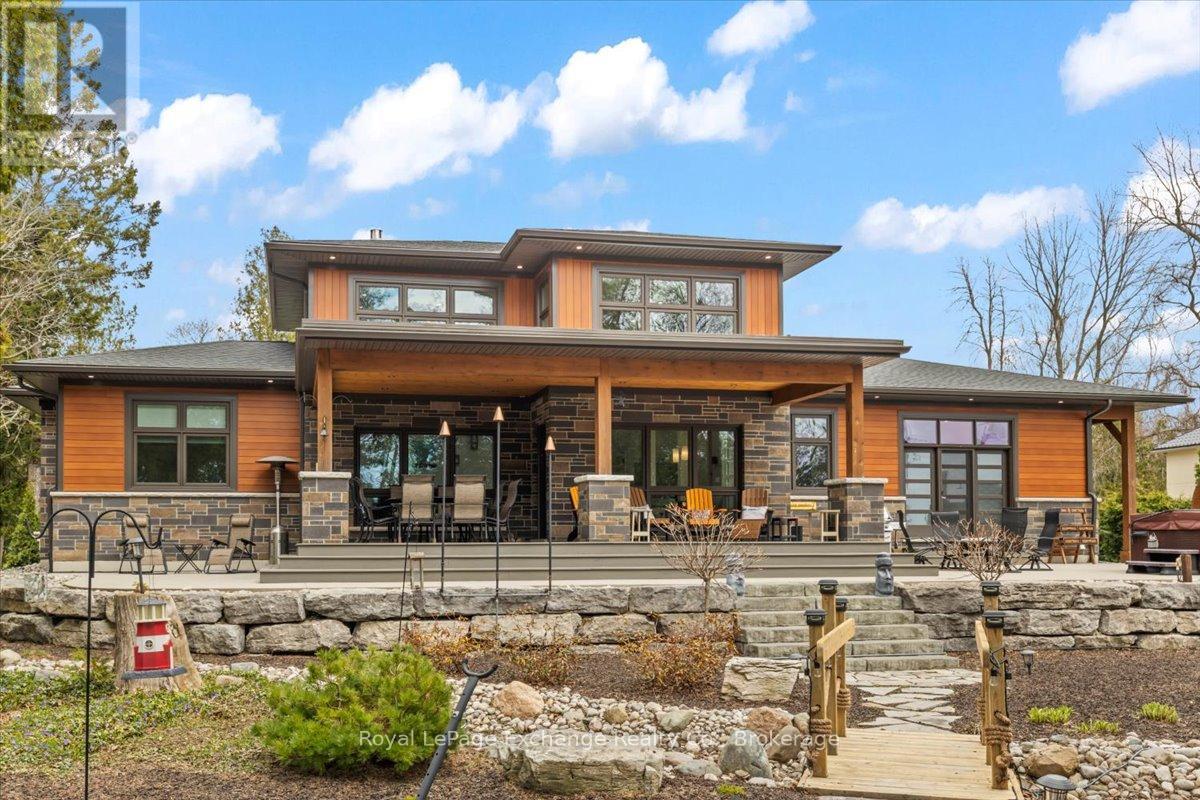
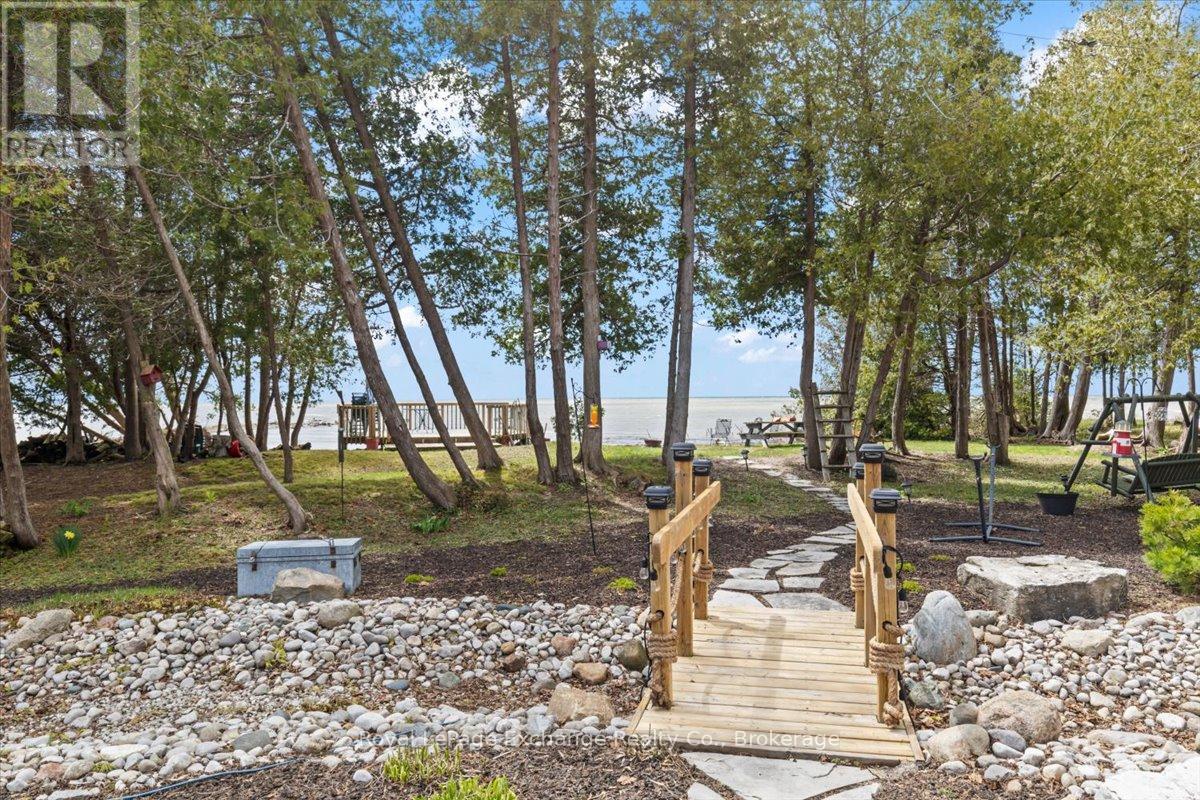
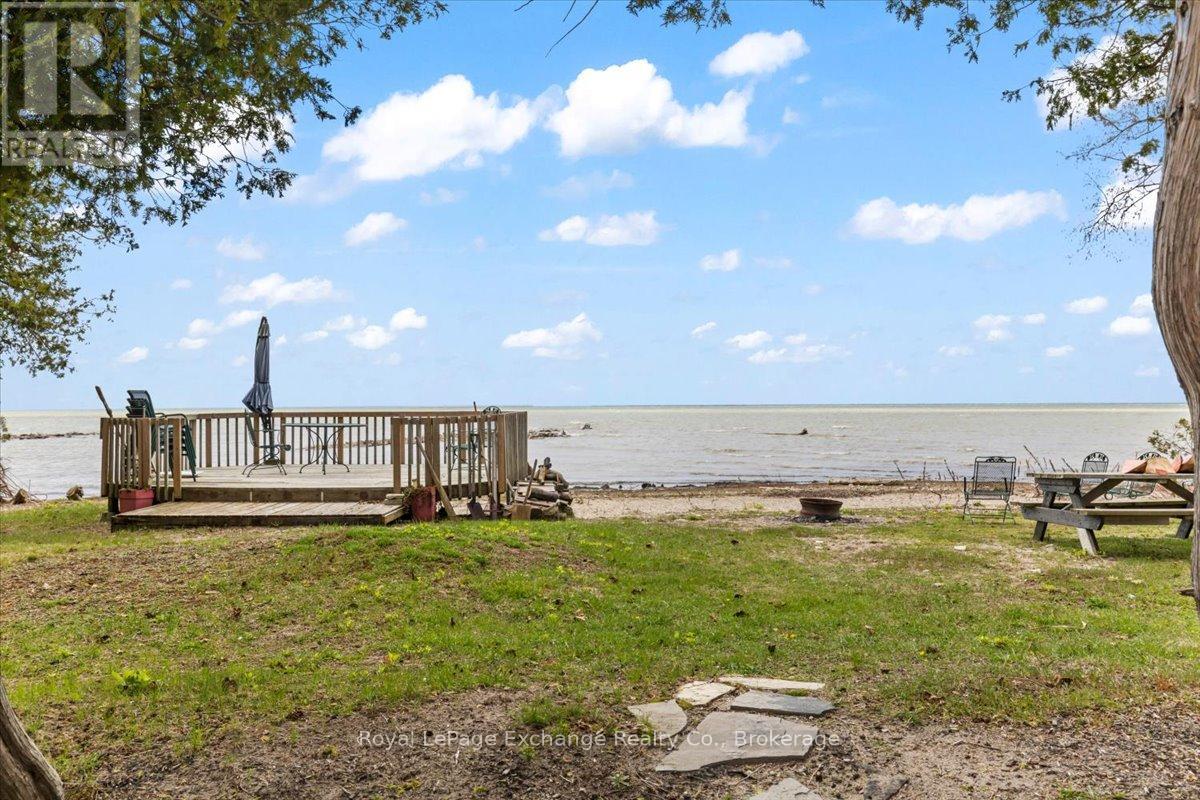
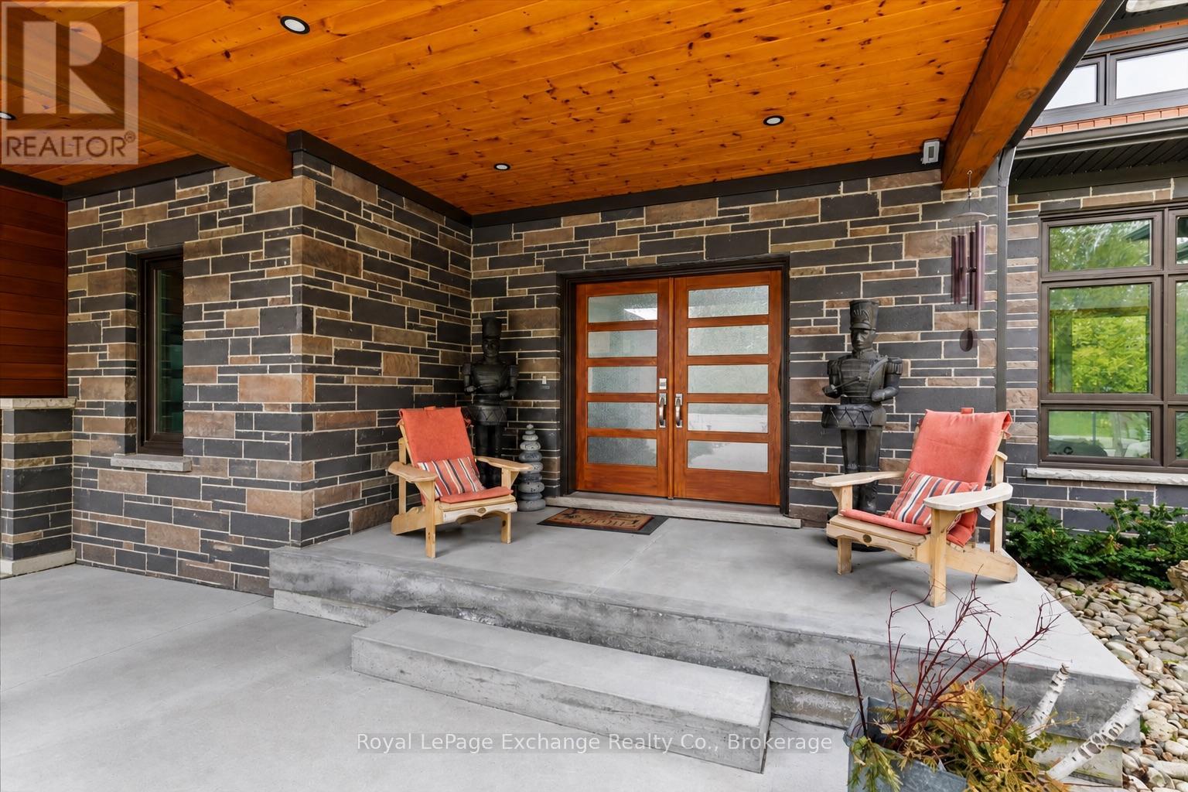
$10,265Introducing an exceptional custom-built lakefront home offering luxury, privacy, and a true resort-like lifestyle. Built in 2018 by Quality Construction Services, this executive residence features 100 feet of direct lakefront, striking curb appeal with steel and stone siding, triple pane windows and extensive professional landscaping throughout the property. The main floor impresses with soaring 17-foot ceilings in the great room and dining area, creating a bright, open, and dramatic living space. The gourmet kitchen is designed for both everyday living and entertaining, featuring stainless steel appliances, a gas stove, built-in wine rack, a large lake-view window over the sink, and a walk-in pantry complete with a built-in keg fridge. The primary bedroom offers a private retreat with a 4-piece ensuite and direct walkout to the back patio. Two additional spacious bedrooms, along with a full bathroom, provide excellent space for family or guests, all featuring 10-foot ceilings. The main floor layout is completed by a 2-piece powder room, dedicated laundry room, and a mudroom with direct access to the double attached garage. The garage is fully insulated, heated, extra deep, and ideal for a workshop. An expansive 5-foot crawl space provides exceptional additional storage, a rare and practical feature in a home of this style. Outside, enjoy direct lakefront living with a sauna, outdoor shower, and beautifully landscaped grounds that feel like your own private botanical garden in the spring and summer. Designed for entertaining, the expansive concrete and composite decking, along with a large covered porch, provide the perfect setting to relax or host. Take in the world-renowned Lake Huron sunsets in any weather from the comfort of the covered back porch. A rare opportunity to own a high-end executive home on the shores of Lake Huron. (id:31684)
| 2 weeks ago | Listing updated with changes from the MLS® | |
| 2 weeks ago | Status changed to Active | |
| 4 months ago | Listing first seen on site |



The trademarks MLS®, Multiple Listing Service® and the associated logos are owned by The Canadian Real Estate Association (CREA) and identify the quality of services provided by real estate professionals who are members of CREA. Used under license.
The trademarks REALTOR®, REALTORS®, and the REALTOR® logo are controlled by The Canadian Real Estate Association (CREA) and identify real estate professionals who are members of CREA. These trademarks are owned or controlled by The Canadian Real Estate Association (CREA) and identify real estate professionals who are members of CREA (REALTOR®) and/or the quality of services they provide (MLS®).
This REALTOR.ca listing content is owned and licensed by REALTOR® members of The Canadian Real Estate Association.