Save
Ask
Tour
Hide
Share
$699,000
128 Days On Site

816 MARL LAKE ROAD 8
Brockton, ON N4N 3B9

For Sale|Single Family Residence|Active
3
Beds
2
Total Baths
1
Partial Bath
Call Now: 519.270.3880
Is this the listing for you? We can help make it yours.
519.270.3880
816 MARL LAKE ROAD 8816 MARL LAKE ROAD 8816 MARL LAKE ROAD 8816 MARL LAKE ROAD 8
Save
Ask
Tour
Hide
Share

Mortgage Calculator

Monthly Payment (Est.)

$3,189
Calculator powered by Showcase IDX, a Constellation1 Company. Copyright ©2026 Information is deemed reliable but not guaranteed.

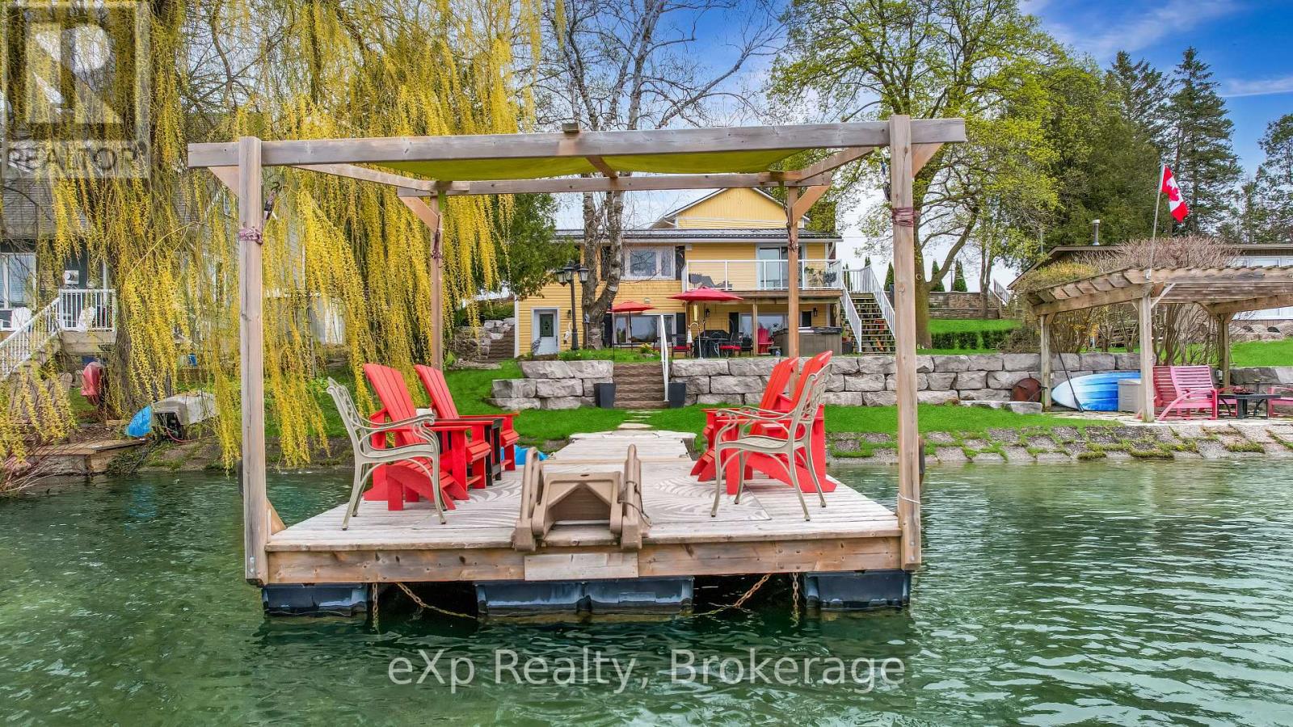
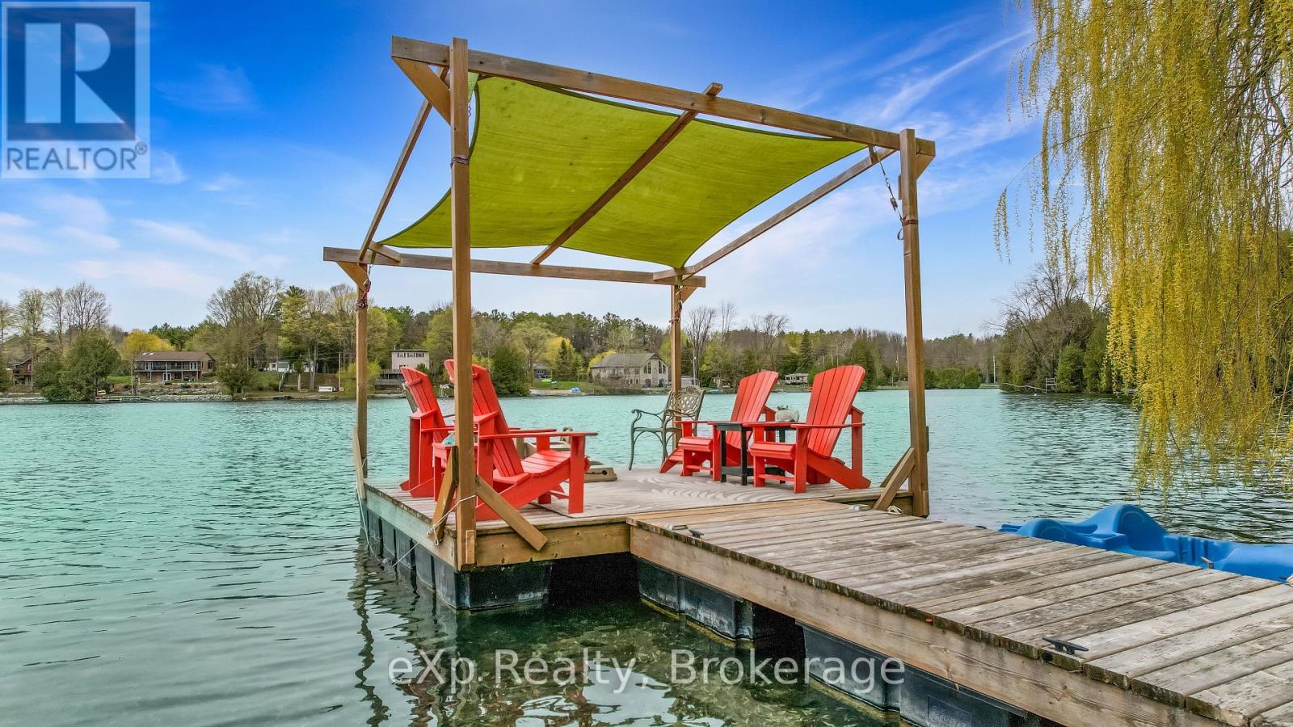
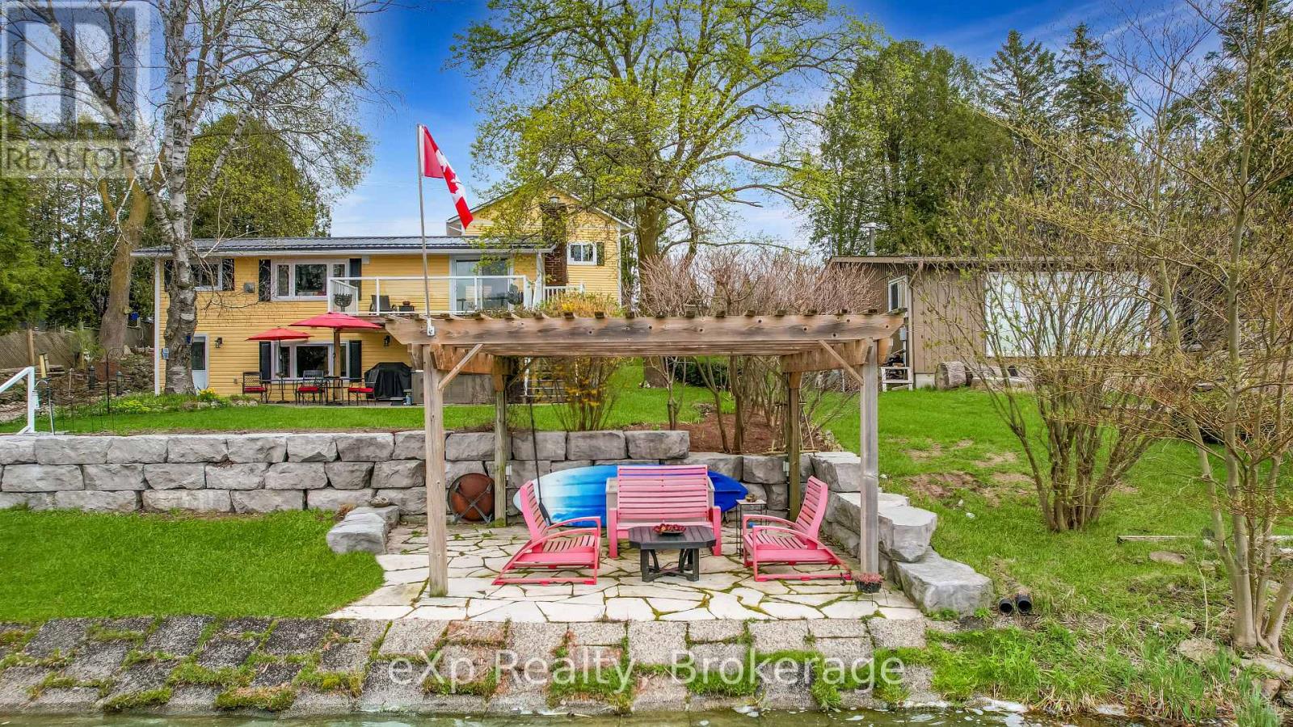
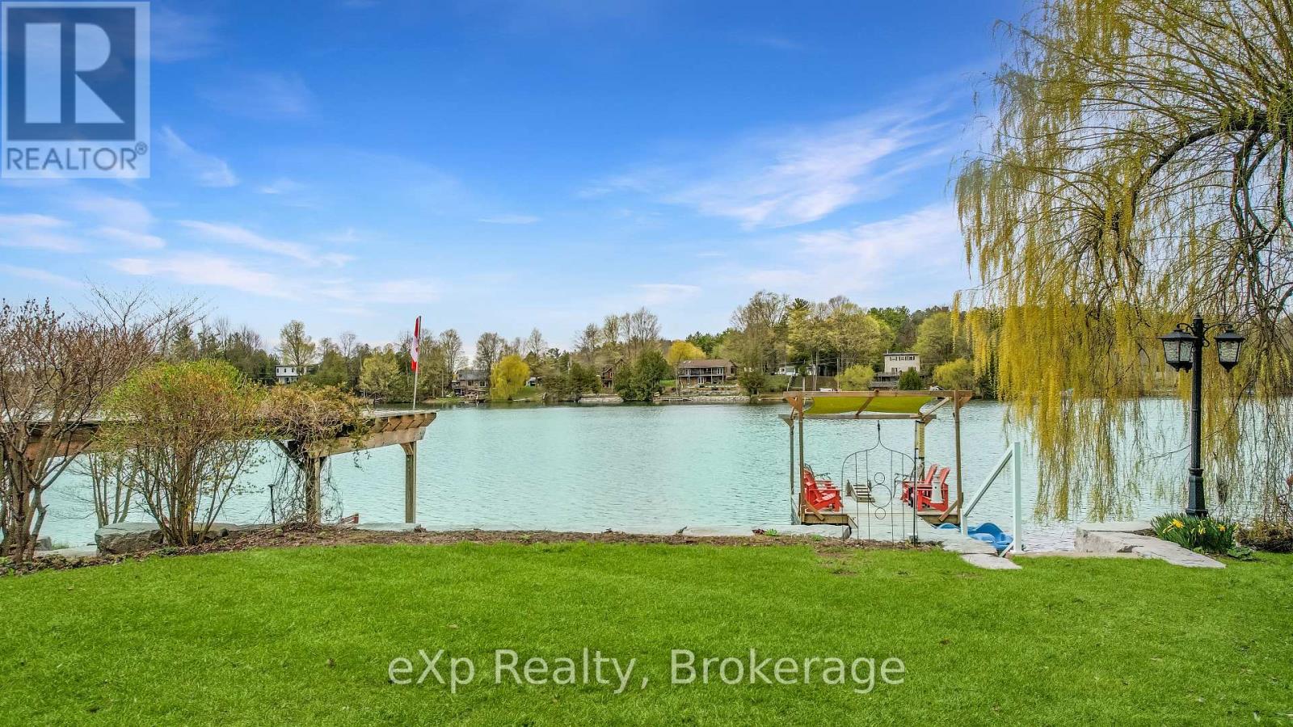
Escape to lakeside living on Marl Lake, just minutes from Hanover. This inviting 2-bedroom home offers stunning water views and a seamless connection to the outdoors, with a walkout from the kitchen directly to the lake-perfect for morning coffee or evening sunsets. The spacious primary bedroom features a large private balcony overlooking the water, creating your own personal retreat. A detached 2-car garage with additional storage underneath provides plenty of room for vehicles, tools, and lake toys. A rare opportunity to enjoy peaceful waterfront living with the convenience of town just minutes away. (id:31684)

Save
Ask
Tour
Hide
Share
Listing Snapshot
Price 
$699,000
Days On Site 
128 Days
Bedrooms 
3
Inside Area (SqFt) 
N/A
Total Baths 
2
Full Baths 
N/A
Partial Baths 
1
Lot Size 
N/A
Year Built 
N/A
MLS® Number 
X13069182
Status 
Active
Property Tax 
$4,487
Maintenance Fees 
N/A
Sq Ft Source 
N/A
Friends & Family
Recent Activity
a week agoListing updated with changes from the MLS®
a week agoStatus changed to Active
2 weeks agoPrice changed to $699,000
4 months agoListing first seen on site
General Features
Building Features 
Fireplace(s)
Foundation 
Block
Garage 
Yes
Number Of Stories 
1
Parking 
Garage Door OpenerGarageDetached
Parking Spaces 
7
Property Sub Type 
Single Family Residence
Security 
Smoke Detector(s)
Sewer 
Septic Tank
Style 
Bungalow
Utilities 
Cable AvailableNatural Gas AvailableElectricity Connected
Water Source 
Shared Well
Zoning 
LR & EP-10
Interior Features
Appliances 
CooktopRefrigeratorWater SoftenerDishwasherWater Heater
Basement 
Walk-Out AccessFinishedFull
Fireplace 
Yes
Fireplaces 
2
Heating 
Heat PumpNatural Gas
Spa 
Yes
Window Features 
Blinds
Bedroom 
Bedroom 2 
Bedroom 3 
Level - Basement
Dining Room 
Level - Basement
Foyer 
Level - Basement
Game Room 
Level - Basement
Kitchen 
Level - Basement
Living Room 
Utility Room 
Level - Basement
Save
Ask
Tour
Hide
Share
Exterior Features
Construction Details 
Vinyl Siding
Lot Features 
Rolling SlopeIrregular Lot
Spa 
Yes
View 
WaterLake
Waterfront 
Yes
Waterfront Features 
Lake Front
Waterview 
WaterLake
Windows/Doors 
Blinds

Listing courtesy of: NEIL KIRSTINE of eXp Realty

The trademarks MLS®, Multiple Listing Service® and the associated logos are owned by The Canadian Real Estate Association (CREA) and identify the quality of services provided by real estate professionals who are members of CREA. Used under license.

The trademarks REALTOR®, REALTORS®, and the REALTOR® logo are controlled by The Canadian Real Estate Association (CREA) and identify real estate professionals who are members of CREA. These trademarks are owned or controlled by The Canadian Real Estate Association (CREA) and identify real estate professionals who are members of CREA (REALTOR®) and/or the quality of services they provide (MLS®).

This REALTOR.ca listing content is owned and licensed by REALTOR® members of The Canadian Real Estate Association.

Neighborhood & Commute
Source: Walkscore
Save
Ask
Tour
Hide
Share