
47118 OLD MAIL ROADGrey Highlands, ON N0H1N0
Mortgage Calculator
Monthly Payment (Est.)
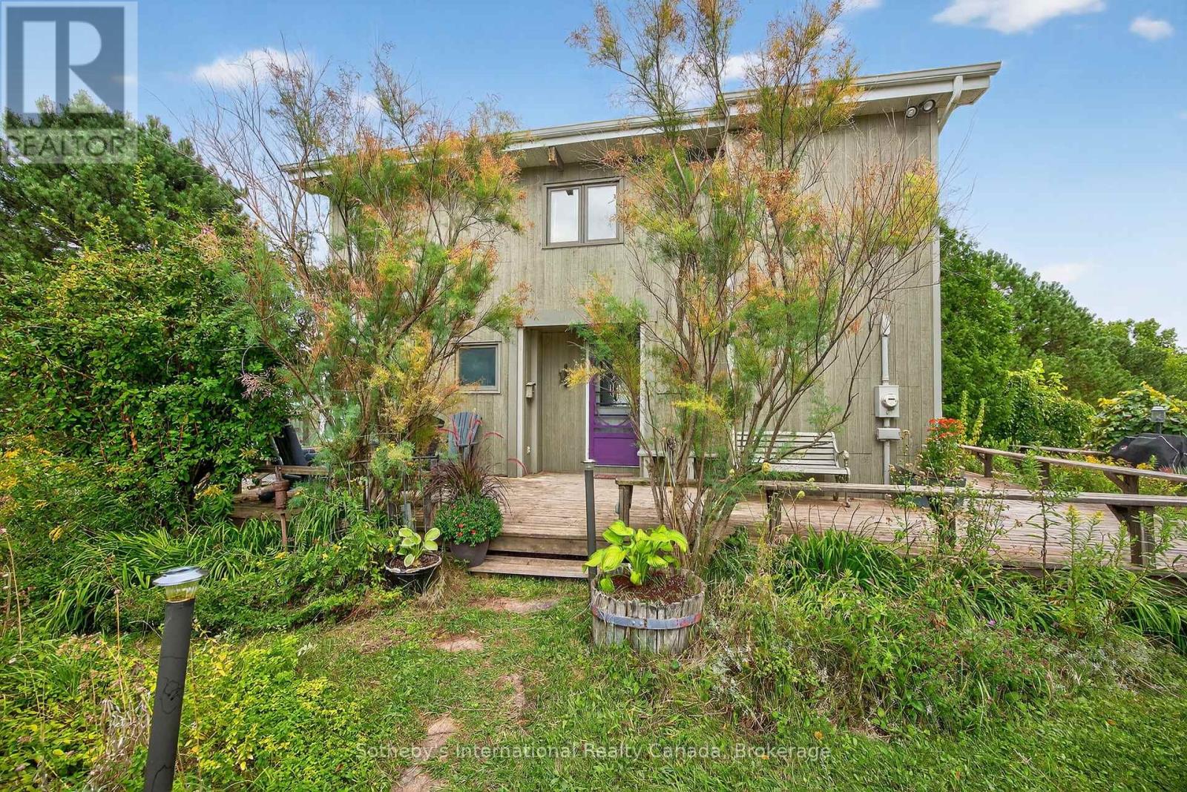
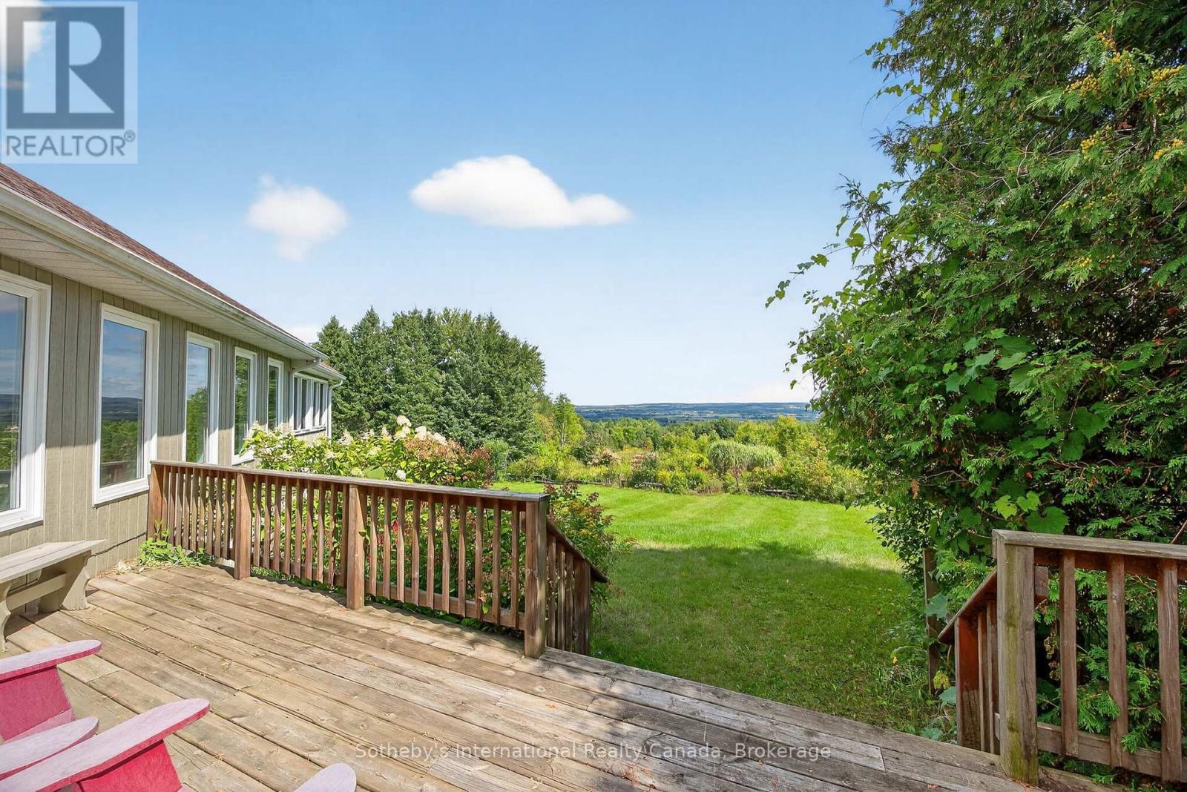
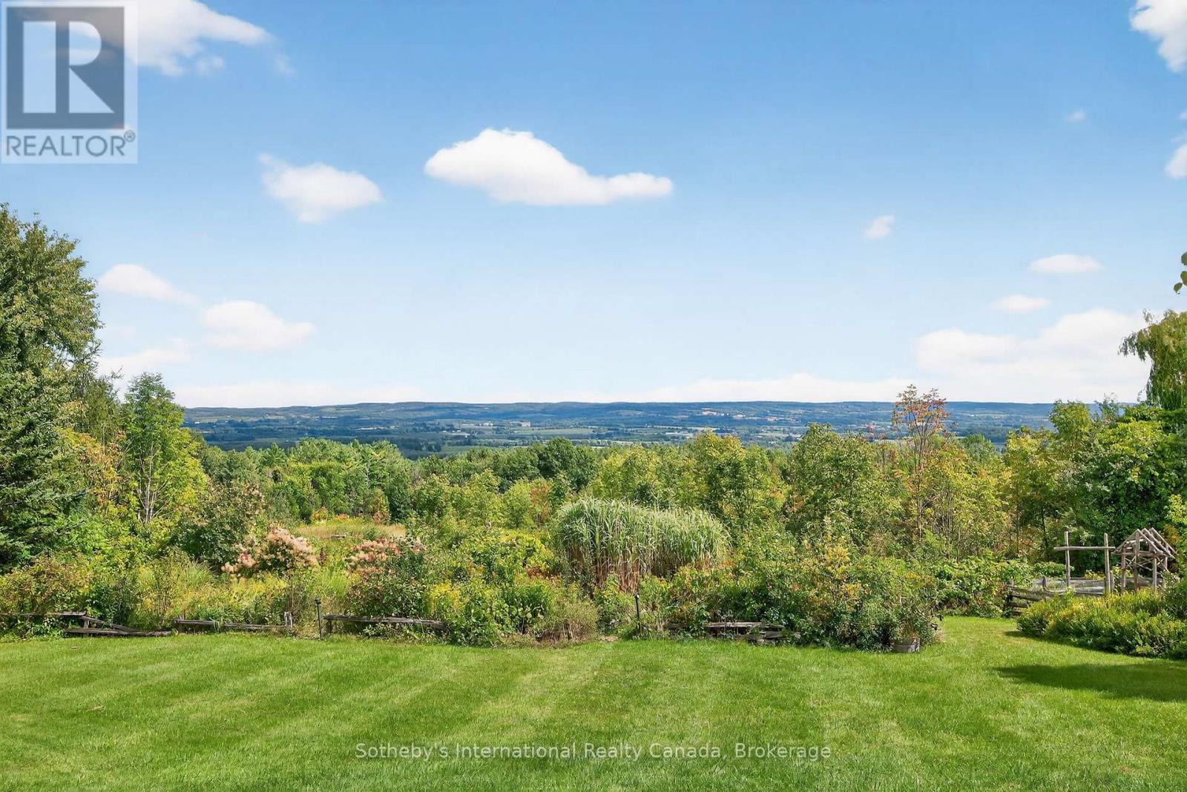
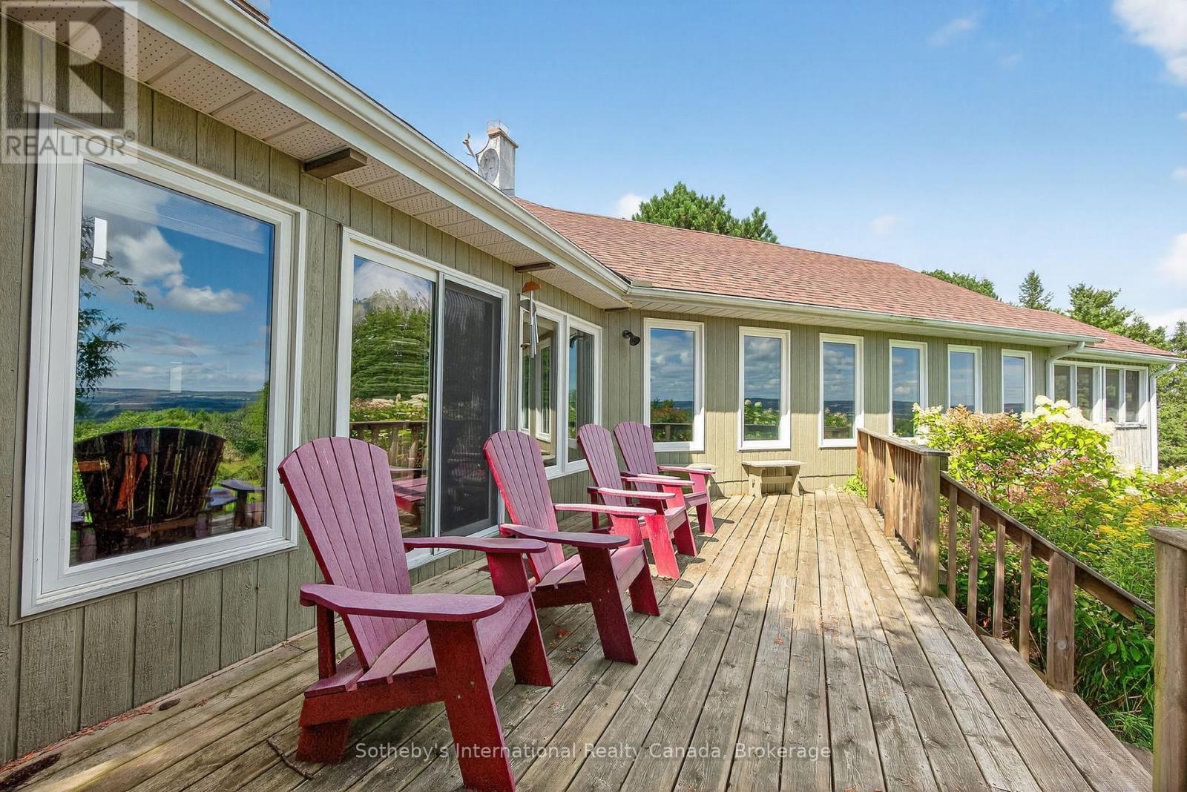
$7,984Located along the historic Old Mail Road, this extraordinary 34.74-acre property has been cherished by the same family for over 40 years. A picturesque circular driveway, lined with mature fruit trees, leads to the original two-storey cottage, built in 1974. From its expansive windows and deck, the home captures sweeping views of the Beaver Valley and Escarpment, overlooking a stunning 60-foot spring-fed swimming pond.The original cottage offers a traditional layout with four bedrooms, two full bathrooms, a kitchen, and an open-concept living and dining area centered around a wood-burning fireplace. A practical mudroom/storage area complete the space. A thoughtfully designed addition, completed in 2004, provides a separate living area ideal for extended family or guests. This wing features a main-floor bedroom with a two-piece semi-ensuite, a spacious recreation room, and a charming screened-in porch. The main level features tons of windows and The lower level includes a full four-piece bathroom with laundry and two additional bedrooms.The grounds have been lovingly cultivated over the years and were once part of a 15-year forestry program The property showcases thousands of planted trees, including approximately 5,000 pines, along with apple and pear trees, spruce, cedar, and naturalized permaculture type gardens throughout (organic). Formerly operated as a garlic farm, the property includes a 25' x 12' drying shed along with four additional outbuildings. Recreational amenities abound, featuring a volleyball court, limestone tennis court, and cement shuffleboard court-making this a true haven for outdoor enthusiasts. Located 2 mins from Heathcote Village, 18 mins to Beaver Valley Ski Club & Blue Mountain Resort, 10 mins to dowtown Thornbury & 22 mins from downtown Collingwood this property is centrally located for all local amenities! (id:31684)
| a month ago | Listing updated with changes from the MLS® | |
| a month ago | Price changed to $1,750,000 | |
| 3 months ago | Listing first seen on site |



The trademarks MLS®, Multiple Listing Service® and the associated logos are owned by The Canadian Real Estate Association (CREA) and identify the quality of services provided by real estate professionals who are members of CREA. Used under license.
The trademarks REALTOR®, REALTORS®, and the REALTOR® logo are controlled by The Canadian Real Estate Association (CREA) and identify real estate professionals who are members of CREA. These trademarks are owned or controlled by The Canadian Real Estate Association (CREA) and identify real estate professionals who are members of CREA (REALTOR®) and/or the quality of services they provide (MLS®).
This REALTOR.ca listing content is owned and licensed by REALTOR® members of The Canadian Real Estate Association.