
251 4TH AVENUEHanover, ON N4N 2B6
Mortgage Calculator
Monthly Payment (Est.)
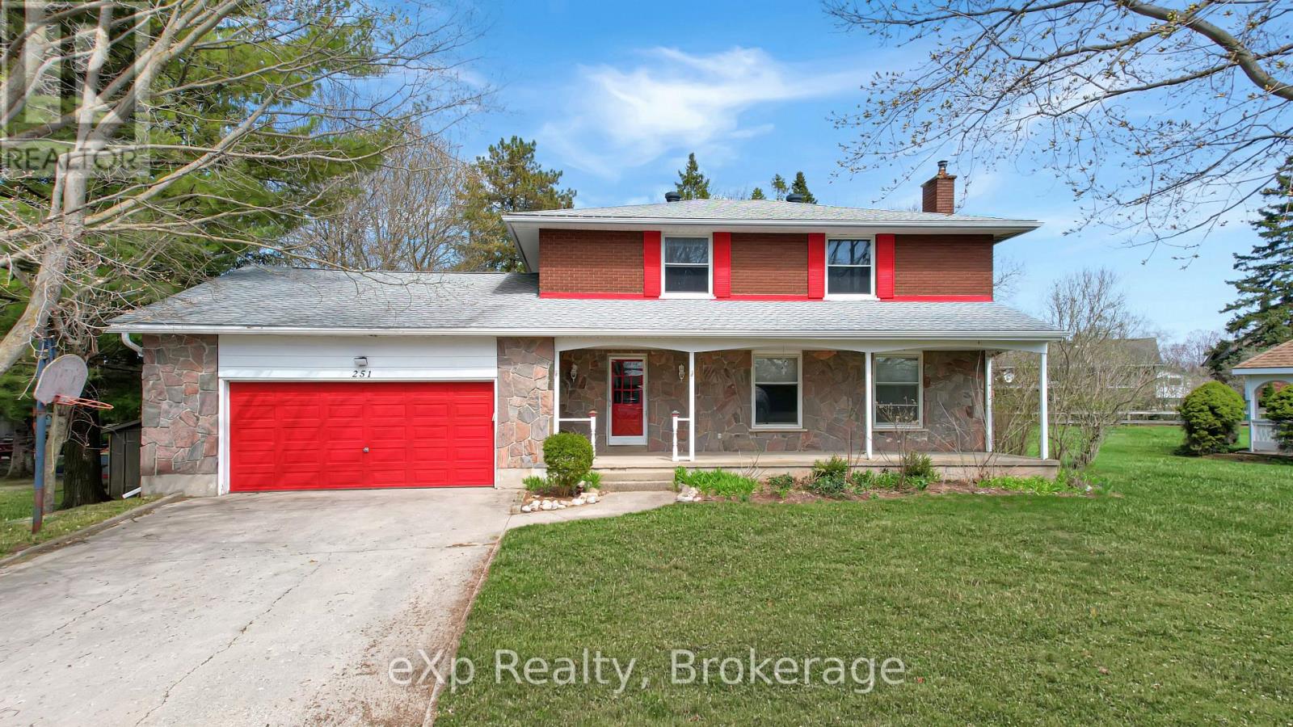
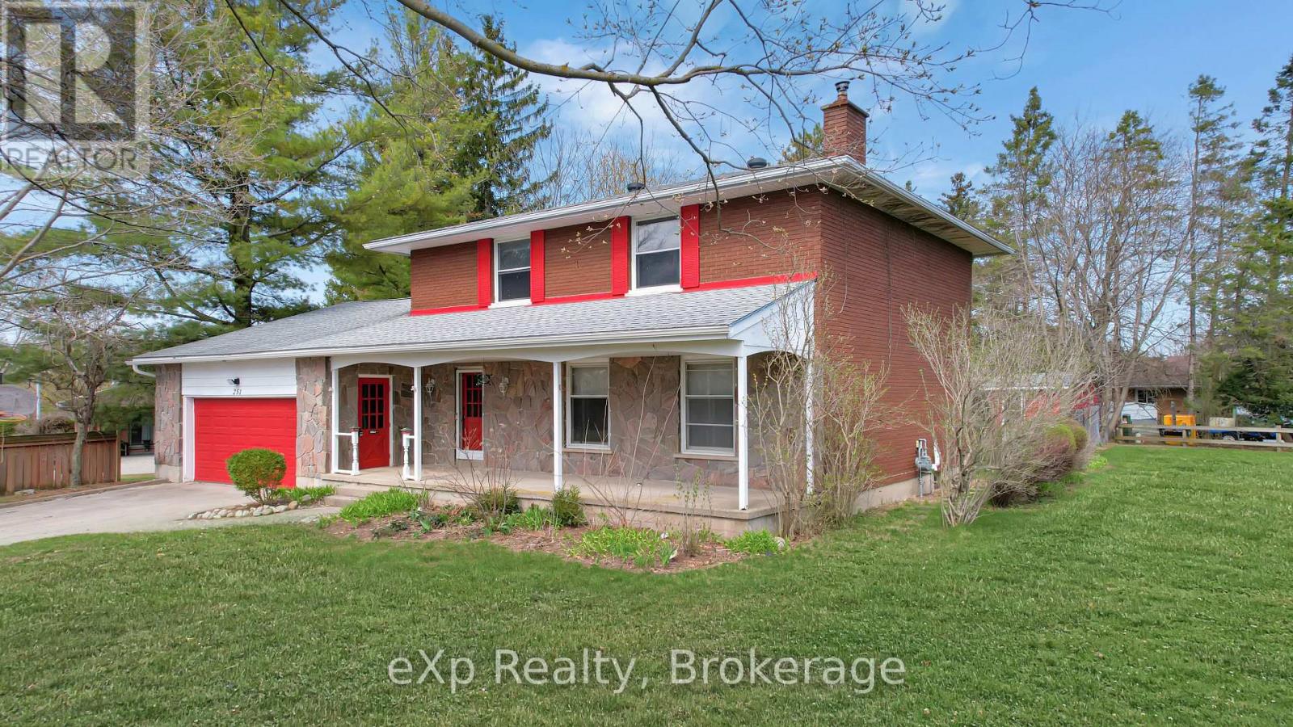
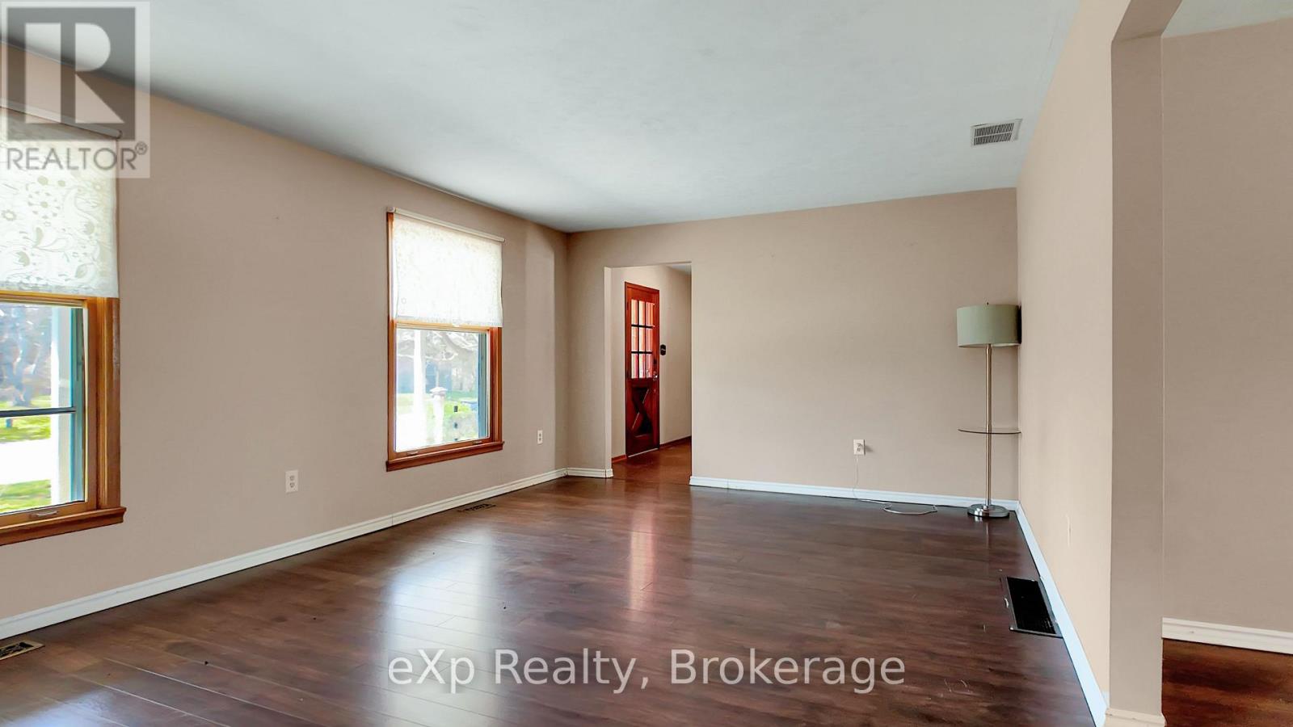
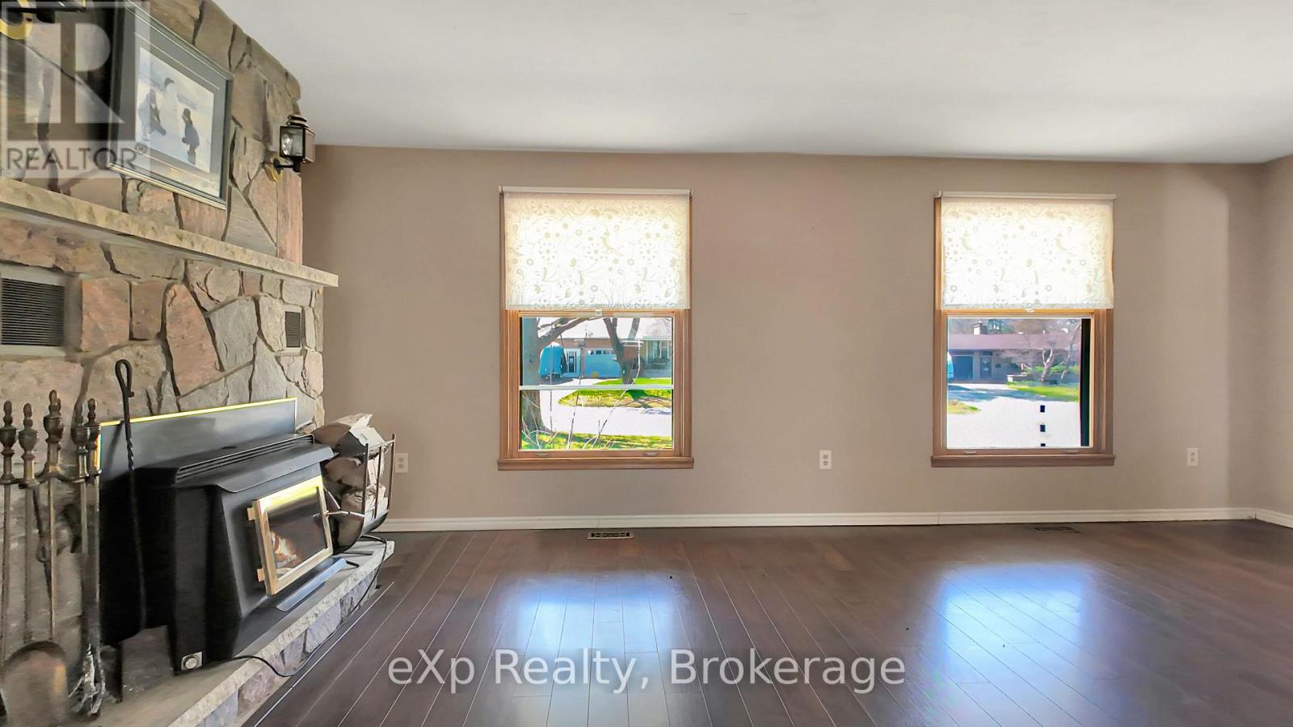
$2,509Spacious two-storey home in a great area of Hanover, offering generous living space and a functional layout ideal for growing families. The main floor features bright principal rooms including a welcoming living room, separate dining area, spacious kitchen with ample storage, and a cozy family room with backyard access. Upstairs, you'll find large bedrooms with plenty of closet space, including a comfortable primary suite, along with flexibility for a home office or guest rooms. Located close to parks, schools, and amenities, this home combines space, comfort, and an excellent location. (id:31684)
| a week ago | Listing updated with changes from the MLS® | |
| 2 months ago | Status changed to Active | |
| 4 months ago | Listing first seen on site |



The trademarks MLS®, Multiple Listing Service® and the associated logos are owned by The Canadian Real Estate Association (CREA) and identify the quality of services provided by real estate professionals who are members of CREA. Used under license.
The trademarks REALTOR®, REALTORS®, and the REALTOR® logo are controlled by The Canadian Real Estate Association (CREA) and identify real estate professionals who are members of CREA. These trademarks are owned or controlled by The Canadian Real Estate Association (CREA) and identify real estate professionals who are members of CREA (REALTOR®) and/or the quality of services they provide (MLS®).
This REALTOR.ca listing content is owned and licensed by REALTOR® members of The Canadian Real Estate Association.