
447223 10TH CONCESSIONGrey Highlands, ON N0C1E0
Mortgage Calculator
Monthly Payment (Est.)
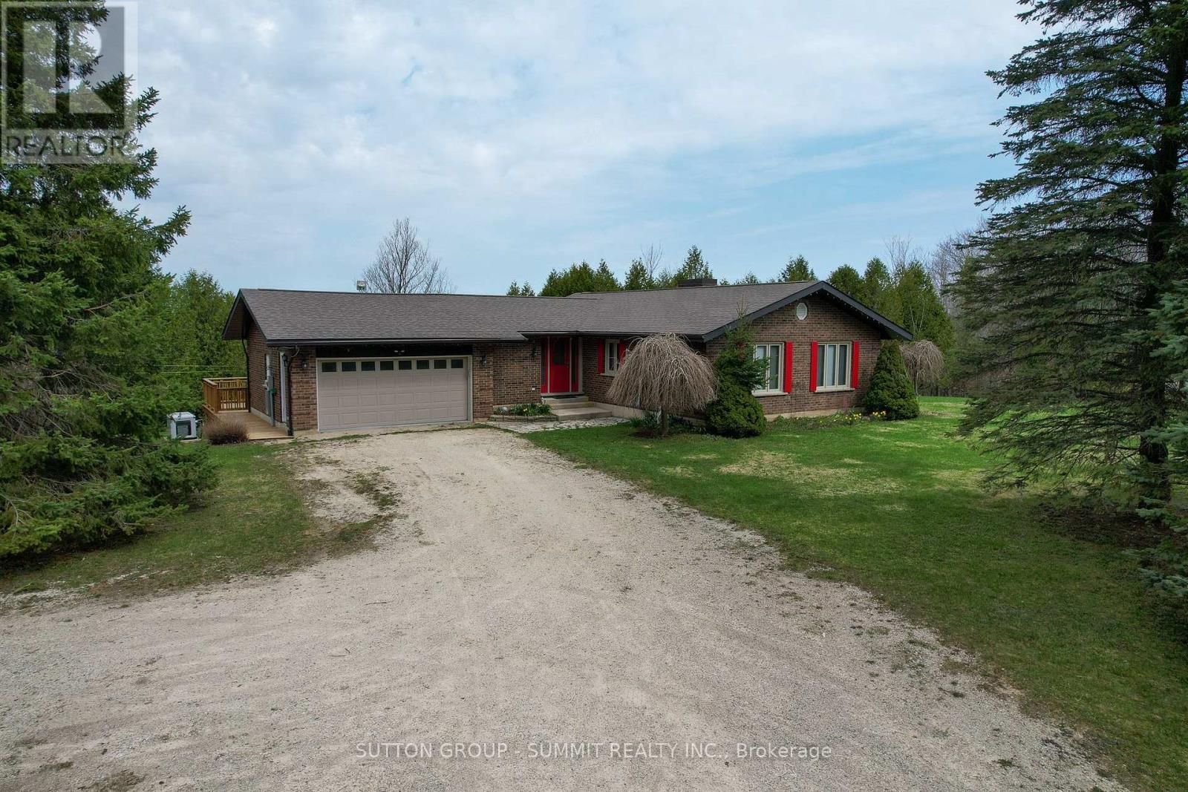
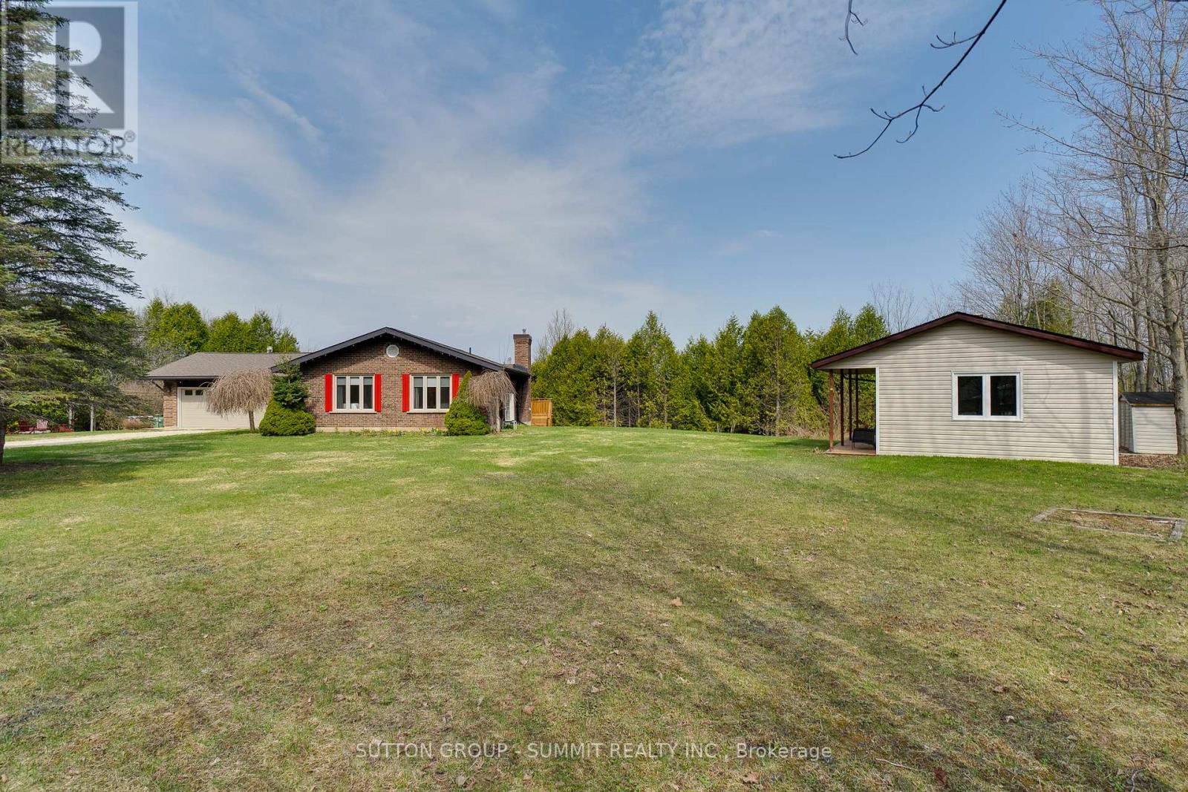
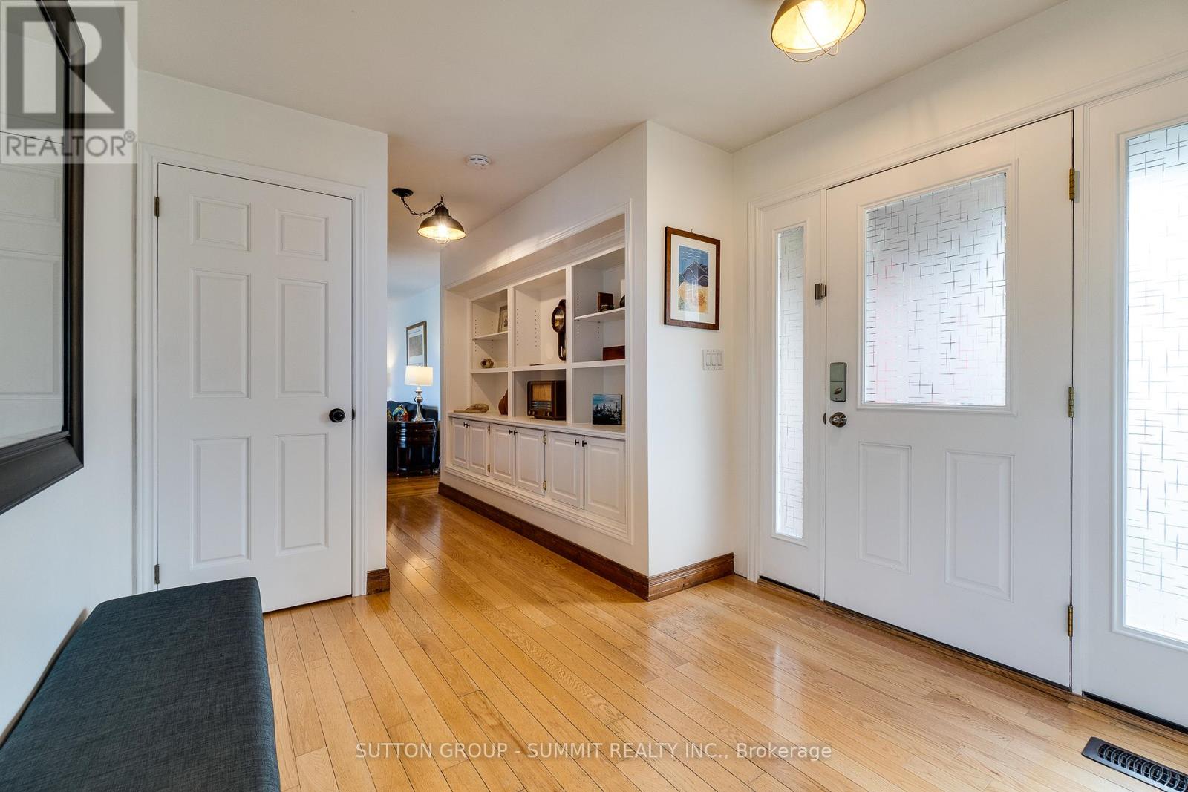
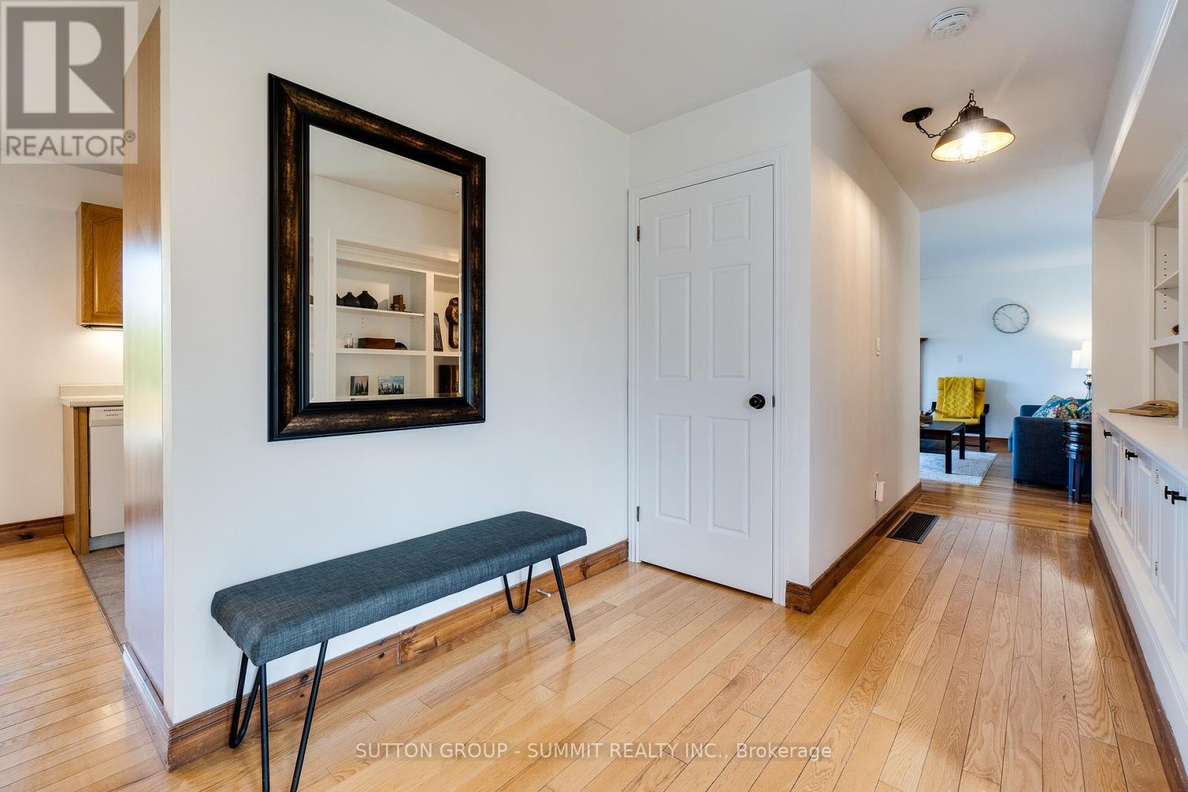
$3,644A Private Four-Season Escape In The Heart of Grey Highlands. Discover Comfort, Privacy, & Year-Round Adventure In This Charming 1,400 sq. ft. Bungalow Set On More Than 1.3 Acres of Beautifully Treed Land in Flesherton. This Exceptional Kept Home Offers Three Spacious Bedrooms, & Rec Room Ideal For Families or Weekend Guests. A Large Attached Garage w/Direct Access Provides Excellent Year Round Storage & Everyday Convenience. The Bright, Open Kitchen Overlooks The Expansive Backyard & Impressive 950 sq. ft. North-Facing Wooden Deck (2025), Perfect For Outdoor Dining, Relaxing, & Weekend Entertaining. Enjoy Peaceful Mornings, Star-filled Nights, & Even the Occasional Northern Lights. Outdoor Wiring Is Already In Place For a Future Hot Tub Installation On The Deck. The Living Room Features Large Scenic Windows, A Walkout To The Deck, & a WETT-Certified Pacific Tru-North Wood-Burning Insert (2022), Creating A Warm & Inviting Atmosphere In Every Season. A Fully Renovated Separate Bunkie (2025), Boosting An Additional 350 sq. ft. With A Wood-Burning Stove Offers Flexible Space For Additional Guests, Gaming, Studio, Or A Private Retreat. A Nearby Four-Season Shed Adds Practical Storage For Tools and Lawn Equipment. The Partially Finished Basement Includes A Spacious Recreation Room With An Electric Fireplace, Laundry area, & Ample Storage. Additional Features Include an Excalibur UV Water Filtration System with Water Softener (2023), a 20 kW Briggs & Stratton Standby Generator (2023) With Two Owned Propane Tanks, & A Four-Camera Security System. Outside, Enjoy A Large Sun-Filled Lawn, Mature Evergreens, Parking For Up To Eight Vehicles, And A Stone Firepit, Perfect For Relaxing Evenings Under The Stars. Located Minutes To Flesherton, Markdale, and Kimberley, and Under 30 minutes to Blue Mountain, Collingwood, and Georgian Bay, with Easy Access to Hiking, Skiing, Golf, and the Bruce Trail. A perfect Full-Time Home or Weekend Retreat Offering The Best of Four-Season Living. (id:31684)
| 3 weeks ago | Listing updated with changes from the MLS® | |
| 3 weeks ago | Price changed to $798,800 | |
| 3 months ago | Listing first seen on site |



The trademarks MLS®, Multiple Listing Service® and the associated logos are owned by The Canadian Real Estate Association (CREA) and identify the quality of services provided by real estate professionals who are members of CREA. Used under license.
The trademarks REALTOR®, REALTORS®, and the REALTOR® logo are controlled by The Canadian Real Estate Association (CREA) and identify real estate professionals who are members of CREA. These trademarks are owned or controlled by The Canadian Real Estate Association (CREA) and identify real estate professionals who are members of CREA (REALTOR®) and/or the quality of services they provide (MLS®).
This REALTOR.ca listing content is owned and licensed by REALTOR® members of The Canadian Real Estate Association.