
110 ELM STREETSouthgate, ON N0C 1B0
Mortgage Calculator
Monthly Payment (Est.)
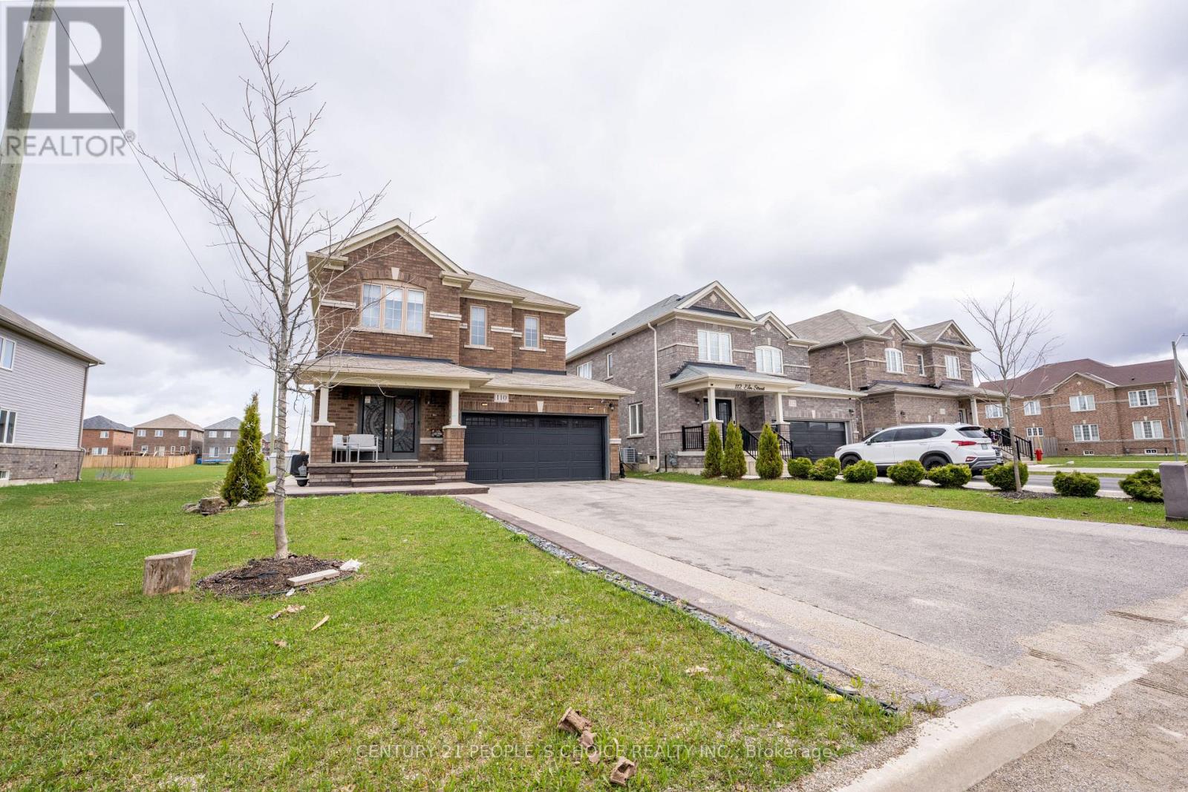
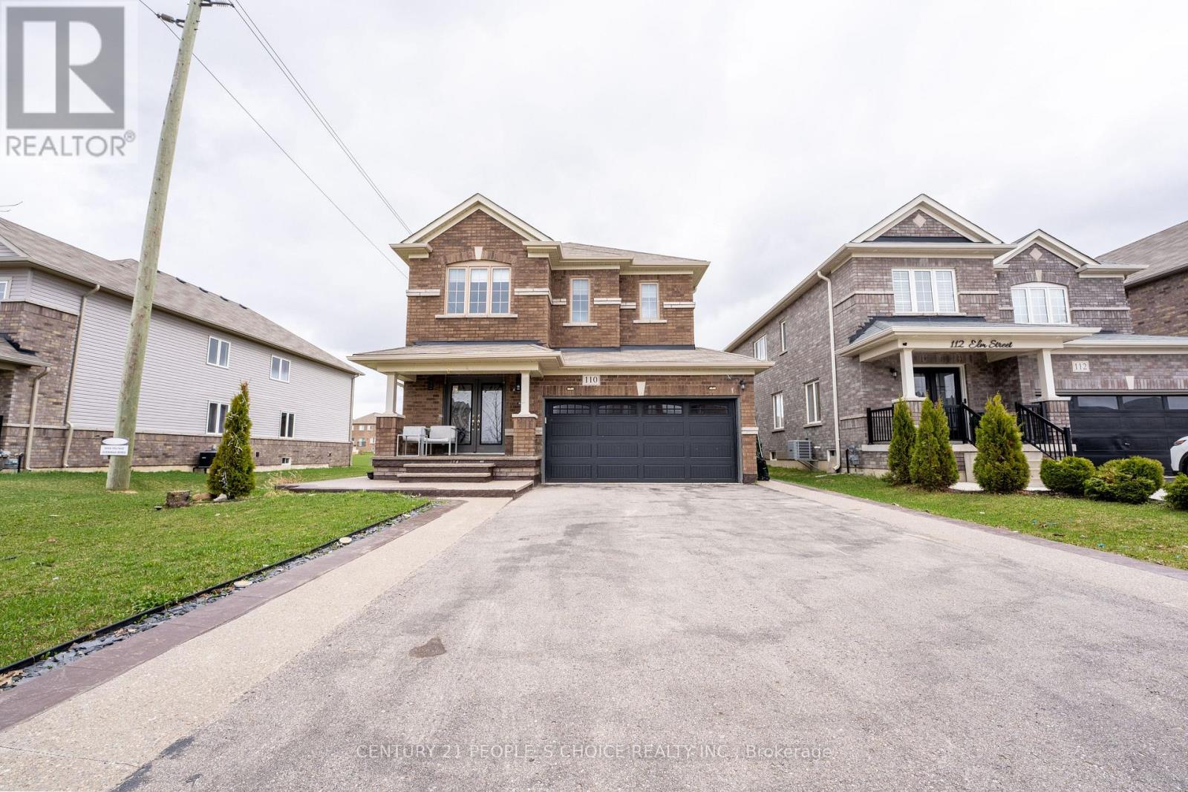
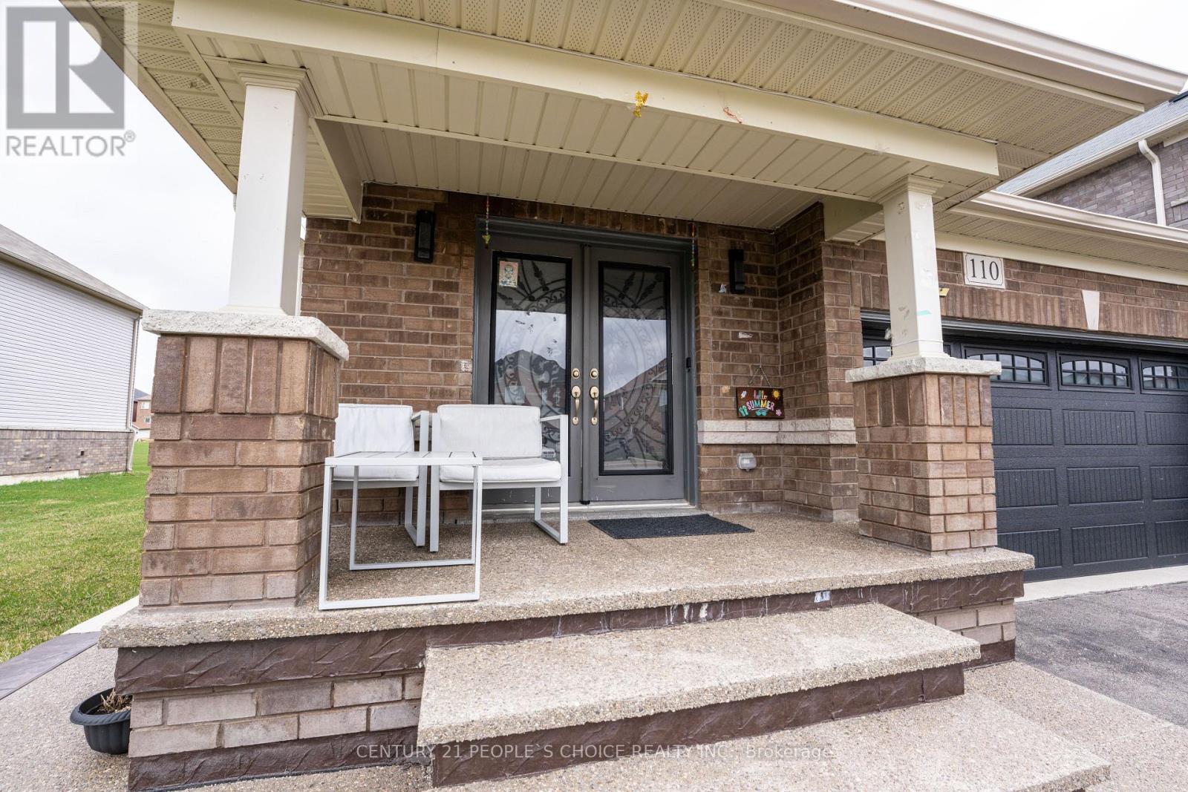
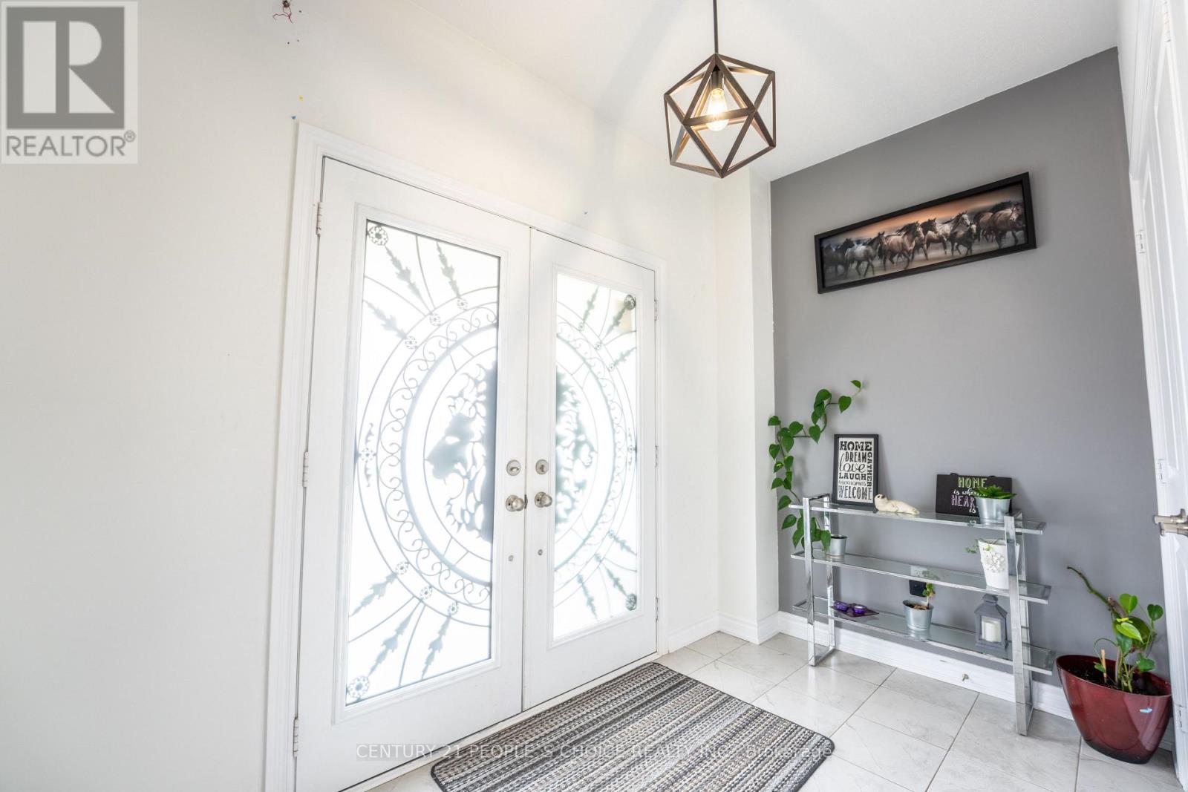
$3,604Contemporary Luxury Meets Small-Town Charm - Only 1 Hour from Brampton! Escape the city without compromising on style. Step into an airy open-concept layout featuring 9-ft ceilings and upgraded hardwood flooring. Whether you're hosting a massive holiday gathering in the seamless living/dining area or tucked away in the integrated office niche for a deep-work session, this home adapts to your life. The chef-inspired kitchen boasts stainless steel appliances, a massive center island, and a dedicated Reverse Osmosis (R.O.) system. The Upper Level: Your Private Retreat-The Primary Suite is a true sanctuary, featuring a luxury 4-piece ensuite with a deep soak tub, standing shower and two closets (including a spacious walk-in). The second bedroom is equally impressive with its own private walk-in closet-perfect for teens or guests. Two more bedrooms with double door closets for ample storage and organization. An extended 6-car exposed aggregate driveway leads to a 2-car garage with double-insulated Wi-Fi doors. Enjoy summer BBQs on your poured concrete verandah and let the kids roam in the oversized rear yard and side garden. Fully wired for security, central-vac ready, AC installed for comfortable summers and equipped with a whole-home water softener and sump pump. Walk to Tim Hortons, the library, community center, pool and local schools. 5 mins to the Highway & Golf; 30 mins to the beach! With room to play, space to work, and the peace of mind you've been looking for-your family's next chapter starts here. (id:31684)
| a month ago | Listing updated with changes from the MLS® | |
| 5 months ago | Status changed to Active | |
| 5 months ago | Listing first seen on site |



The trademarks MLS®, Multiple Listing Service® and the associated logos are owned by The Canadian Real Estate Association (CREA) and identify the quality of services provided by real estate professionals who are members of CREA. Used under license.
The trademarks REALTOR®, REALTORS®, and the REALTOR® logo are controlled by The Canadian Real Estate Association (CREA) and identify real estate professionals who are members of CREA. These trademarks are owned or controlled by The Canadian Real Estate Association (CREA) and identify real estate professionals who are members of CREA (REALTOR®) and/or the quality of services they provide (MLS®).
This REALTOR.ca listing content is owned and licensed by REALTOR® members of The Canadian Real Estate Association.