
1 CENTENNIAL DRIVEBrockton, ON N0G 2V0
Mortgage Calculator
Monthly Payment (Est.)
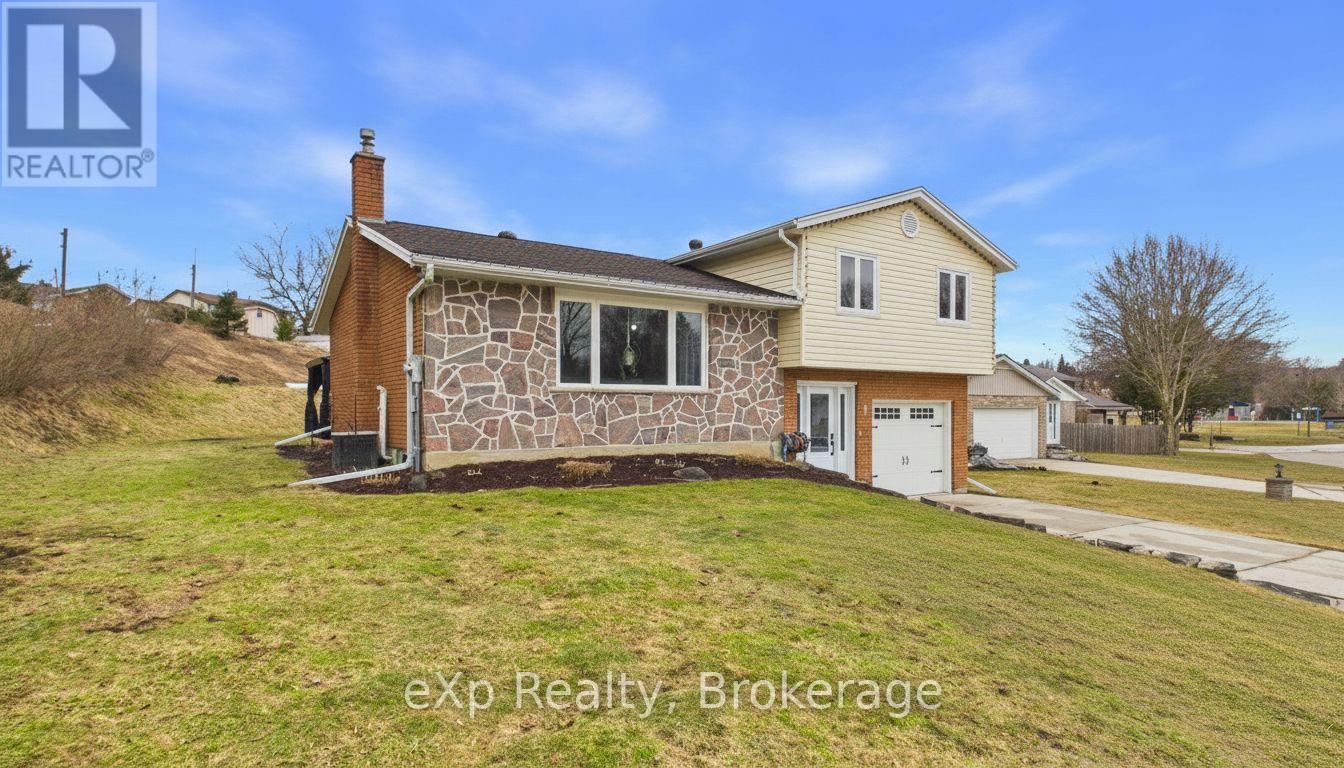
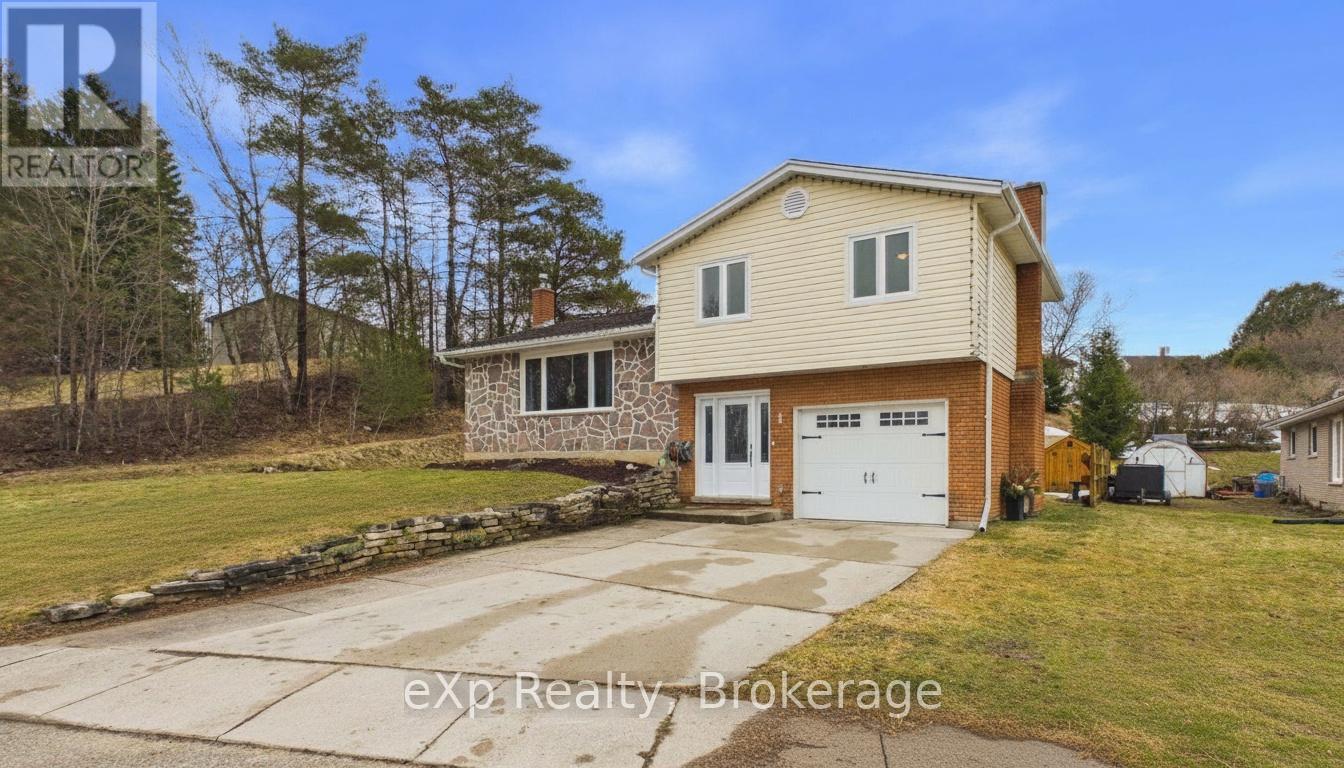
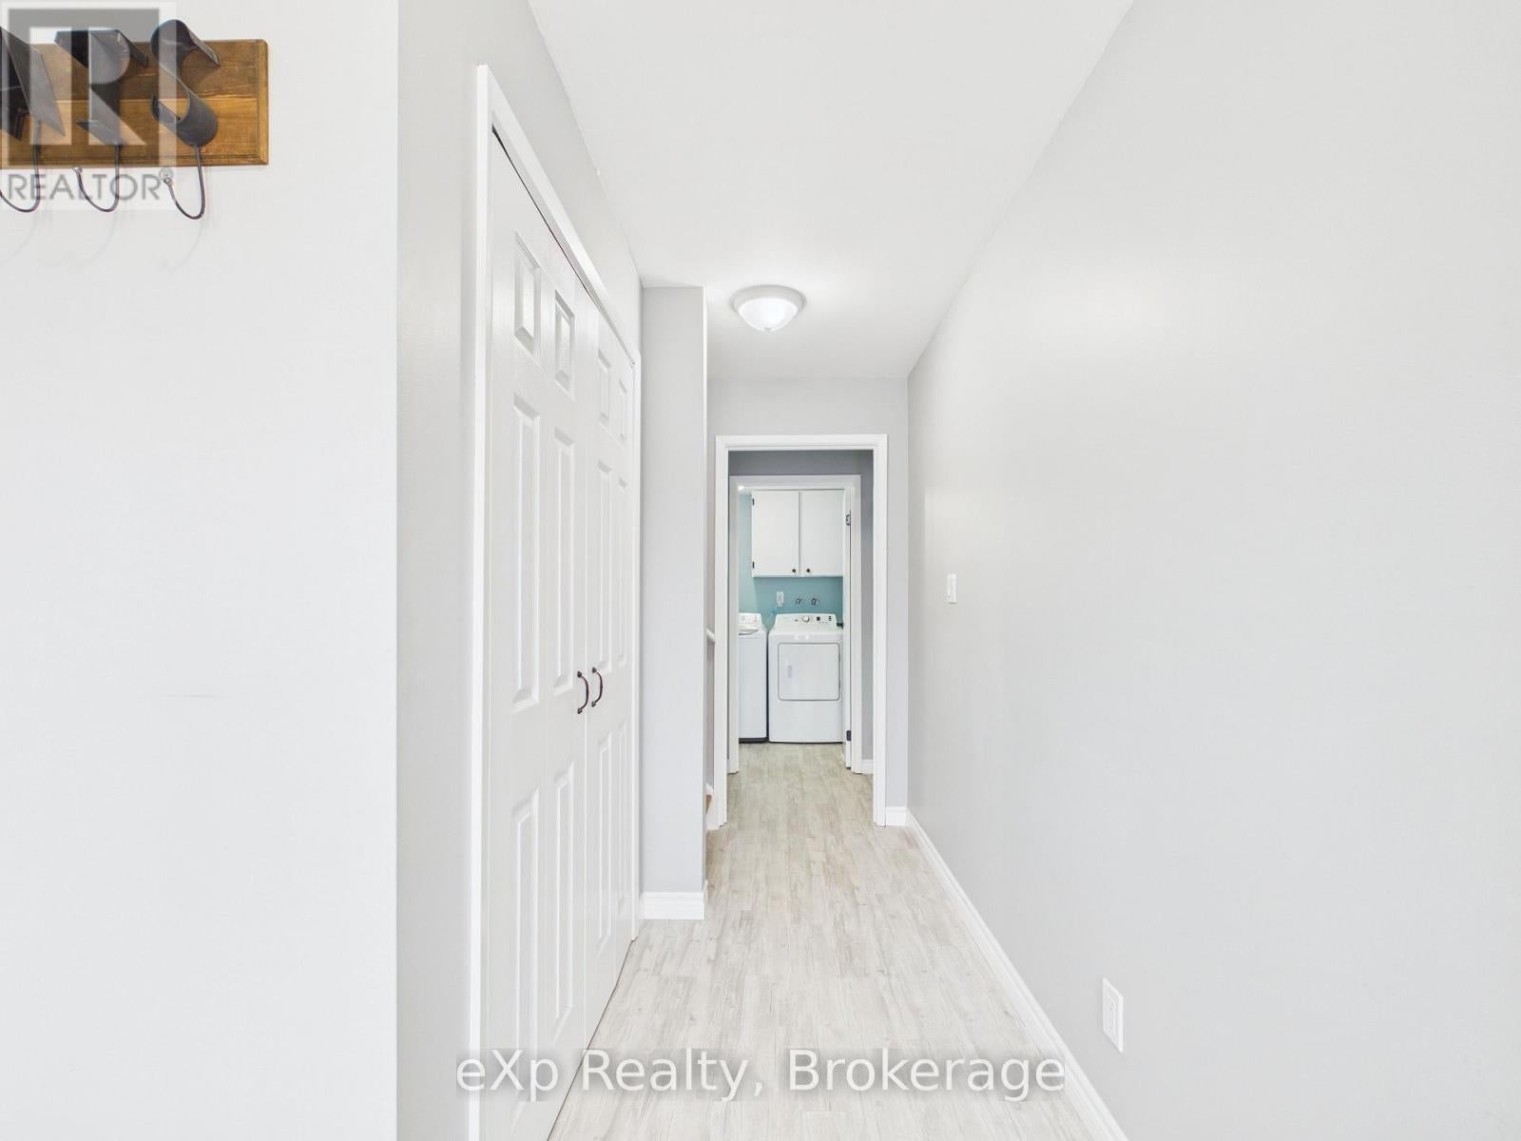
$2,646Welcome to 1 Centennial Drive in the heart of Walkerton - a charming sidesplit home tucked into a quiet, family-friendly neighbourhood.This well-maintained, turn-key home offers 3 spacious bedrooms and 2 bathrooms, providing plenty of room for growing families or those looking to settle into a peaceful community. The functional sidesplit layout creates a natural flow between living spaces, including a finished rec room - perfect for movie nights, entertaining, or a cozy retreat.The renovated eat-in kitchen is sure to impress, featuring quartz countertops and coming fully equipped with a fridge, stove, dishwasher, and microwave - making it as stylish as it is functional.Enjoy the convenience of main floor laundry and an attached garage, adding ease to your everyday routine.Step outside to a beautifully maintained yard with raised gardens, perfect for those with a green thumb. Relax under the gazebo with your morning coffee or unwind in the shade on warm afternoons. Plus, its a 2 min walk to the community pool and nearby park - ideal for an active lifestyle.Additional updates include a gas furnace and water heater (2014), offering peace of mind for years to come.Located in a desirable area close to schools and amenities, this home truly checks all the boxes.Don't miss your chance to own this inviting property in one of Walkerton's most sought-after neighbourhoods! (id:31684)
| 3 weeks ago | Listing updated with changes from the MLS® | |
| 3 weeks ago | Status changed to Active | |
| 6 months ago | Listing first seen on site |



The trademarks MLS®, Multiple Listing Service® and the associated logos are owned by The Canadian Real Estate Association (CREA) and identify the quality of services provided by real estate professionals who are members of CREA. Used under license.
The trademarks REALTOR®, REALTORS®, and the REALTOR® logo are controlled by The Canadian Real Estate Association (CREA) and identify real estate professionals who are members of CREA. These trademarks are owned or controlled by The Canadian Real Estate Association (CREA) and identify real estate professionals who are members of CREA (REALTOR®) and/or the quality of services they provide (MLS®).
This REALTOR.ca listing content is owned and licensed by REALTOR® members of The Canadian Real Estate Association.