
3 WOODLAND COURTSouth Bruce, ON N0G 2V0
Mortgage Calculator
Monthly Payment (Est.)
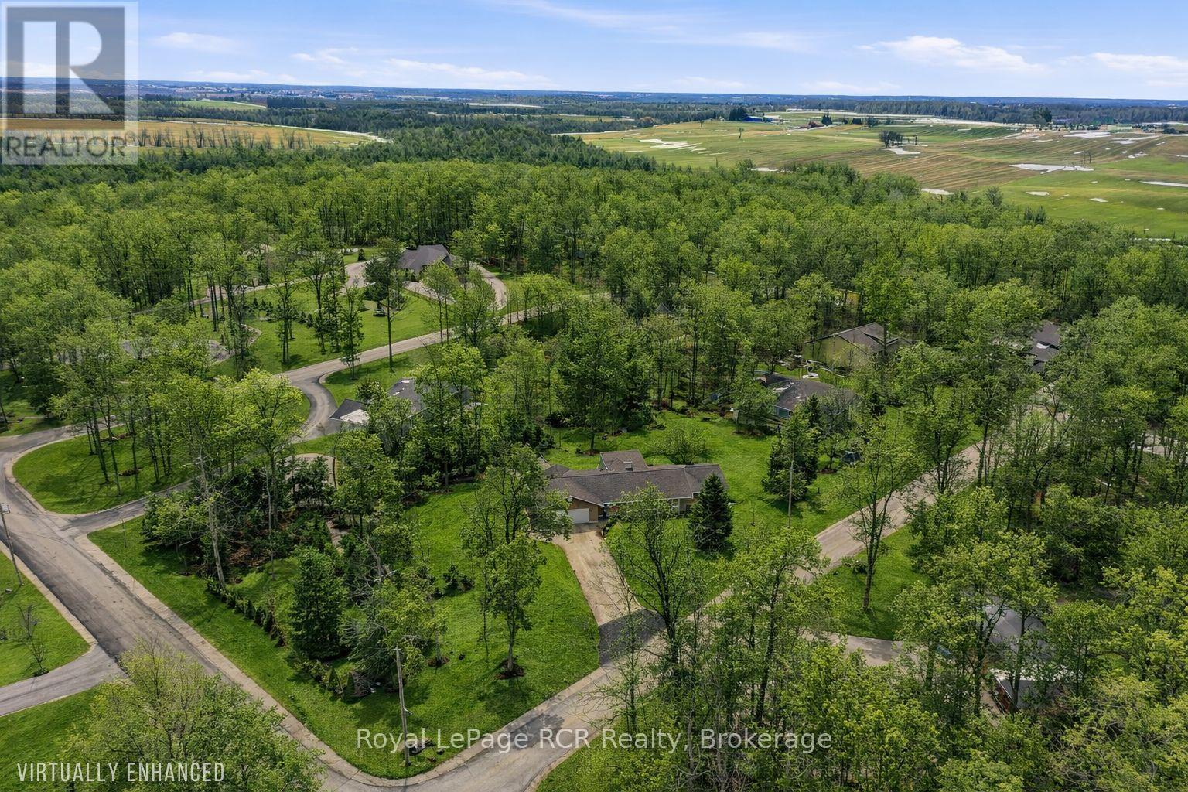
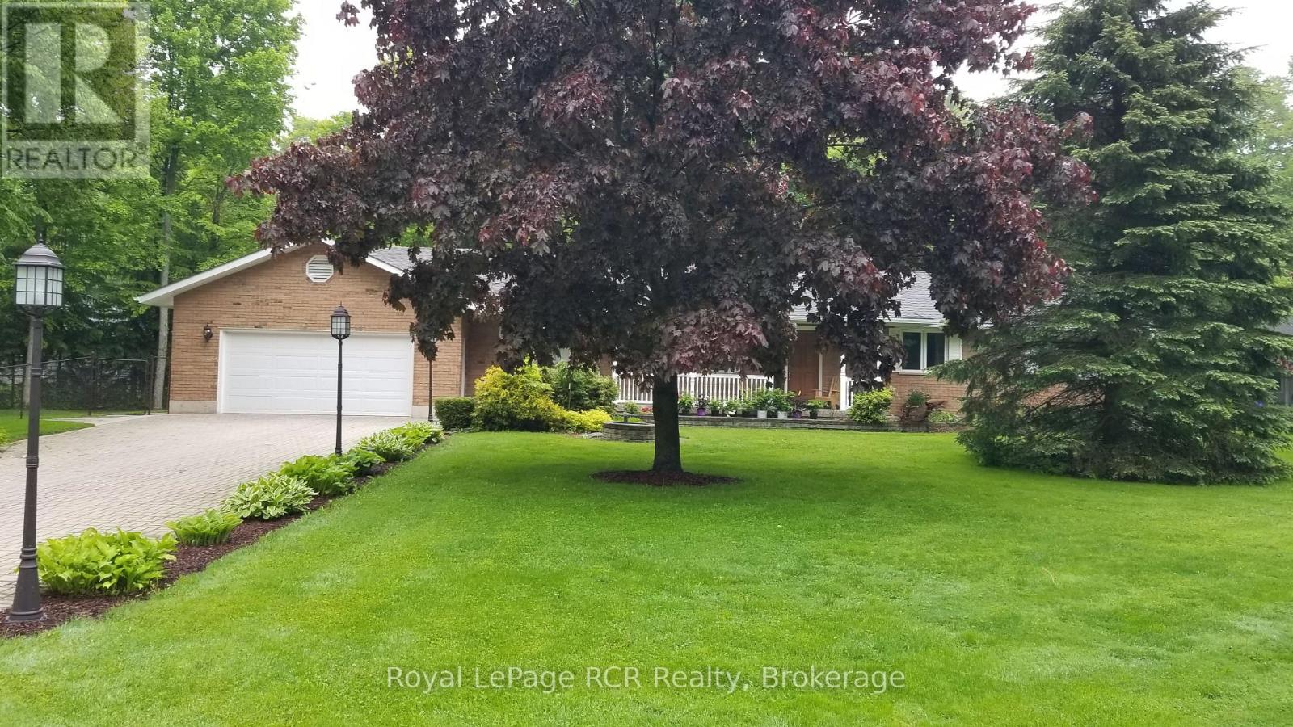
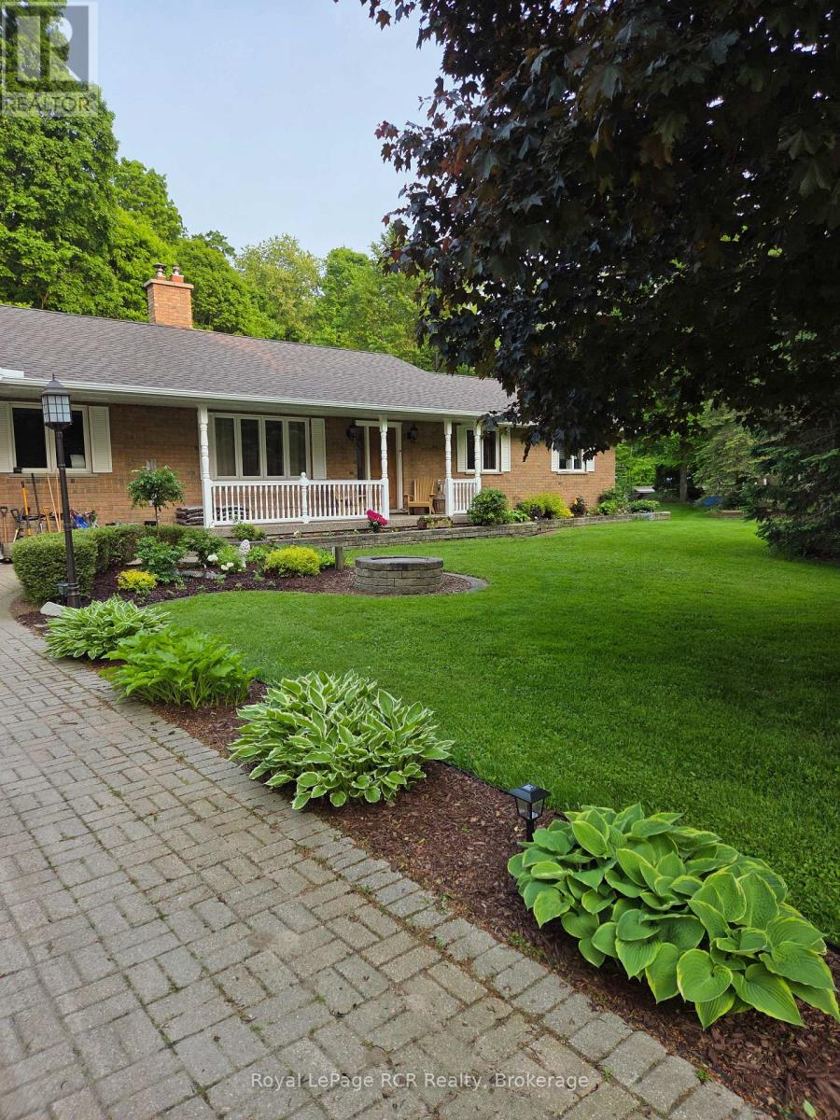
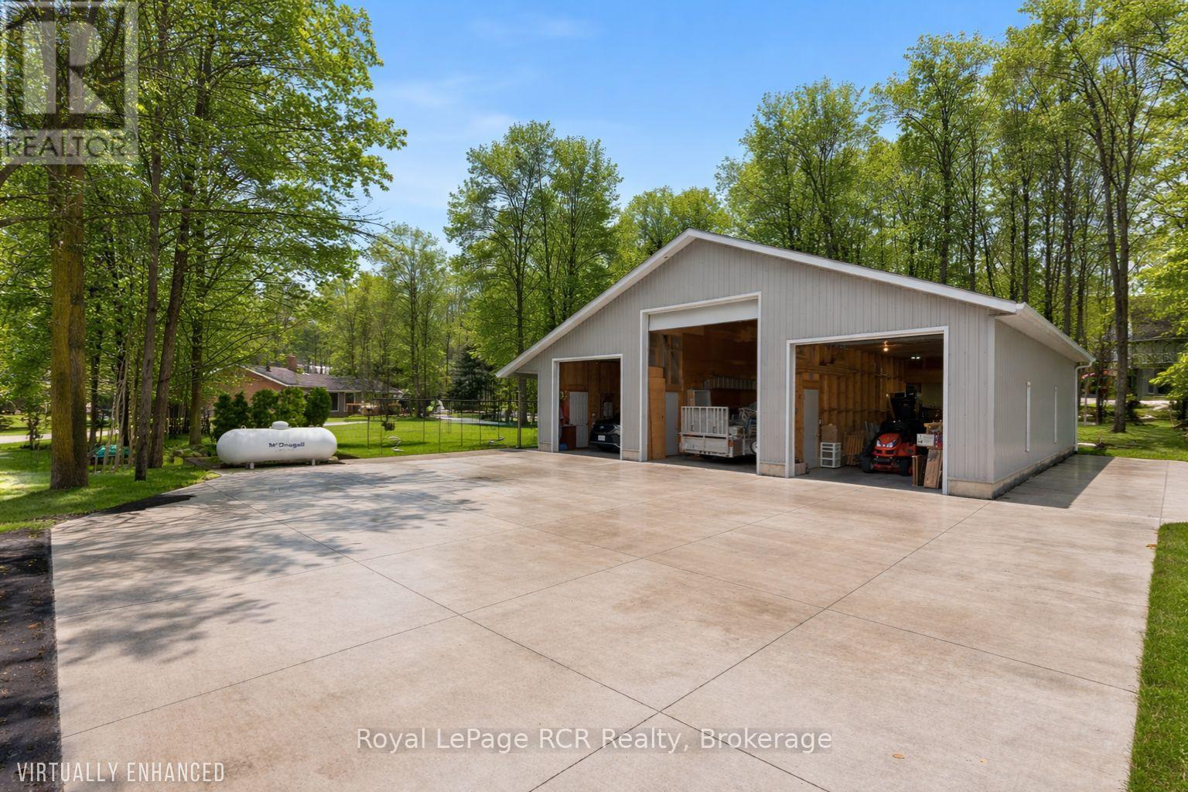
$4,540Nestled within a sought after country subdivision near Walkerton and Mildmay, this 1.3-acre haven offers the perfect blend of luxury and rural tranquility. The residence features 4 spacious bedrooms and 4 baths, an oversized double garage with modern Polyurea floor coating, highlighted by a stunning 2024 great room addition that opens onto a private cedar deck. Modern efficiency meets peace of mind with 2024 upgrades, including a high-efficiency electric heat pump, a fully ice and water shielded roof, eavestrough and more. The property's crown jewel is a massive 48'x40' heated shop (2000), equipped with 3 bays, one of which has a vehicle hoist and Polyurea floor coating. It's also insulated offering hot water in-floor heat and hydro. Located in a private country community of just 26 homes, this oversized lot is framed by mature trees for privacy. Combining a fully finished lower level with premium mechanical updates, this estate is truly a rare find. (id:31684)
| 16 hours ago | Listing updated with changes from the MLS® | |
| yesterday | Status changed to Active | |
| 2 months ago | Price changed to $995,000 | |
| 5 months ago | Listing first seen on site |



The trademarks MLS®, Multiple Listing Service® and the associated logos are owned by The Canadian Real Estate Association (CREA) and identify the quality of services provided by real estate professionals who are members of CREA. Used under license.
The trademarks REALTOR®, REALTORS®, and the REALTOR® logo are controlled by The Canadian Real Estate Association (CREA) and identify real estate professionals who are members of CREA. These trademarks are owned or controlled by The Canadian Real Estate Association (CREA) and identify real estate professionals who are members of CREA (REALTOR®) and/or the quality of services they provide (MLS®).
This REALTOR.ca listing content is owned and licensed by REALTOR® members of The Canadian Real Estate Association.