
1 - 22 ALMA STREETKincardine, ON N0G 2T0
Mortgage Calculator
Monthly Payment (Est.)
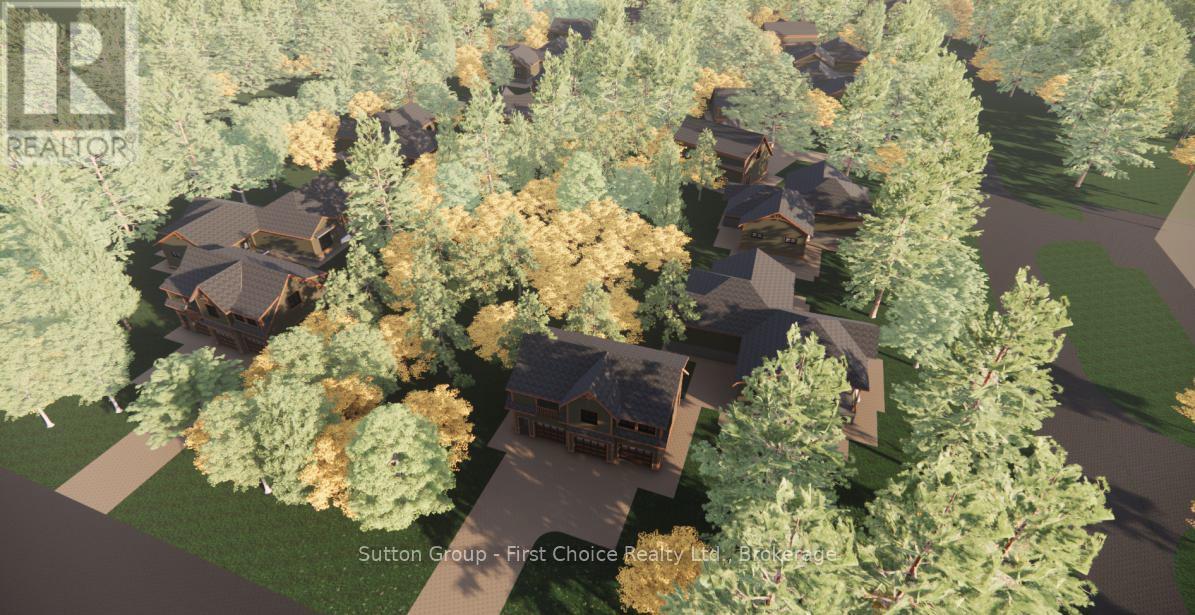
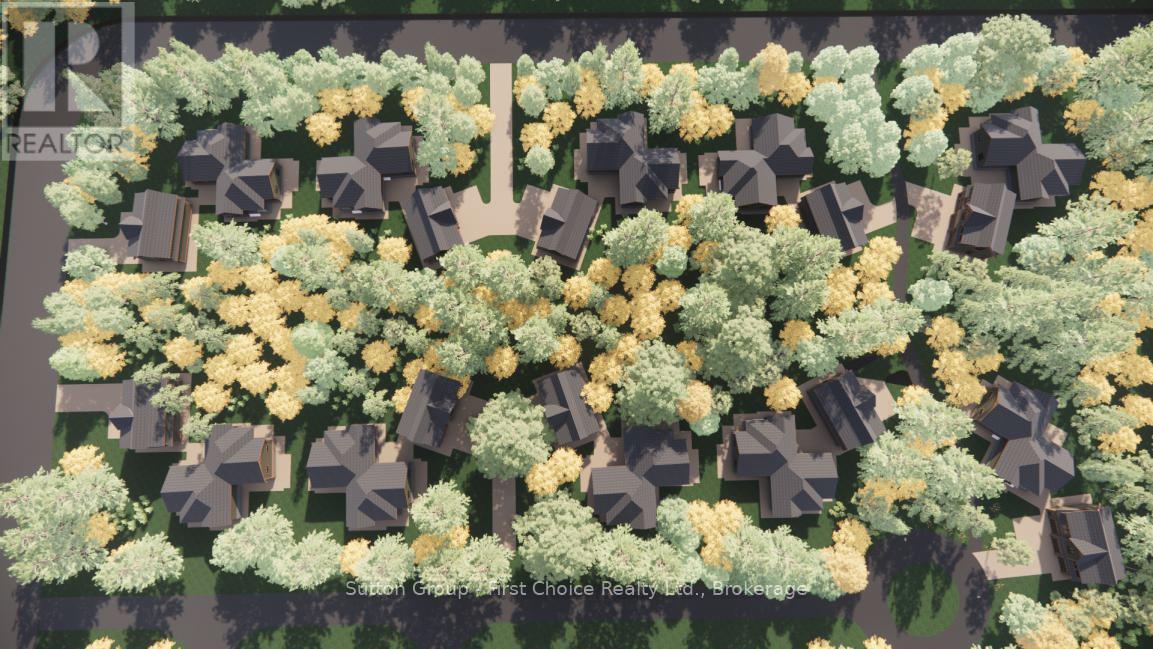
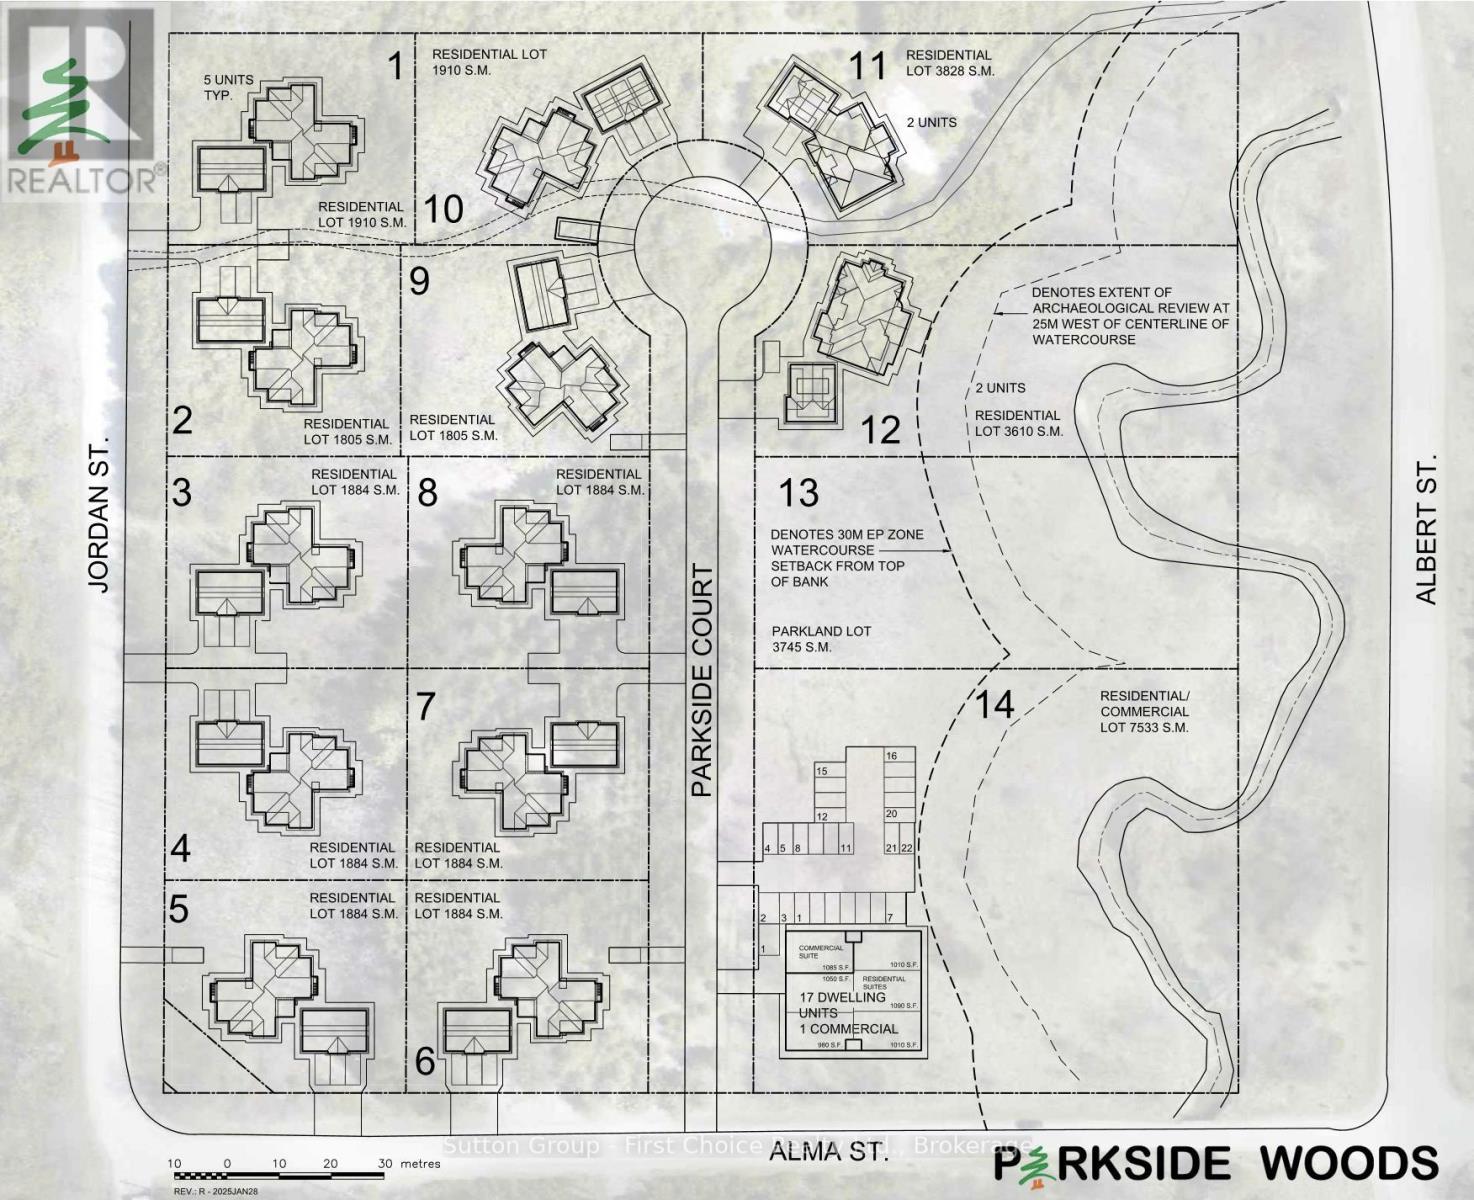
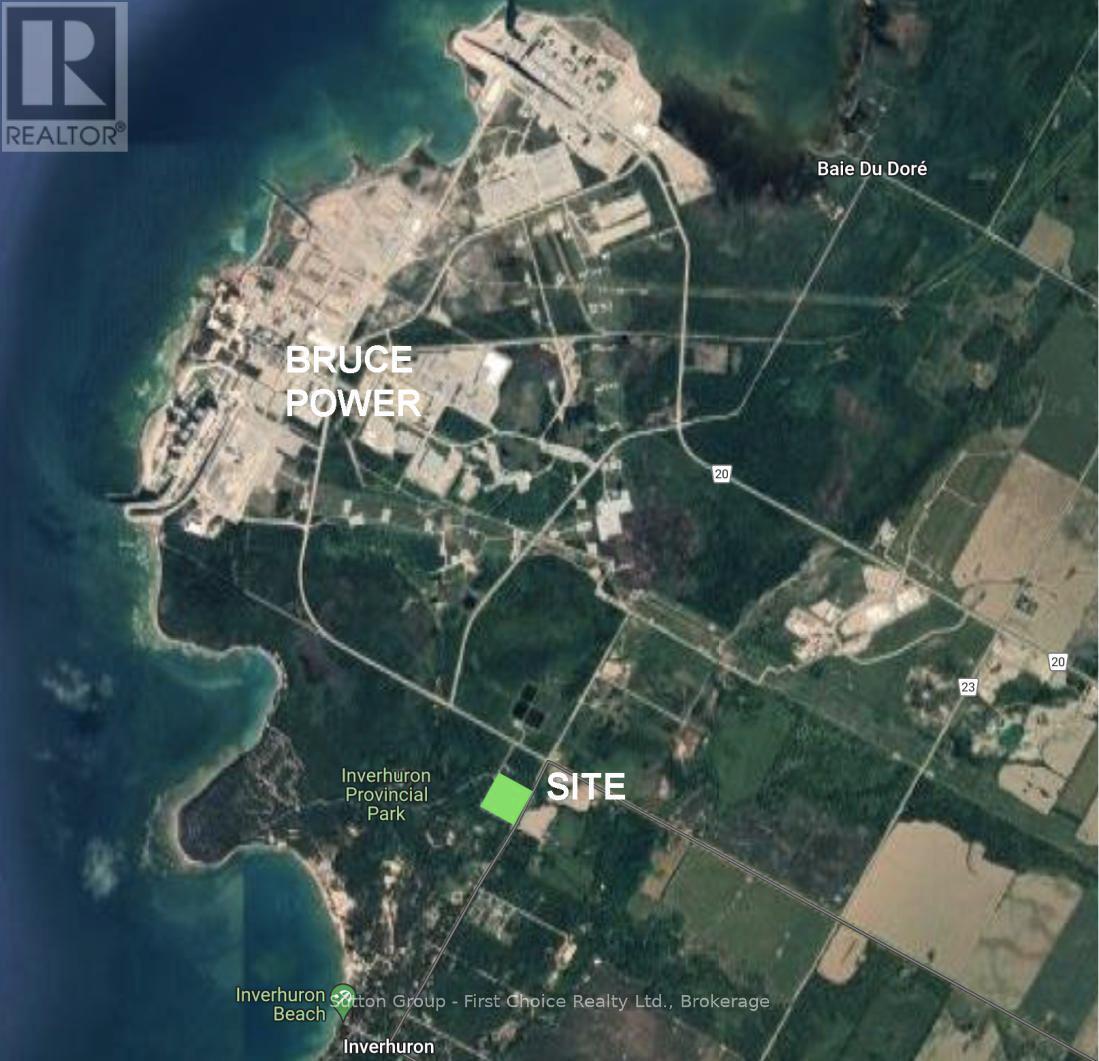
$10,033Proudly presenting Parkside Woods, 22 Alma Street lot 1. Located within a to-be built boutique subdivision development in Inverhuron, this property is incredibly located on the doorstep of Inverhuron Provincial Park and Bruce Power, providing exciting and diverse opportunities. Surrounded by nature and serenity this 1/2 acre lot will be home to an exciting, multi functioning, multi family, multi purpose, real estate opportunity. Consisting of between three and five independent suites under 2 roofs, this property is an incredible mixture of opportunity and enjoyment.This property is being offered to take advantage of the Federal Purpose-Built Rental Housing (PBRH) Rebate, which provides a rebate of up to 100% of the 5% federal GST on eligible newly constructed multi-unit residential properties.In addition, purchasers may be eligible for the Ontario New Residential Rental Property (NRRP) rebate, which can provide up to $24,000 per unit on the provincial portion of HST.At the current list price, this property presents a compelling opportunity to recover a significant portion of the HST, materially improving overall investment returns.The rebate is generally calculated based on the fair market value of the property at substantial completion and is available to purchasers who hold the property as an income-producing rental asset.Estimated HST: $266,405Estimated Federal GST Rebate (PBRH): ~$197,000Estimated Provincial Rebate (Ontario NRRP): Up to $24,000Total Potential GST/HST Recovery: In excess of $200,000. (id:31684)
| a week ago | Listing updated with changes from the MLS® | |
| 2 months ago | Status changed to Active | |
| a year ago | Listing first seen on site |



The trademarks MLS®, Multiple Listing Service® and the associated logos are owned by The Canadian Real Estate Association (CREA) and identify the quality of services provided by real estate professionals who are members of CREA. Used under license.
The trademarks REALTOR®, REALTORS®, and the REALTOR® logo are controlled by The Canadian Real Estate Association (CREA) and identify real estate professionals who are members of CREA. These trademarks are owned or controlled by The Canadian Real Estate Association (CREA) and identify real estate professionals who are members of CREA (REALTOR®) and/or the quality of services they provide (MLS®).
This REALTOR.ca listing content is owned and licensed by REALTOR® members of The Canadian Real Estate Association.