
24 SHALLOW LAKE ROAD WMattice-Val Cote, ON P0L 1T0
Mortgage Calculator
Monthly Payment (Est.)
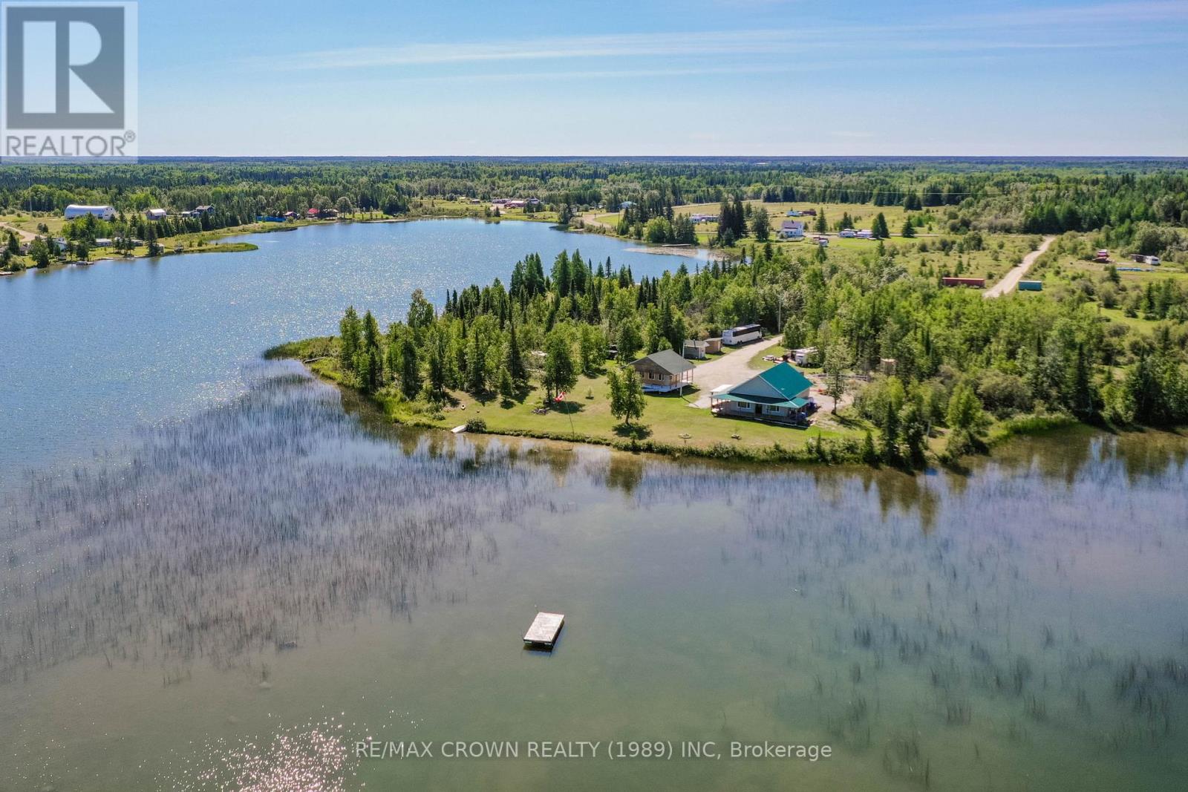
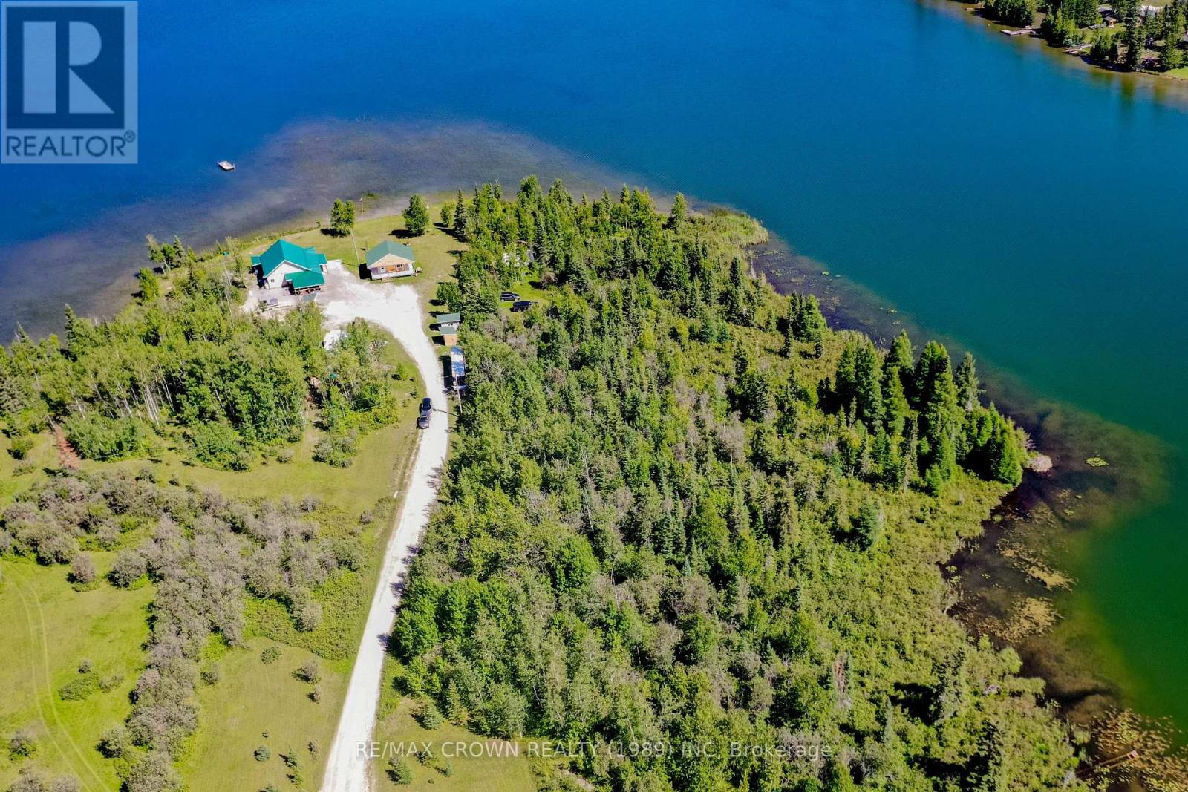
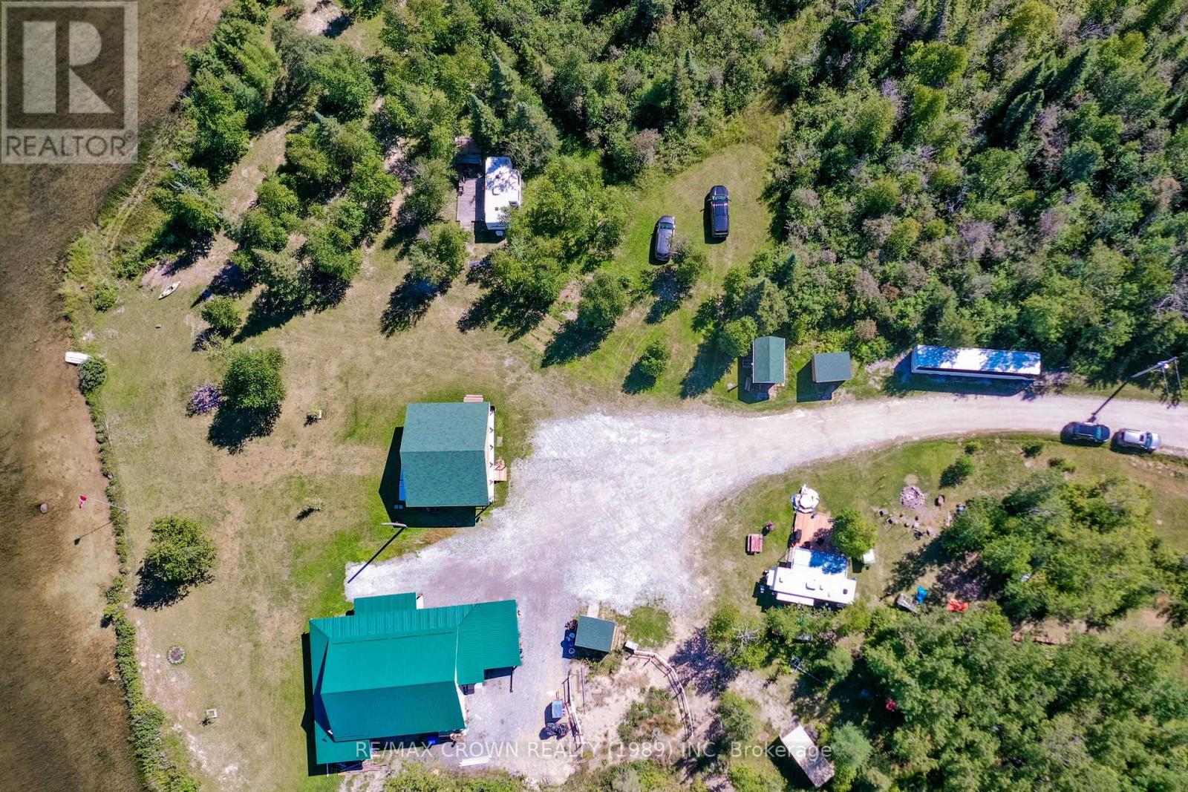
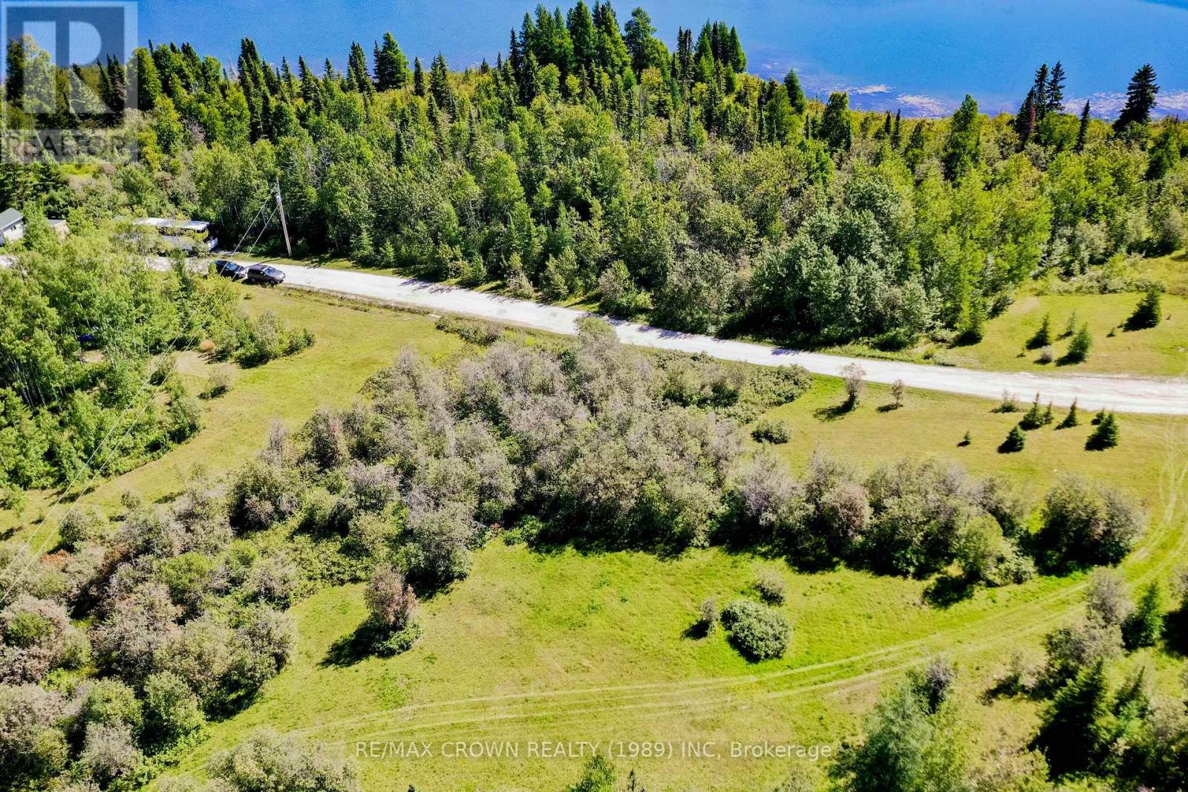
$3,098Welcome to your own slice of paradise! This rare opportunity offers over 6 acres of breathtaking waterfront property on Shallow Lake in Mattice, Ontario. From the moment you arrive, you'll feel the tranquillity of nature, with trails to wander, a sparkling lake to swim in, short distance to OFSC trail and plenty of space for unforgettable memories. At the heart of this retreat is a stunning 1,260 sq. ft. home built in 2021. Inside, soaring cathedral ceilings rise to 16 feet, accented by striking beams that frame phenomenal lake views. The open-concept design flows through the living room, dining area, and kitchen, creating a bright and airy gathering space that feels both cozy and grand. The large bedroom with its 9.9-foot ceiling offers a peaceful retreat, while the spacious bathroom adds comfort with a large shower and grab bars for accessibility. The home allows a second-level expansion for bedrooms. This home was built with function in mind, heated with efficient in-floor heating powered by a propane boiler, and designed to be fully wheelchair accessible. Wide doors, exterior ramps, wraparound decks, and overhanging roofs ensure ease and comfort in every season. Clad in durable metal siding with a matching metal roof and lean-to, the home promises both beauty and longevity. The property also includes a 21x16 gazebo built in 2016, with a loft perfect for card games, a cozy evening, or an extra sleeping area for weekend guests. Nearby, an exterior guest washroom connects to the approved septic system (2021). A storage shed houses the main breaker system, while five 30-amp power hookups and underground waterlines, ready to connect, make welcoming camper trailers easy. And then there's the waterfront, a true showstopper. Swim out to the floating dock, soak in the sun, and enjoy the calmness of the lake. Whether it's coffee on the deck, gatherings under the gazebo, or exploring private trails, this property offers endless ways to embrace nature and relaxation. (id:31684)
| 6 days ago | Listing updated with changes from the MLS® | |
| 6 days ago | Status changed to Active | |
| 5 months ago | Listing first seen on site |



The trademarks MLS®, Multiple Listing Service® and the associated logos are owned by The Canadian Real Estate Association (CREA) and identify the quality of services provided by real estate professionals who are members of CREA. Used under license.
The trademarks REALTOR®, REALTORS®, and the REALTOR® logo are controlled by The Canadian Real Estate Association (CREA) and identify real estate professionals who are members of CREA. These trademarks are owned or controlled by The Canadian Real Estate Association (CREA) and identify real estate professionals who are members of CREA (REALTOR®) and/or the quality of services they provide (MLS®).
This REALTOR.ca listing content is owned and licensed by REALTOR® members of The Canadian Real Estate Association.