
2314 CONCESSION 8 SOUTH NOTTAWASAGAClearview, ON L0M 1L0
Mortgage Calculator
Monthly Payment (Est.)
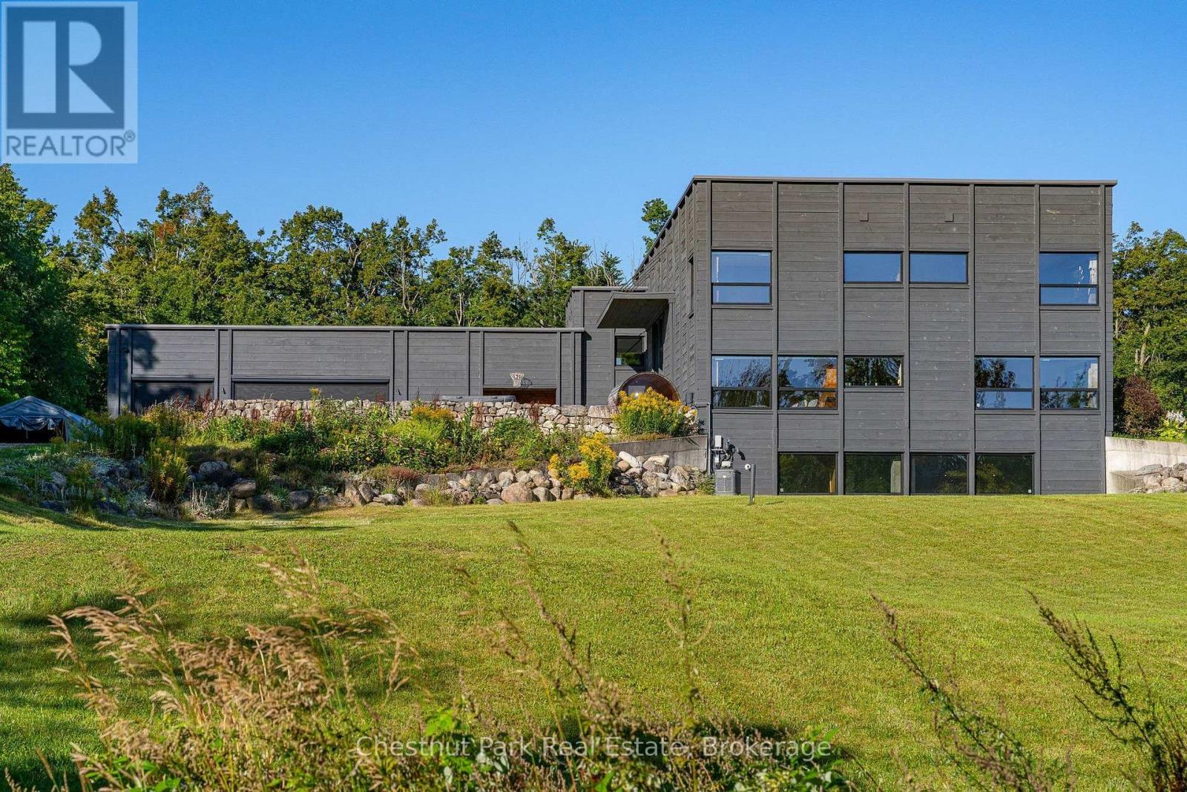
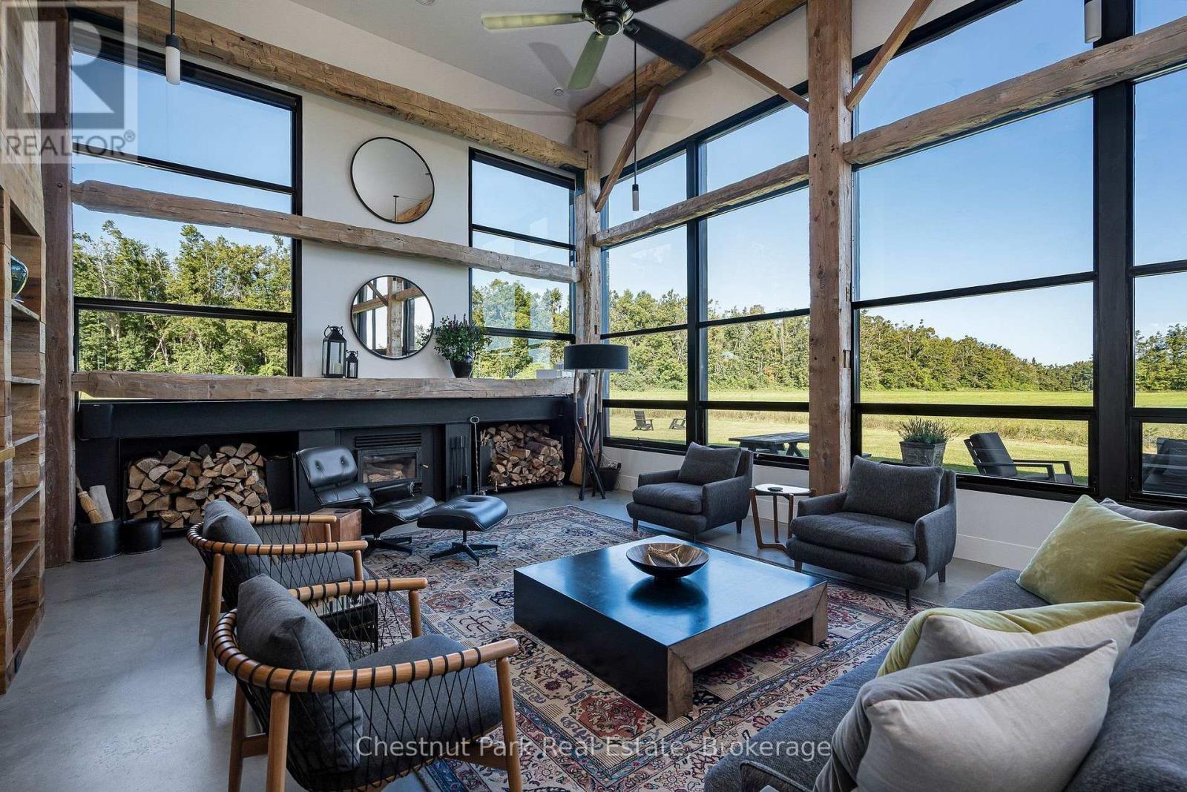
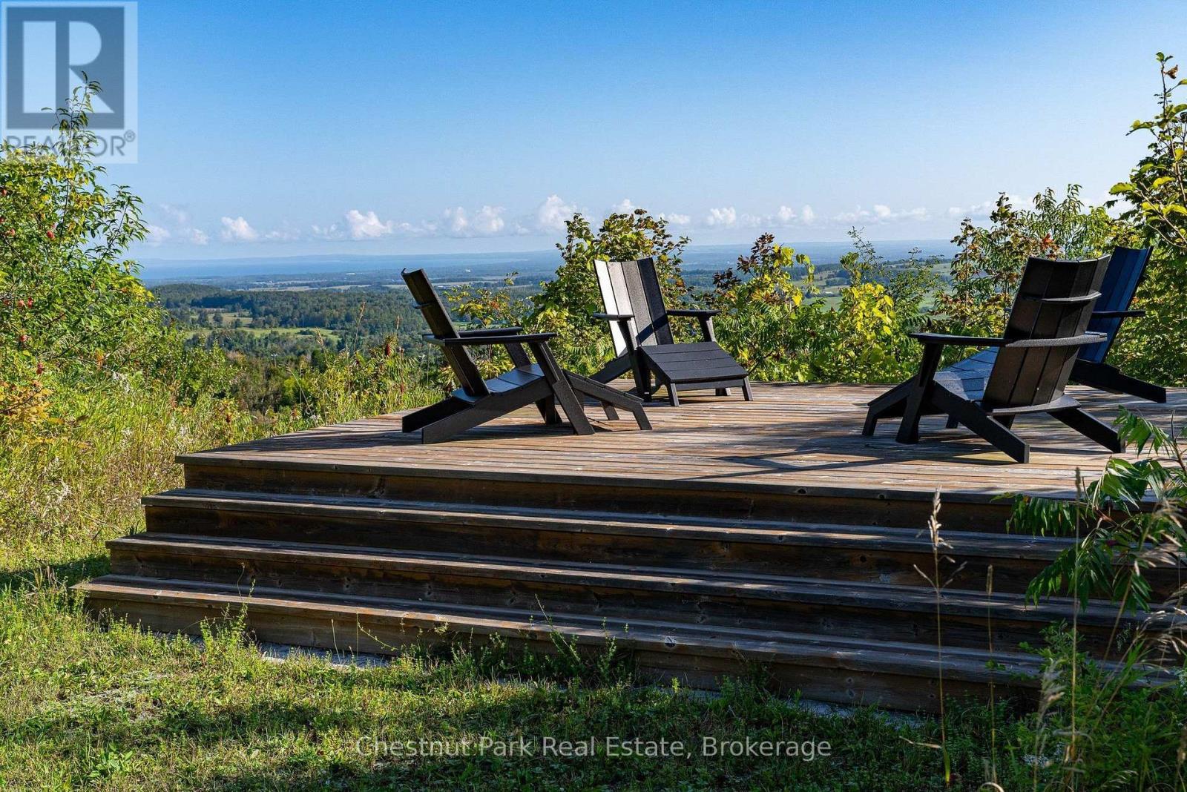
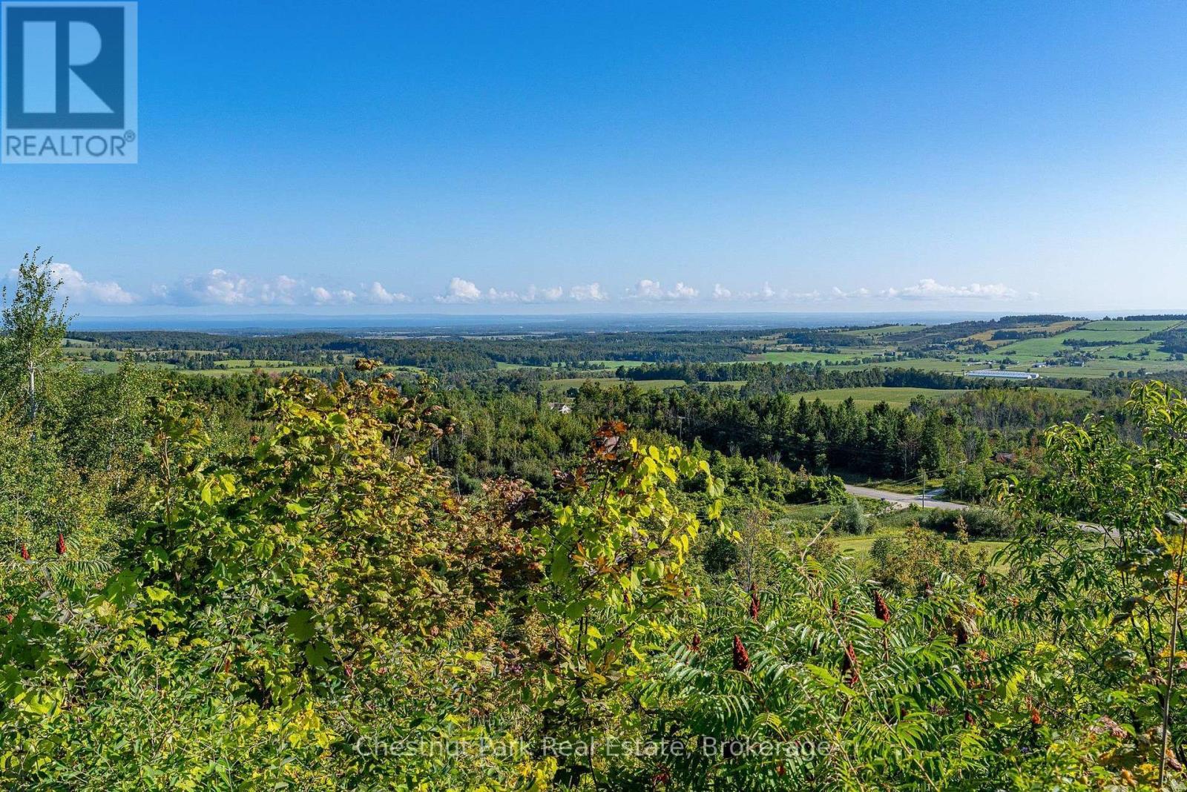
$24,637Springhill Farm is a remarkable architectural country retreat set on approximately 50 private acres in the hills of Clearview. Designed by Jim Campbell of Rockside Design, the home presents a striking contemporary exterior while revealing a wonderfully warm and rustic character within. The property's history is thoughtfully woven into the architecture. Interior wood siding, posts and beams were reclaimed from the property's original heritage barn, while additional wood elements were crafted from trees harvested on the land. Reclaimed materials, handcrafted details and handmade hardware give the home an authenticity and sense of place rarely found in newer construction. The experience begins with a long, winding drive through the forest, climbing gradually until the house reveals itself, privately positioned on the hillside with beautiful views toward Georgian Bay. Approximately 4,600 sq. ft. of interior living space offers five bedrooms and 4.5 bathrooms, with exceptional craftsmanship and thoughtfully designed spaces throughout. The surrounding 50 acres are equally compelling, with a mix of forest and open land, extensive private trails and deeded access to the Bruce Trail. Additional features include a barn, attached triple garage and professionally prepared pool plans on file. Private and peaceful without feeling remote, Springhill Farm is ideally located on Concession 8, south of Glen Huron, with convenient access to Creemore, Collingwood and the area's private ski clubs. A distinctive country property where architecture, craftsmanship, history and landscape come together beautifully. (id:31684)
| 6 hours ago | Listing updated with changes from the MLS® | |
| 6 hours ago | Listing first seen on site |



The trademarks MLS®, Multiple Listing Service® and the associated logos are owned by The Canadian Real Estate Association (CREA) and identify the quality of services provided by real estate professionals who are members of CREA. Used under license.
The trademarks REALTOR®, REALTORS®, and the REALTOR® logo are controlled by The Canadian Real Estate Association (CREA) and identify real estate professionals who are members of CREA. These trademarks are owned or controlled by The Canadian Real Estate Association (CREA) and identify real estate professionals who are members of CREA (REALTOR®) and/or the quality of services they provide (MLS®).
This REALTOR.ca listing content is owned and licensed by REALTOR® members of The Canadian Real Estate Association.