
51 - 145 FAIRWAY CRESCENTCollingwood, ON L9Y 5B4
Mortgage Calculator
Monthly Payment (Est.)
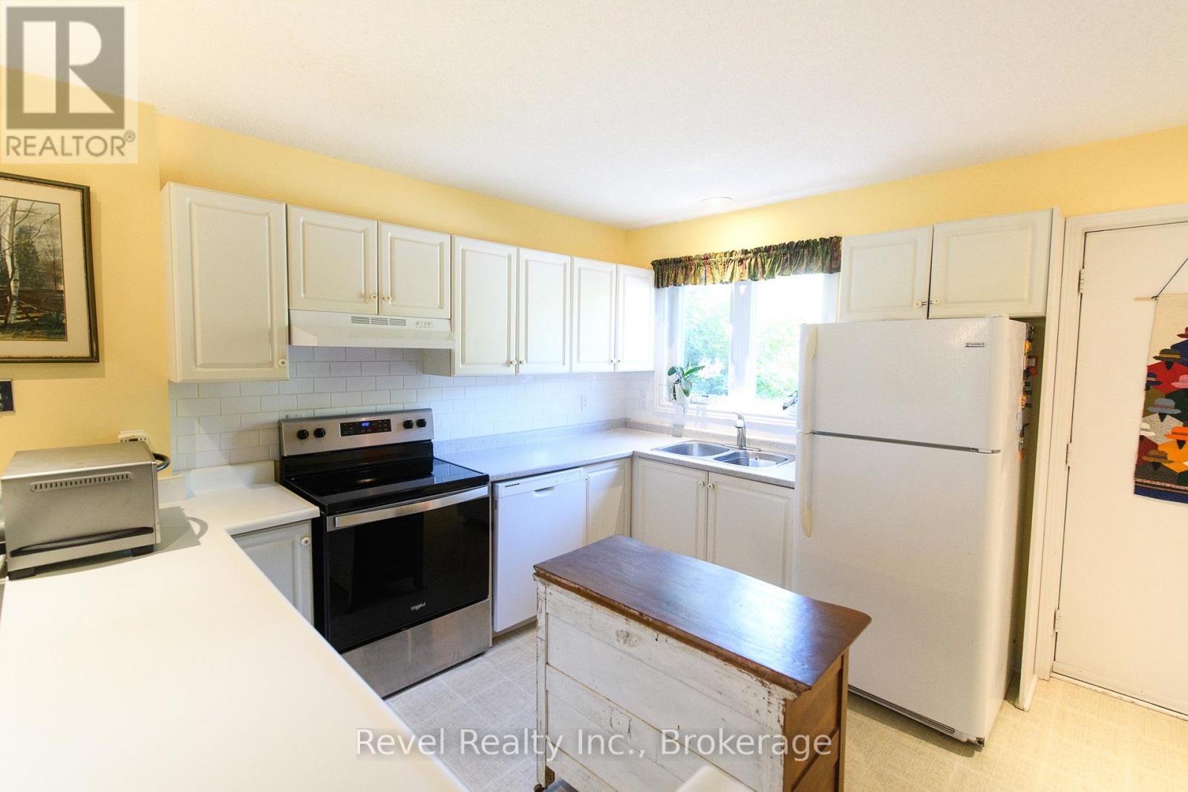
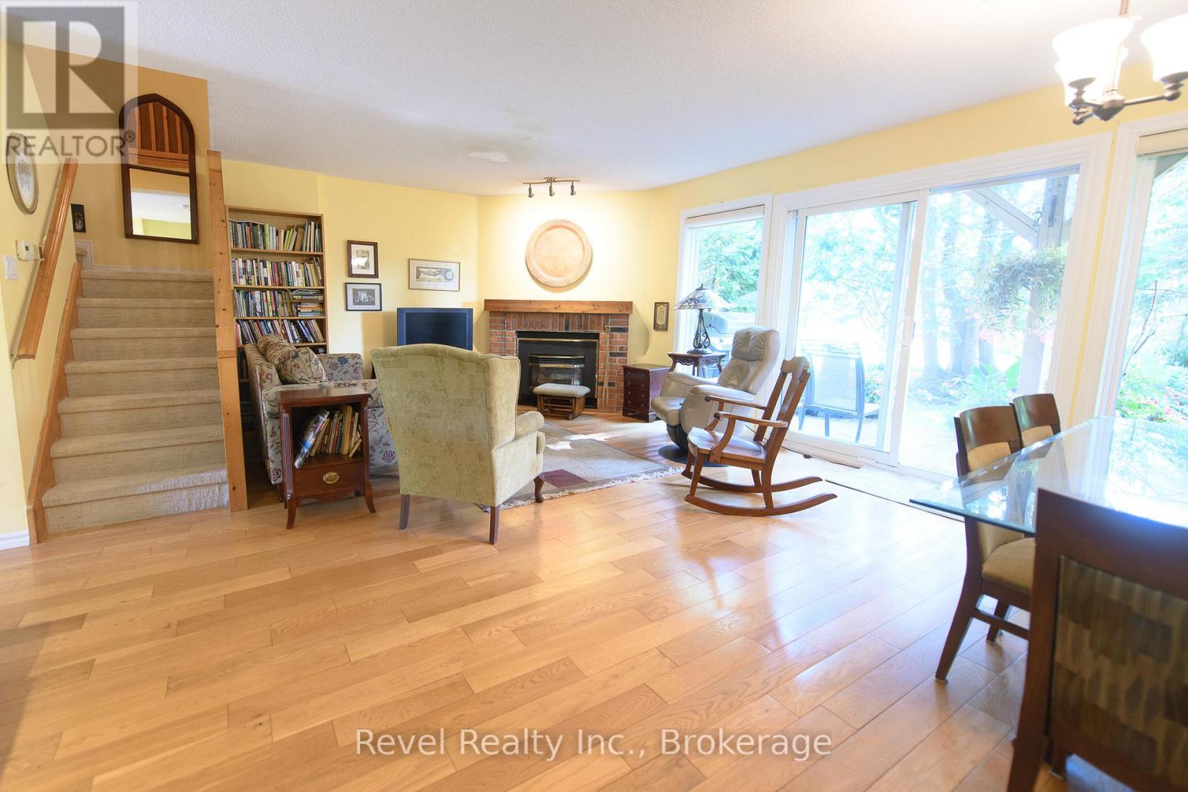
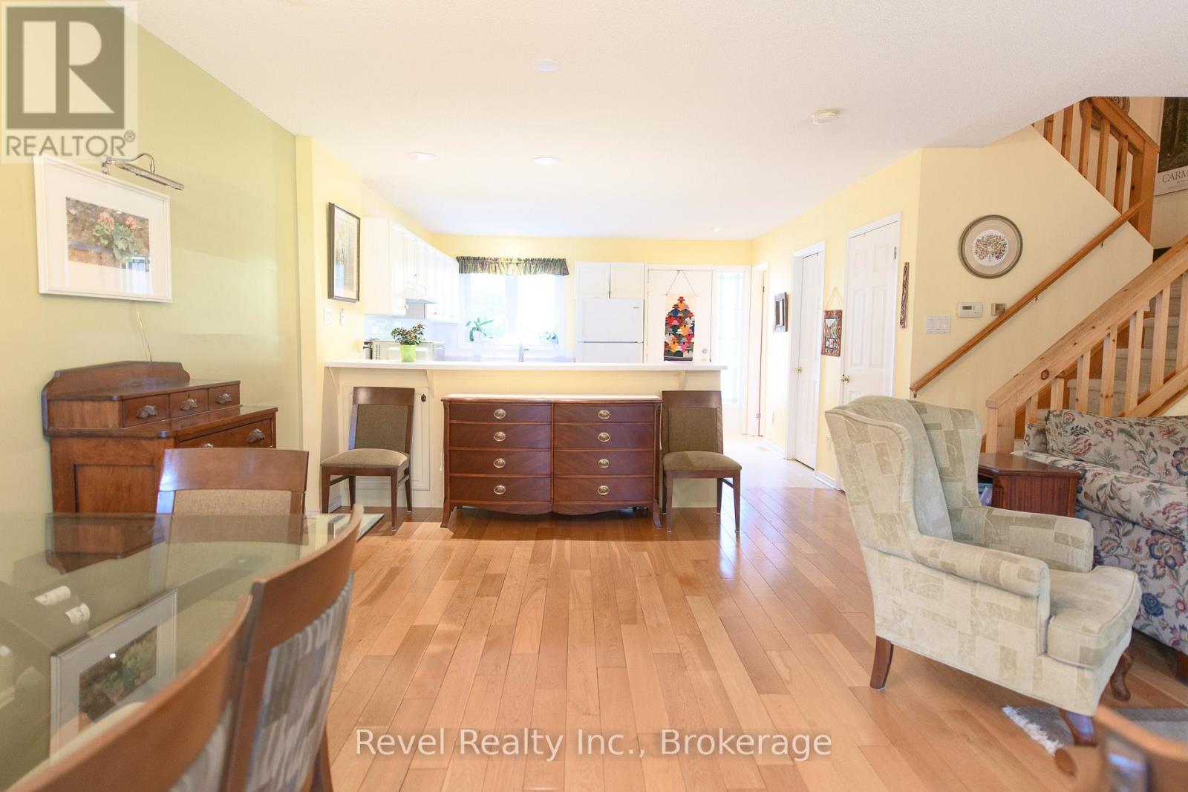
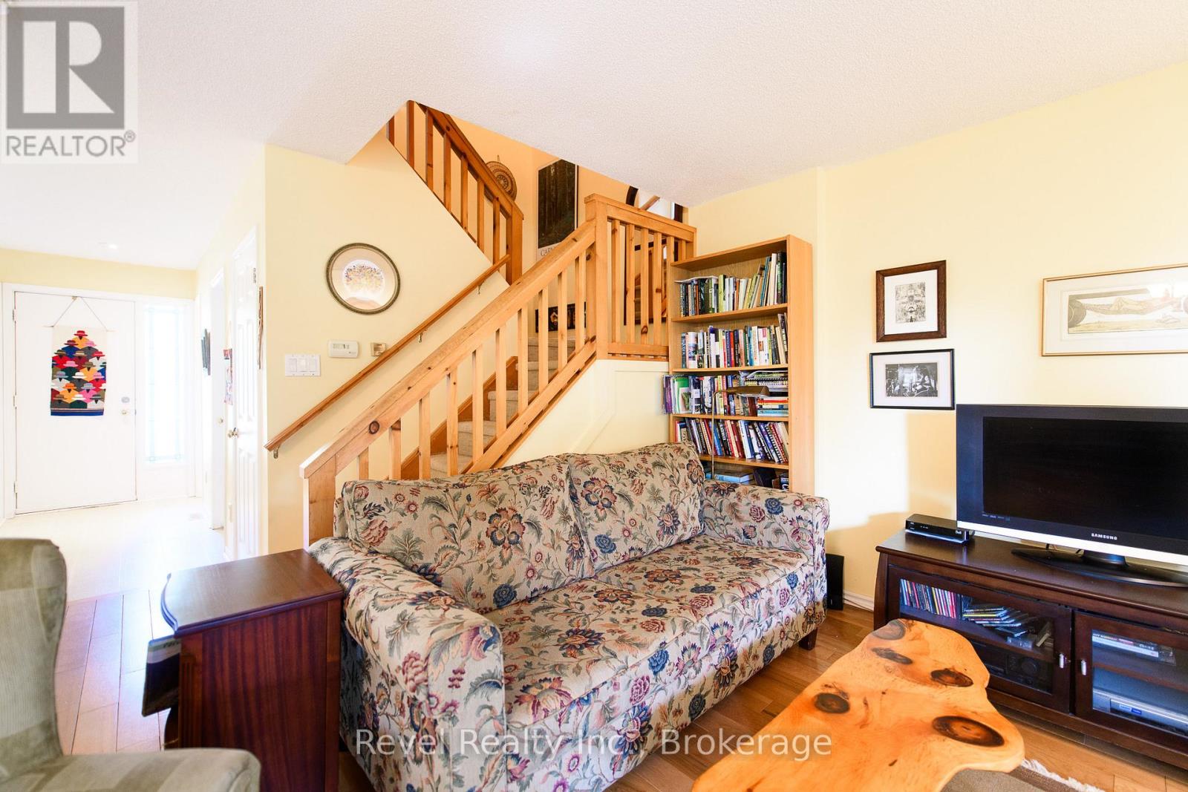
$10Welcome to easy four-season living in Collingwood! This bright, spacious and beautifully maintained 3-bedroom, 2.5-bathroom condo is a FULLY FURNISHED, YEAR ROUND ANNUAL RENTAL, offering a peaceful setting with beautiful views in every season. The open-concept main floor features a comfortable living and dining area with a walkout to an oversized patio, perfect for relaxing or entertaining while enjoying easterly views toward the Niagara Escarpment. Upstairs, the spacious primary bedroom features a vaulted ceiling, generous closet space, private ensuite bathroom and its own balcony with westerly views. Ideally located close to everything Collingwood has to offer, with walking and biking trails, Scandinave Spa, restaurants, shops, Georgian Bay and Blue Mountain, all just minutes away. One parking space is included, along with access to visitor parking. Internet, utilities are additional and payable by the tenant. Rental application, references, credit check and proof of income are required. No smoking. Tenant must provide tenant liability insurance and confirmation of utility transfer prior to occupancy. A fantastic opportunity to enjoy a fully furnished home in one of Collingwood's most desirable four-season communities. (id:31684)
| 18 hours ago | Listing updated with changes from the MLS® | |
| 18 hours ago | Listing first seen on site |



The trademarks MLS®, Multiple Listing Service® and the associated logos are owned by The Canadian Real Estate Association (CREA) and identify the quality of services provided by real estate professionals who are members of CREA. Used under license.
The trademarks REALTOR®, REALTORS®, and the REALTOR® logo are controlled by The Canadian Real Estate Association (CREA) and identify real estate professionals who are members of CREA. These trademarks are owned or controlled by The Canadian Real Estate Association (CREA) and identify real estate professionals who are members of CREA (REALTOR®) and/or the quality of services they provide (MLS®).
This REALTOR.ca listing content is owned and licensed by REALTOR® members of The Canadian Real Estate Association.