
2006 - 750 JOHNSTON PARK AVENUECollingwood, ON L9Y 5C7
Mortgage Calculator
Monthly Payment (Est.)
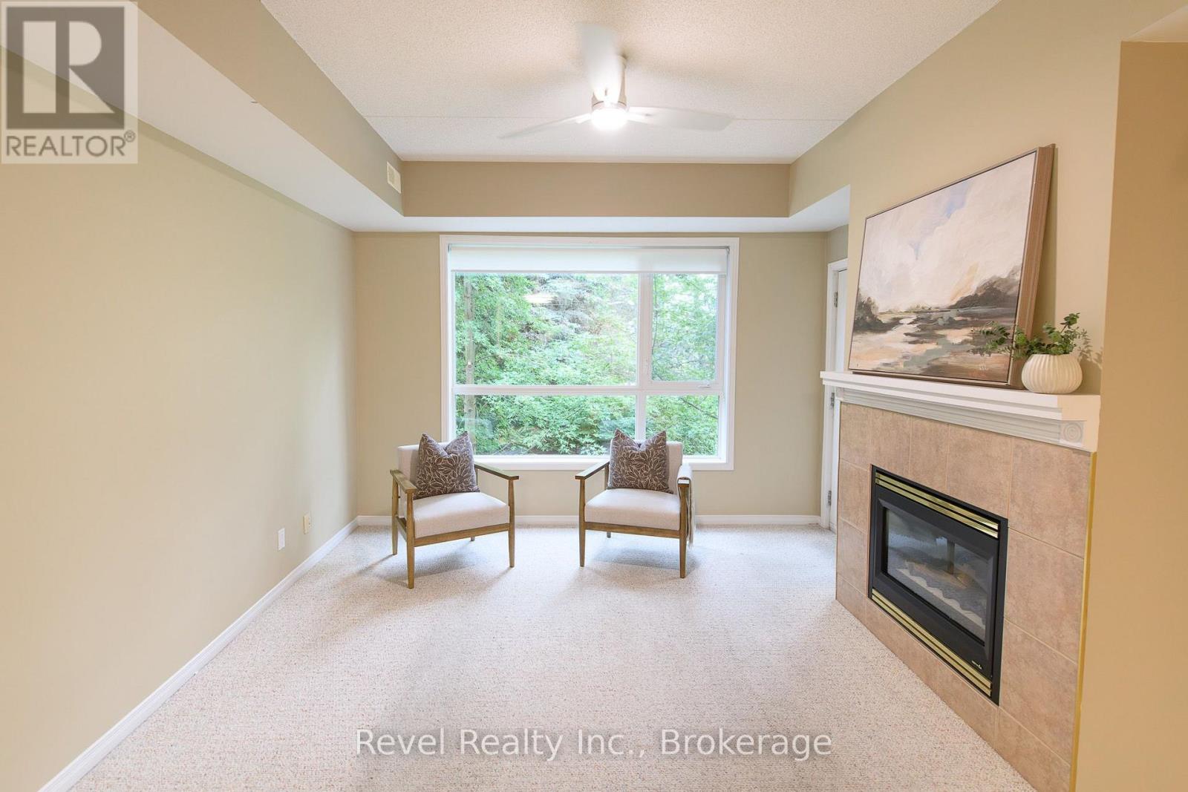
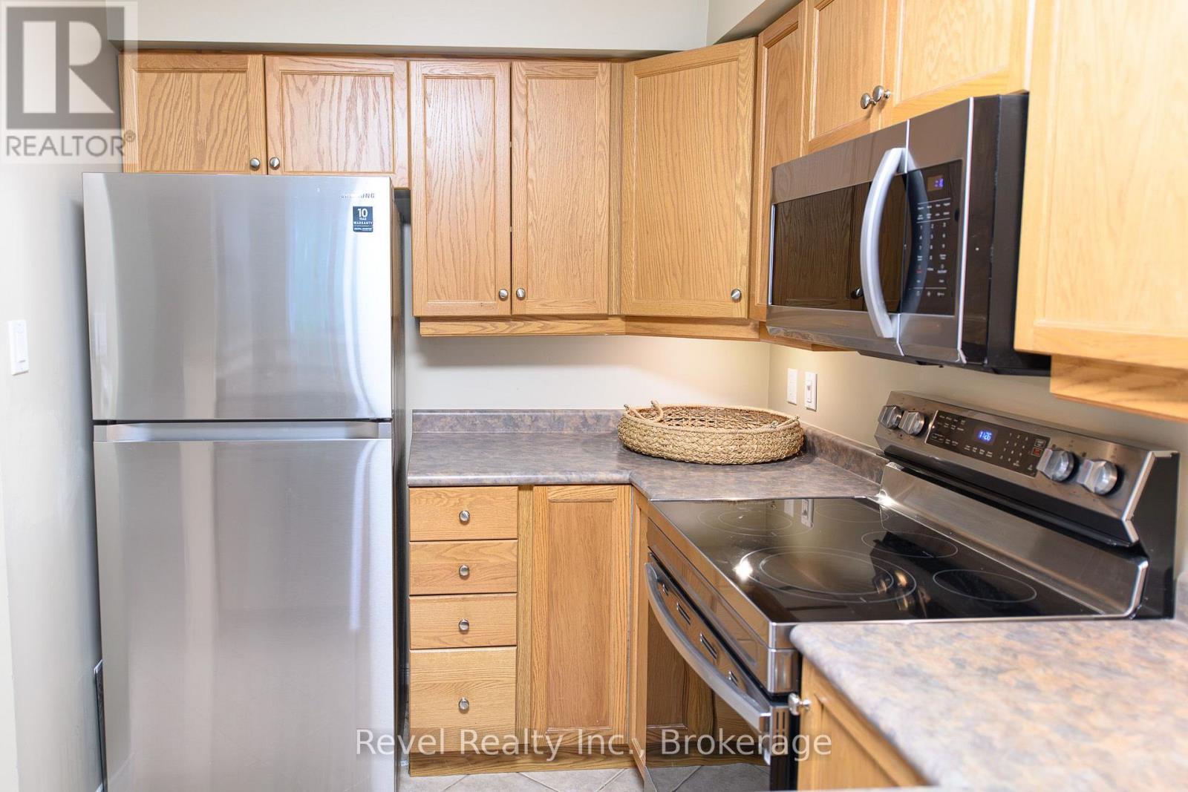
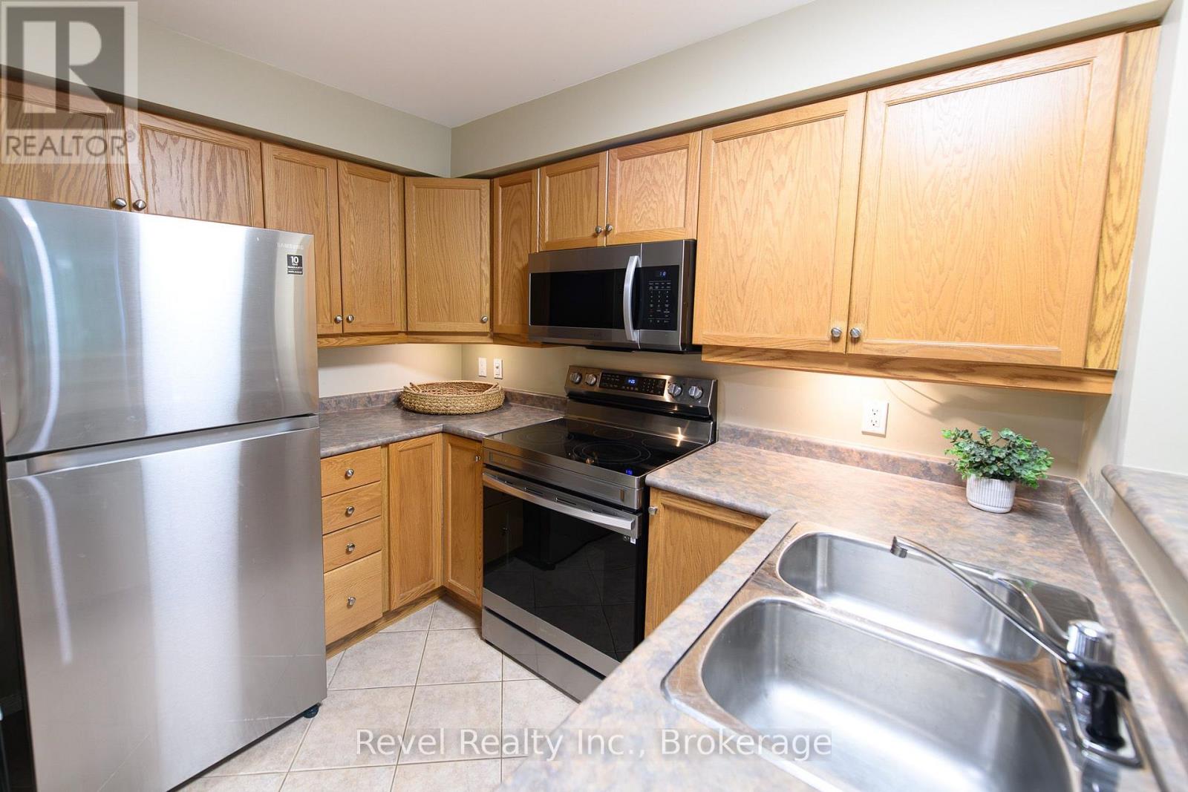
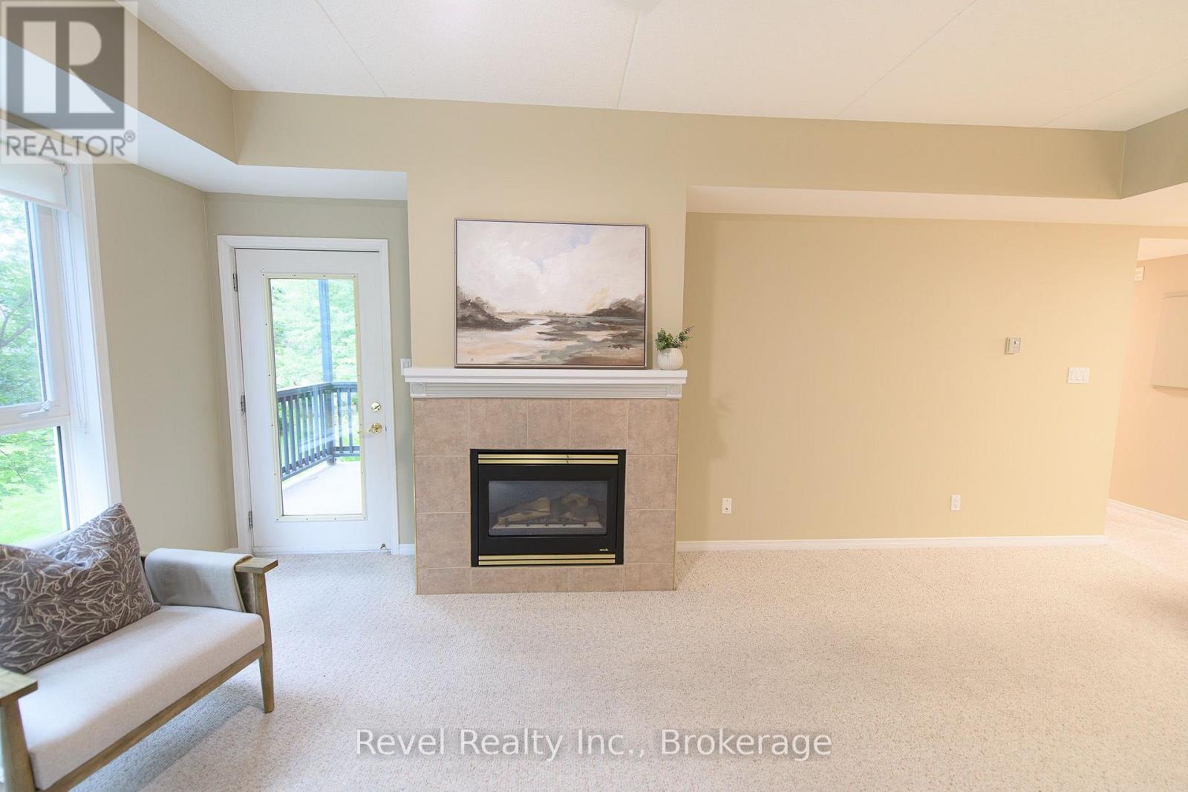
$2,190Simplify the responsibilities, not the lifestyle in the Islander Building! Welcome to Lighthouse Point, where comfortable year-round living, community and convenience come together. Perfect location for a retiree, snowbird or senior looking for easy independent living in a great 4 season community. This bright south-facing 2-bedroom condo offers 1,019 sq. ft. of well-planned living space, ideal for those ready to enjoy a more manageable home with enough room for family, guests, and hobbies. Thoughtfully suited to easy everyday living, the building offers elevator access, a security gate and community room, while your exclusive underground parking space means no scraping snow or carrying groceries across an icy driveway. Ensuite laundry, a private storage locker and main-floor primary bedroom living further add to the convenience. Lighthouse Point is more than a place to live-it's an established waterfront community where it's easy to stay active, meet neighbours and enjoy the amenities without the work of maintaining them yourself. Residents have access to an indoor pool, exercise room, party and meeting spaces, tennis, recreational areas, lake access, playground and marina facilities on Georgian Bay. Whether you're transitioning from a larger home, planning ahead for easier living, or looking for a secure lock-and-leave Collingwood home base while you travel, this property offers the freedom to spend more time doing what you enjoy. Less maintenance. More connection. More freedom to enjoy Collingwood. (id:31684)
| an hour ago | Listing updated with changes from the MLS® | |
| 2 hours ago | Status changed to Active | |
| 9 hours ago | Listing first seen on site |



The trademarks MLS®, Multiple Listing Service® and the associated logos are owned by The Canadian Real Estate Association (CREA) and identify the quality of services provided by real estate professionals who are members of CREA. Used under license.
The trademarks REALTOR®, REALTORS®, and the REALTOR® logo are controlled by The Canadian Real Estate Association (CREA) and identify real estate professionals who are members of CREA. These trademarks are owned or controlled by The Canadian Real Estate Association (CREA) and identify real estate professionals who are members of CREA (REALTOR®) and/or the quality of services they provide (MLS®).
This REALTOR.ca listing content is owned and licensed by REALTOR® members of The Canadian Real Estate Association.