
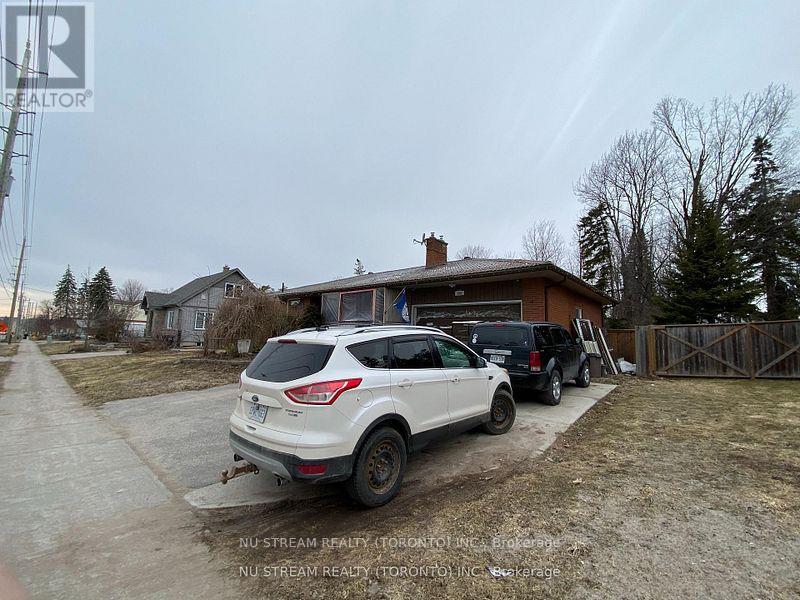
536 BIG BAY POINT ROADBarrie (Painswick North), ON L4N 3Z2
Mortgage Calculator
Monthly Payment (Est.)
Enter an interest rate to see your estimated monthly payment.Attention, Attention, Attention, Developers and Investors. Welcome to this ideally located family home in Barrie's Desirable Painswick North Community, Core Business Centre. This home is part of Six Lot Grouping ( 536, 540, 544, 548, 552 and 556 Big Bay Point Rd ), Six Lots Approximate 2.35 Acre, with great potential for furture Re-development opportunity. Subject to Re-zoning and municipal approval. This area is in the process of being developed, with numbers of mid-rise and high - rise projects currently in progress. The property ON A 73' X178' LOT. This lot proximity to school, park, library, shopping and public transit. (id:31684)
| a month ago | Listing updated with changes from the MLS® | |
| a month ago | Status changed to Active | |
| 2 months ago | Listing first seen on site |



The trademarks MLS®, Multiple Listing Service® and the associated logos are owned by The Canadian Real Estate Association (CREA) and identify the quality of services provided by real estate professionals who are members of CREA. Used under license.
The trademarks REALTOR®, REALTORS®, and the REALTOR® logo are controlled by The Canadian Real Estate Association (CREA) and identify real estate professionals who are members of CREA. These trademarks are owned or controlled by The Canadian Real Estate Association (CREA) and identify real estate professionals who are members of CREA (REALTOR®) and/or the quality of services they provide (MLS®).
This REALTOR.ca listing content is owned and licensed by REALTOR® members of The Canadian Real Estate Association.