
86 LONG POINT ROADTay, ON L0K2C0
Mortgage Calculator
Monthly Payment (Est.)
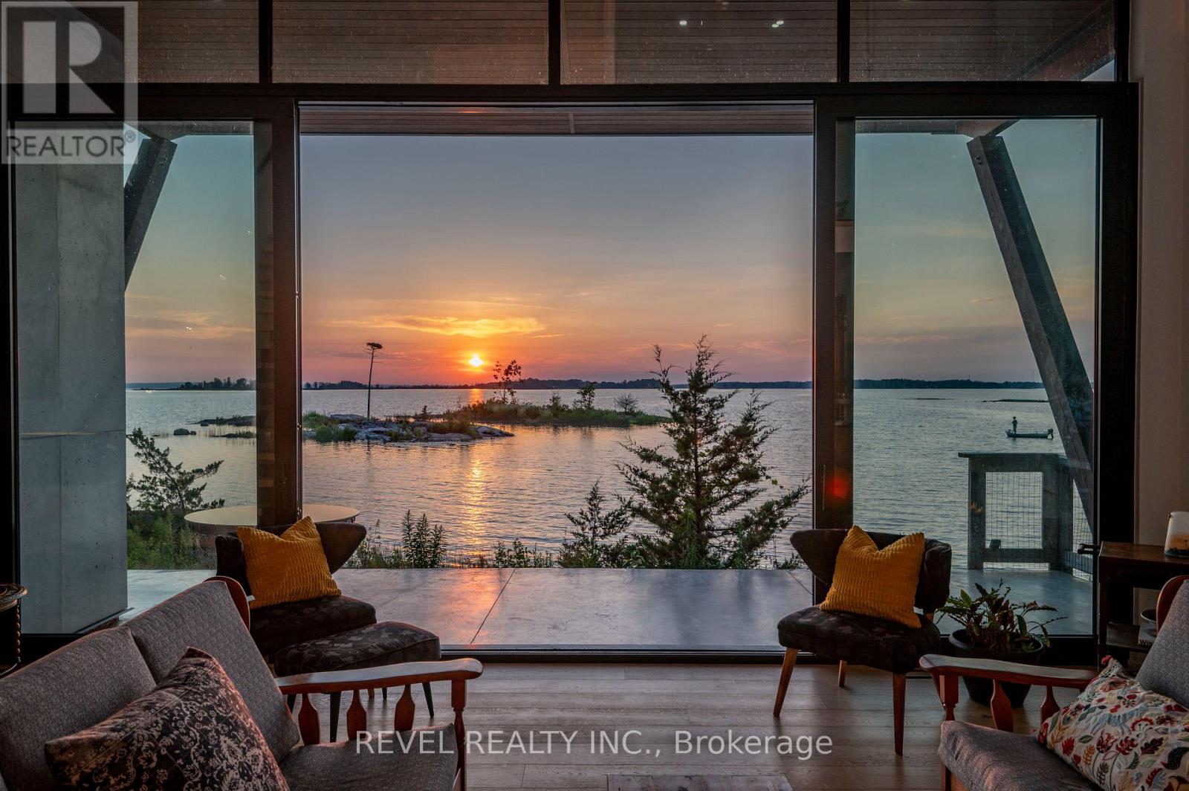
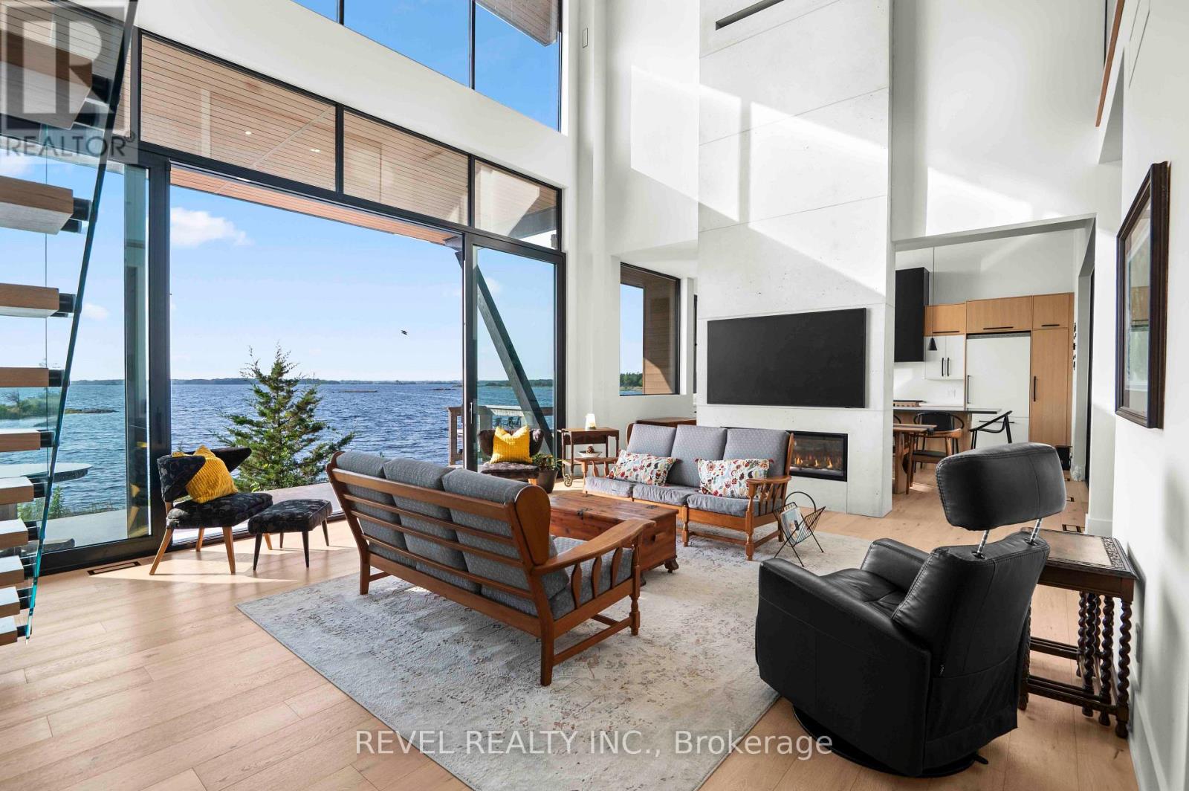
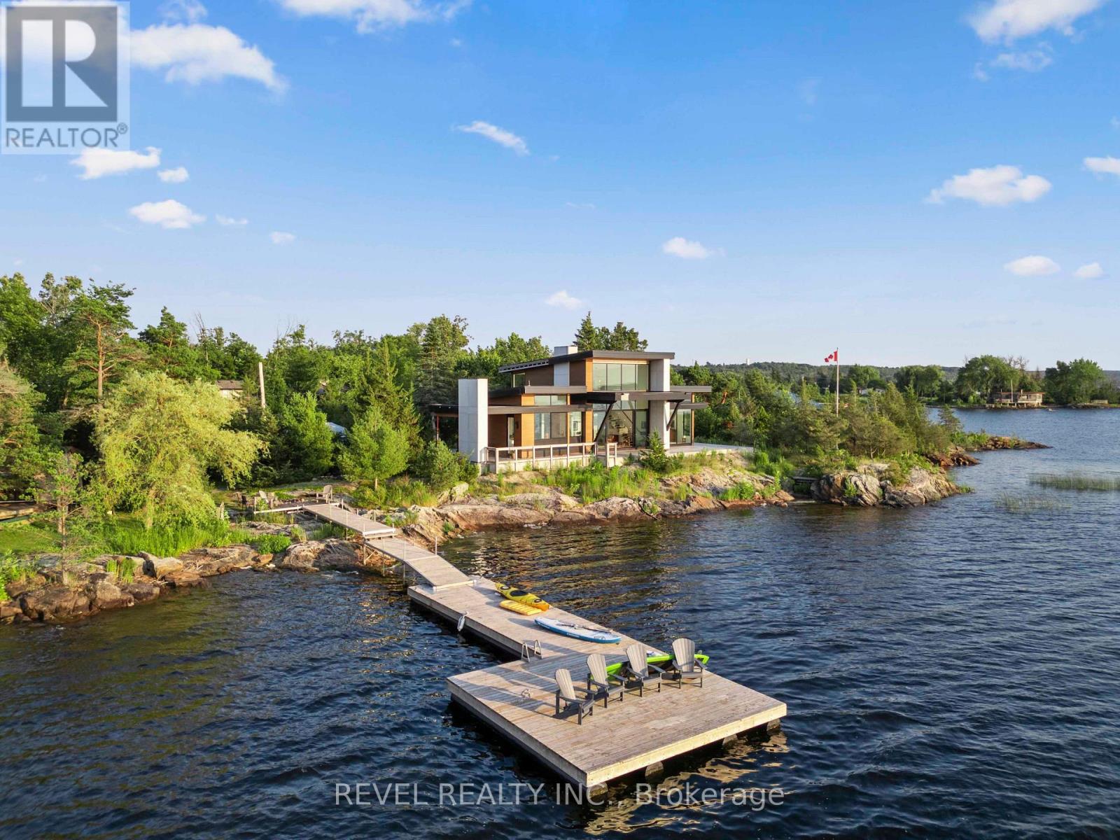
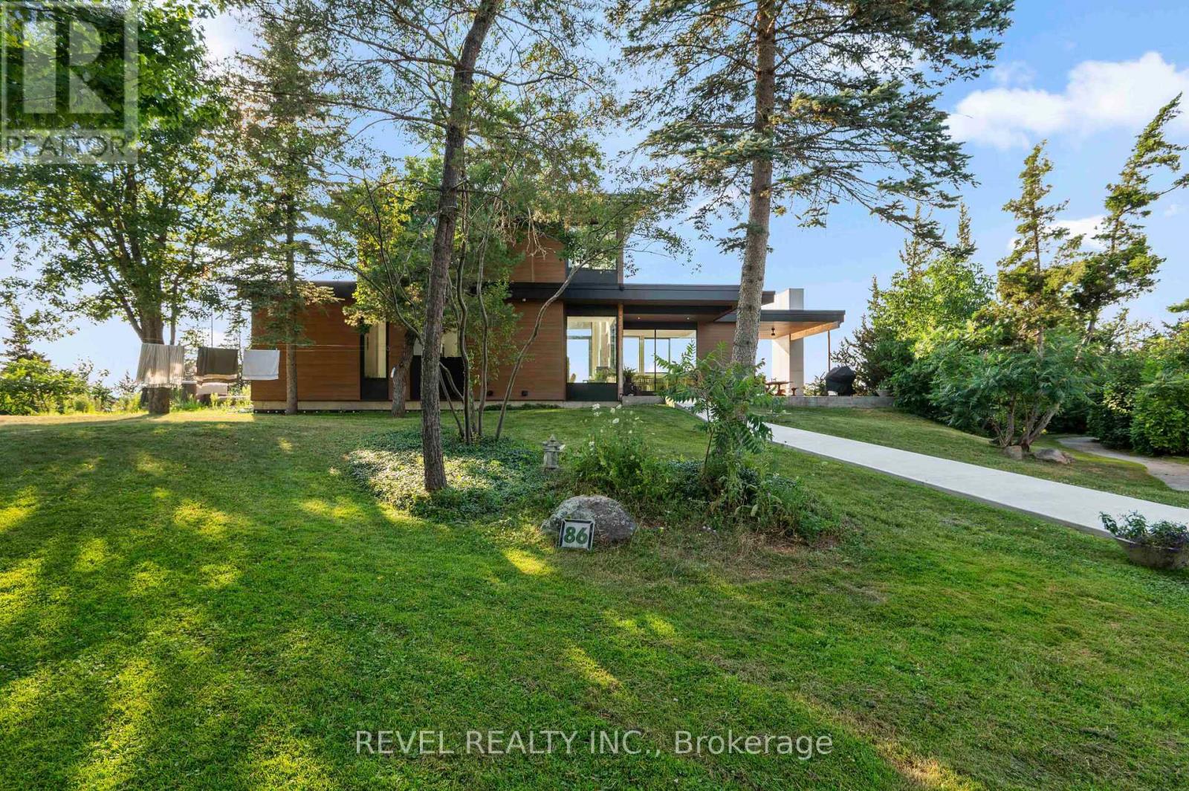
$8,623Offered for sale for the very first time, 86 Long Point Road is a remarkable Georgian Bay property where modern architecture meets a setting nearly impossible to recreate. Positioned on 1.08 acres at the end of a point, it offers approximately 316 feet of northwest-facing waterfront, spectacular sunsets and private islands just offshore that create a natural buffer from through boat traffic and an incredible sense of privacy.Designed by architect Justin Sherry and completed in 2023, the 2,288 sq. ft. residence was thoughtfully created to keep Georgian Bay at the centre of everyday life. Floor-to-ceiling windows frame the water, while white oak, quartz surfaces and a Napoleon double-sided fireplace bring warmth to the contemporary design. The custom kitchen features a generous island, Fhiaba Italian fridge and Fulgor gas range, opening to the living spaces and covered outdoor dining area with its own fireplace.The 2+1 bedroom layout includes a serene main-floor primary suite with walk-through closet, spectacular ensuite and walkout to a private deck and hot tub. A striking glass-walled office or gym can easily serve as a third bedroom, while all bathrooms feature heated floors.Adding to the property's history is the original three-season bunkee, offering a bedroom with bunk beds, its own kitchen and three-piece bath, creating a private space for guests or extended family.Additional features include a detached one-car garage, forced-air propane heat supplemented by heat pumps, a 24kW generator, extensive water filtration system, high-speed internet and five-camera security system.This is more than a home on Georgian Bay. It is a rare opportunity to own a point of land shaped by the water around it, where protected shoreline and extraordinary northwest views create an unforgettable setting, all just five minutes from Highway 400. A place for quiet mornings on the floating dock, afternoons exploring the Bay and sunsets that never look quite the same twice. (id:31684)
| 7 hours ago | Listing updated with changes from the MLS® | |
| yesterday | Listing first seen on site |



The trademarks MLS®, Multiple Listing Service® and the associated logos are owned by The Canadian Real Estate Association (CREA) and identify the quality of services provided by real estate professionals who are members of CREA. Used under license.
The trademarks REALTOR®, REALTORS®, and the REALTOR® logo are controlled by The Canadian Real Estate Association (CREA) and identify real estate professionals who are members of CREA. These trademarks are owned or controlled by The Canadian Real Estate Association (CREA) and identify real estate professionals who are members of CREA (REALTOR®) and/or the quality of services they provide (MLS®).
This REALTOR.ca listing content is owned and licensed by REALTOR® members of The Canadian Real Estate Association.