
400 BIG BAY POINT ROADBarrie (Painswick North), ON L4N7P3
Mortgage Calculator
Monthly Payment (Est.)
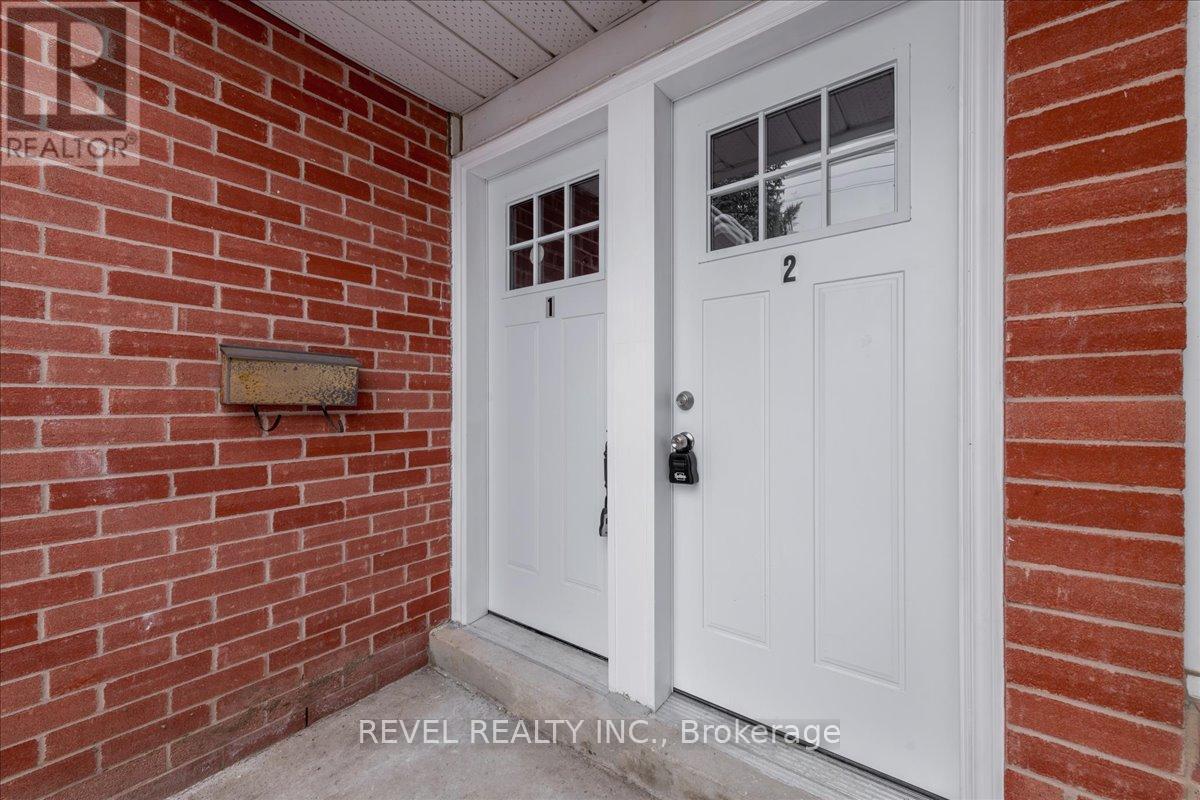
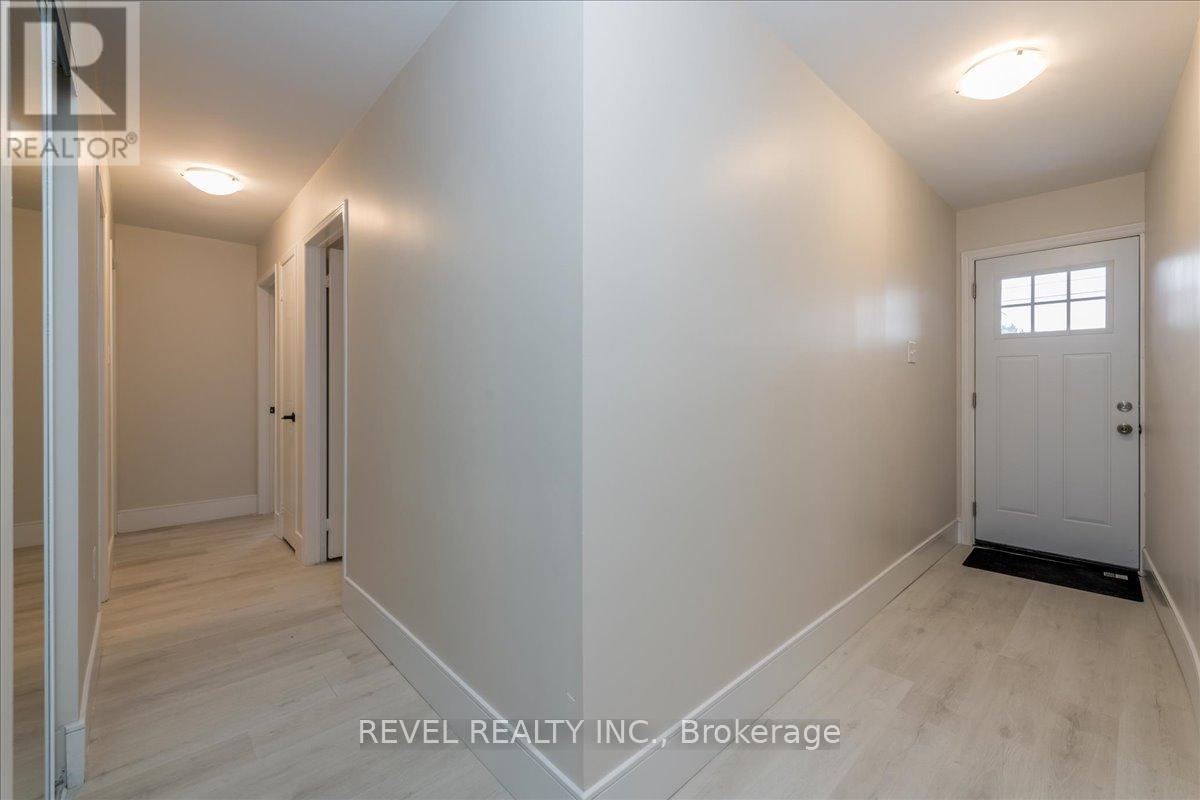
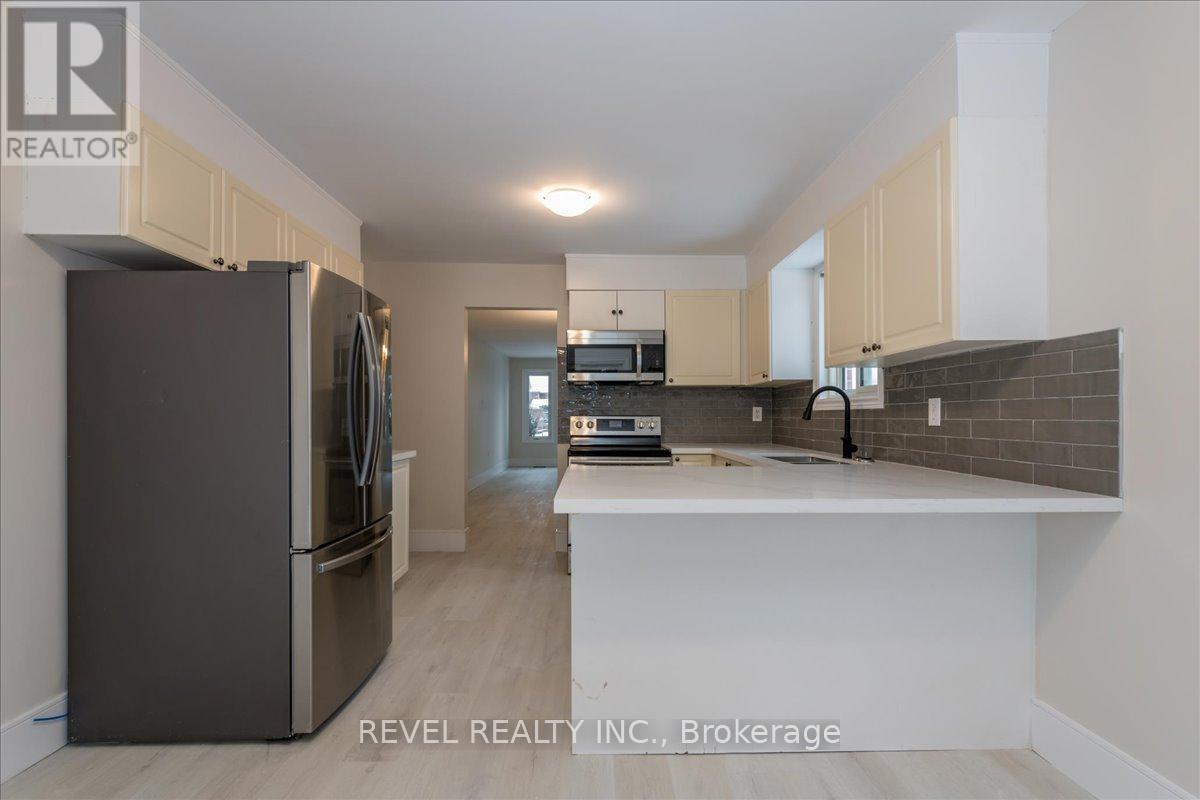
$4,106Legal Duplex - 400 Big Bay Point RoadLooking for a smart investment or a home that pays you back? This legal duplex delivers two fully separate living spaces under one roof, perfect for house-hacking, multi-generational living, or building a rental portfolio.Upstairs: a bright 3-bedroom, 2-bathroom unit with room to spread out.Downstairs: a comfortable 3-bedroom, 1-bathroom unit, ideal for tenants, in-laws, or extended family.Each unit has its own entrance for privacy and independence - live in one, rent the other, or lease both and let the property work for you. Six bedrooms, two kitchens, and endless flexibility make this a standout opportunity in today's market.Don't miss your chance to own a property built for income and options. Book your showing today. (id:31684)
| 5 days ago | Listing updated with changes from the MLS® | |
| 5 days ago | Listing first seen on site |



The trademarks MLS®, Multiple Listing Service® and the associated logos are owned by The Canadian Real Estate Association (CREA) and identify the quality of services provided by real estate professionals who are members of CREA. Used under license.
The trademarks REALTOR®, REALTORS®, and the REALTOR® logo are controlled by The Canadian Real Estate Association (CREA) and identify real estate professionals who are members of CREA. These trademarks are owned or controlled by The Canadian Real Estate Association (CREA) and identify real estate professionals who are members of CREA (REALTOR®) and/or the quality of services they provide (MLS®).
This REALTOR.ca listing content is owned and licensed by REALTOR® members of The Canadian Real Estate Association.