
2 - 400 BIG BAY POINT ROADBarrie (Painswick North), ON L4N7P3
Mortgage Calculator
Monthly Payment (Est.)
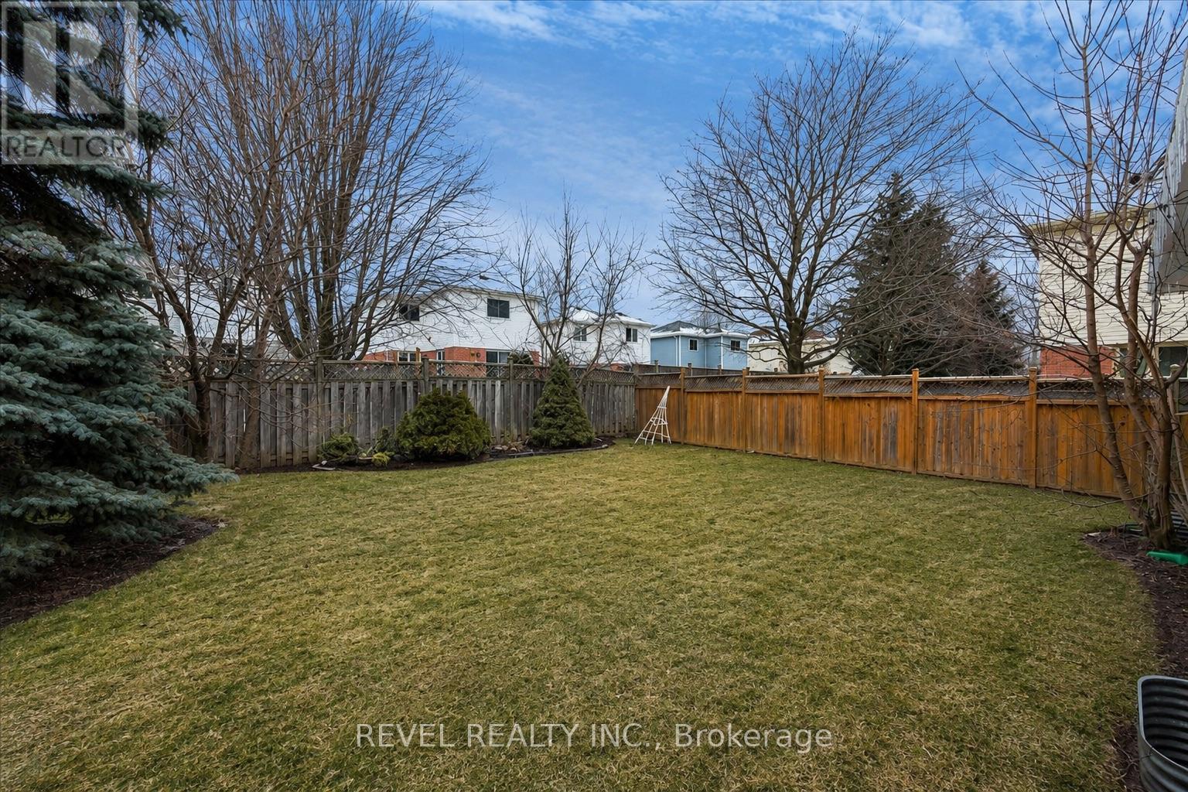
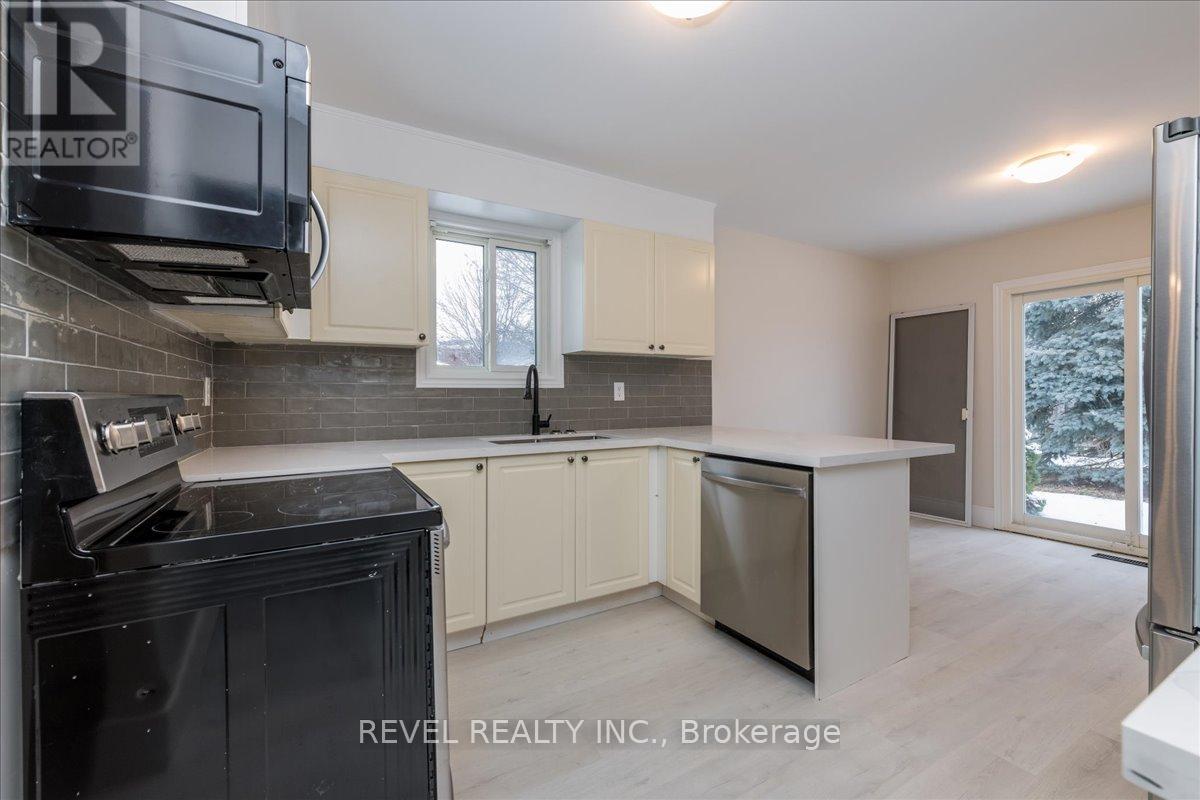
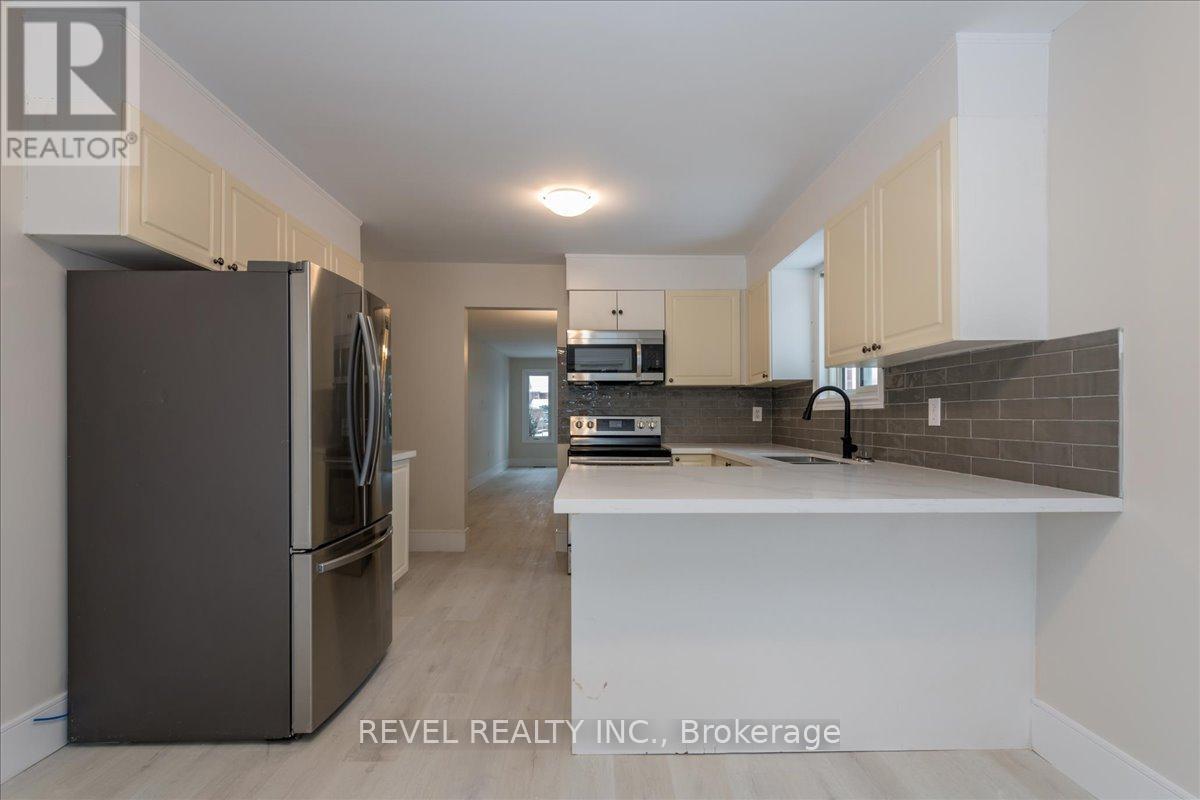
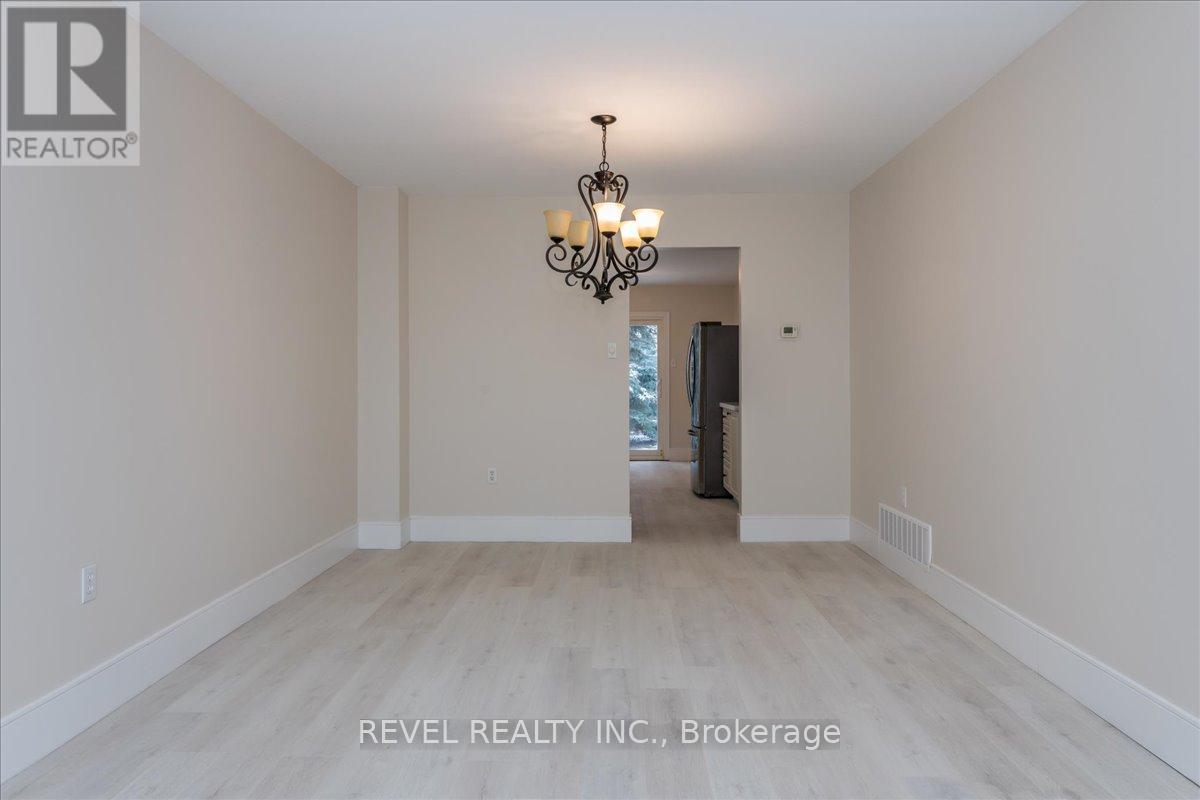
$11Welcome home to this stunning 3-bedroom main floor apartment, ideally located in one of Barrie's most sought-after neighbourhoods. Sun-filled and generously proportioned, the open living and dining area sets the stage for comfortable, everyday living. The eat-in kitchen impresses with quartz countertops and stainless steel appliances - a true chef's delight.Retreat to one of three spacious bedrooms, highlighted by a primary suite featuring a walk-in closet and private ensuite bath. Enjoy your own slice of outdoor living in the fully fenced backyard, offering privacy and space to unwind.Practicality meets convenience with a 2-car garage and four total parking spaces - plenty of room for family and guests alike.This is main floor living at its finest. Schedule your private viewing today. (id:31684)
| 7 days ago | Listing updated with changes from the MLS® | |
| a week ago | Listing first seen on site |



The trademarks MLS®, Multiple Listing Service® and the associated logos are owned by The Canadian Real Estate Association (CREA) and identify the quality of services provided by real estate professionals who are members of CREA. Used under license.
The trademarks REALTOR®, REALTORS®, and the REALTOR® logo are controlled by The Canadian Real Estate Association (CREA) and identify real estate professionals who are members of CREA. These trademarks are owned or controlled by The Canadian Real Estate Association (CREA) and identify real estate professionals who are members of CREA (REALTOR®) and/or the quality of services they provide (MLS®).
This REALTOR.ca listing content is owned and licensed by REALTOR® members of The Canadian Real Estate Association.