
1305 612 ELMWOOD STREETCoquitlam, BC V3J 0W1
Mortgage Calculator
Monthly Payment (Est.)
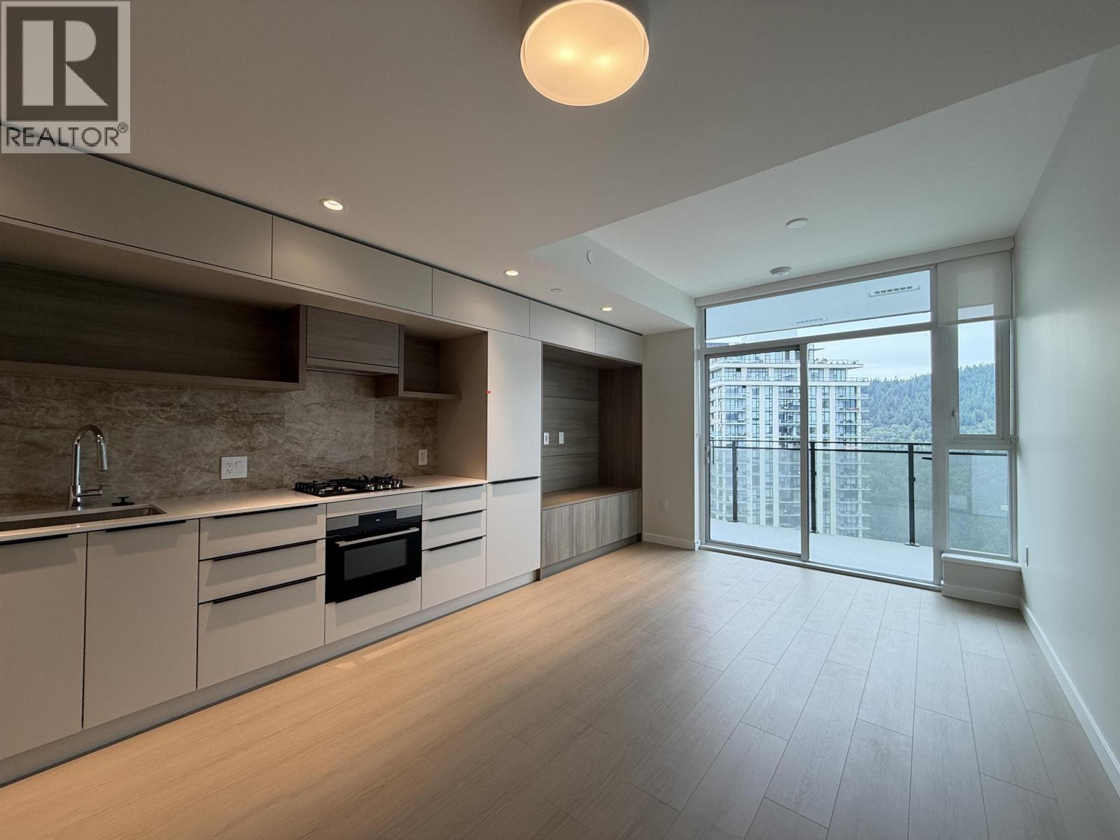
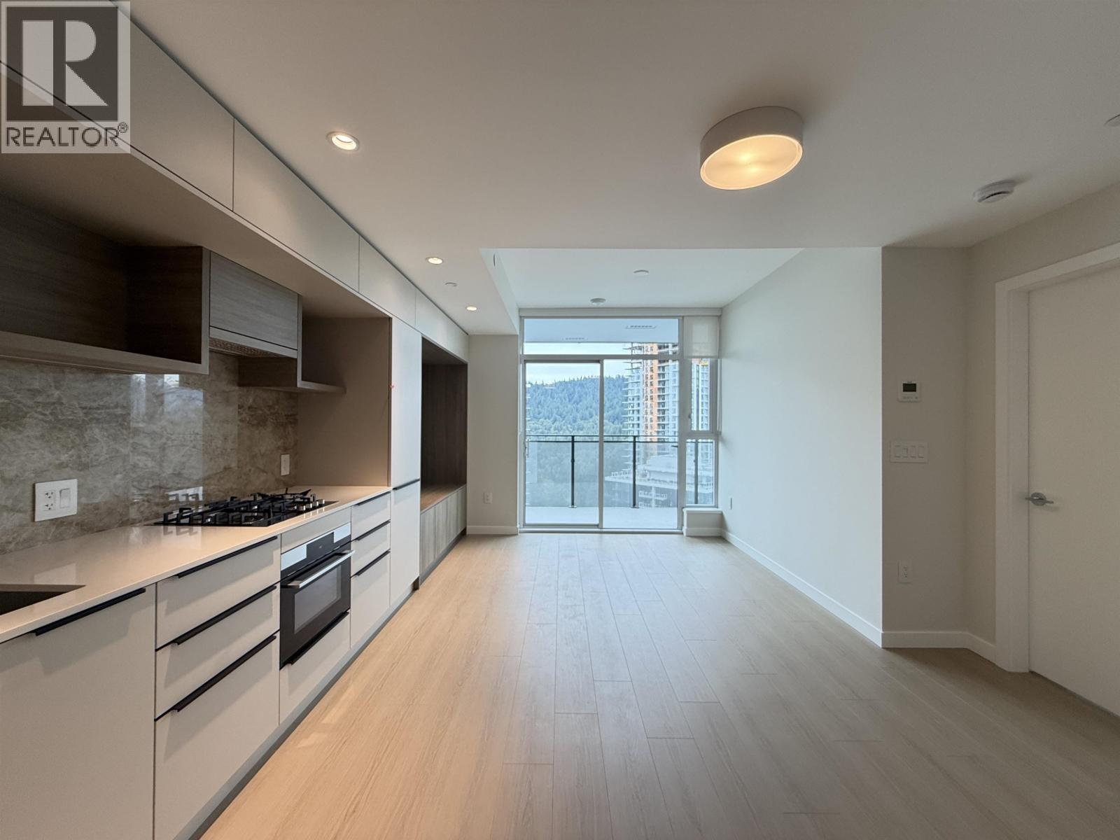
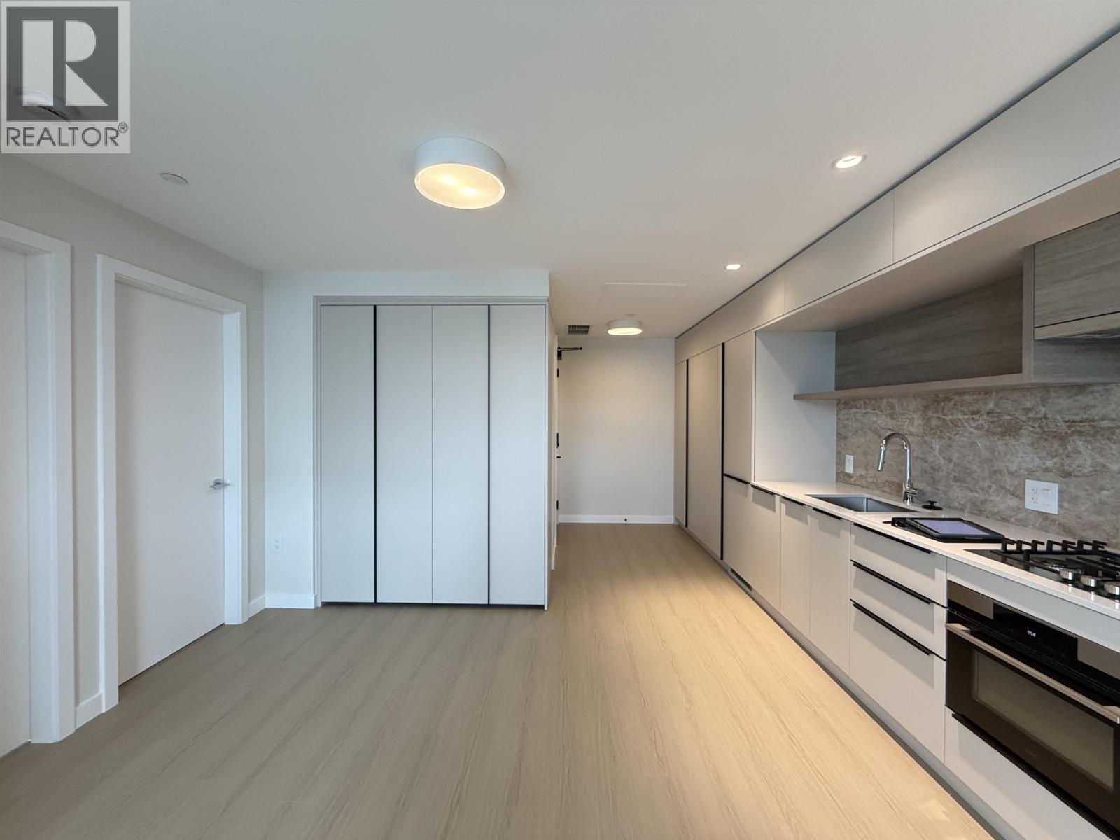
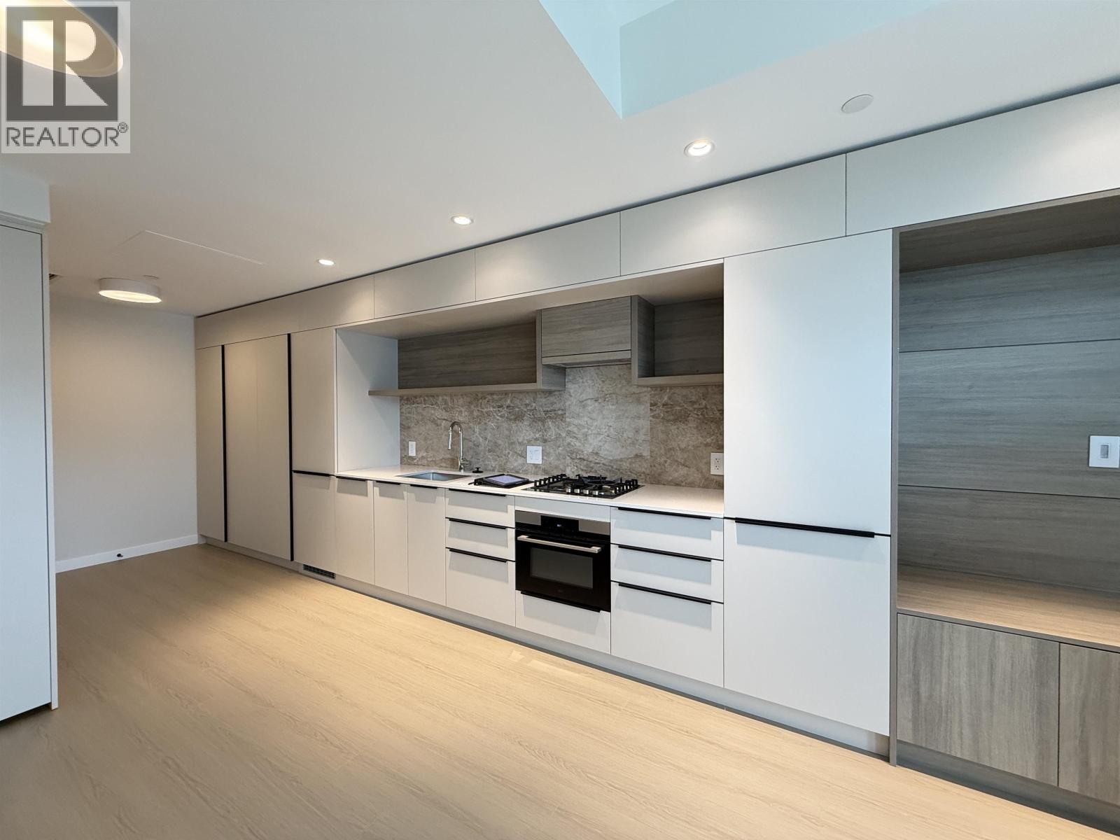
Enter an interest rate to see your estimated monthly payment.Please email [email protected] or text Alison 6045628763 for showings. Internet included, tenant only pay electric. This modern design 1-bedroom, 1-bathroom Highrise condo spacious living space. The home features a functional layout, modern finishes, air conditioning, and plenty of space for comfortable everyday living. Conveniently located near Lougheed Town Centre, shopping, restaurants, schools and parks. Burquitlam SkyTrain Station is approximately a minute walk away, with nearby bus stops providing easy access to Burnaby, New Westminster, SFU and surrounding areas. HOME FEATURES o Living room o Dining area o Modern kitchen o 1 bedroom o 1 full bathroom Additional Features o Air conditioning o Fridge, stove & dishwasher o In-suite washer & dryer o 1 parking o 1 storage locker (id:31684)
| 5 days ago | Listing updated with changes from the MLS® | |
| 5 days ago | Listing first seen on site |


The trademarks MLS®, Multiple Listing Service® and the associated logos are owned by The Canadian Real Estate Association (CREA) and identify the quality of services provided by real estate professionals who are members of CREA. Used under license.
The trademarks REALTOR®, REALTORS®, and the REALTOR® logo are controlled by The Canadian Real Estate Association (CREA) and identify real estate professionals who are members of CREA. These trademarks are owned or controlled by The Canadian Real Estate Association (CREA) and identify real estate professionals who are members of CREA (REALTOR®) and/or the quality of services they provide (MLS®).
This REALTOR.ca listing content is owned and licensed by REALTOR® members of The Canadian Real Estate Association.