
612 ELMWOOD STREETCoquitlam, BC V3J 3W8
Mortgage Calculator
Monthly Payment (Est.)
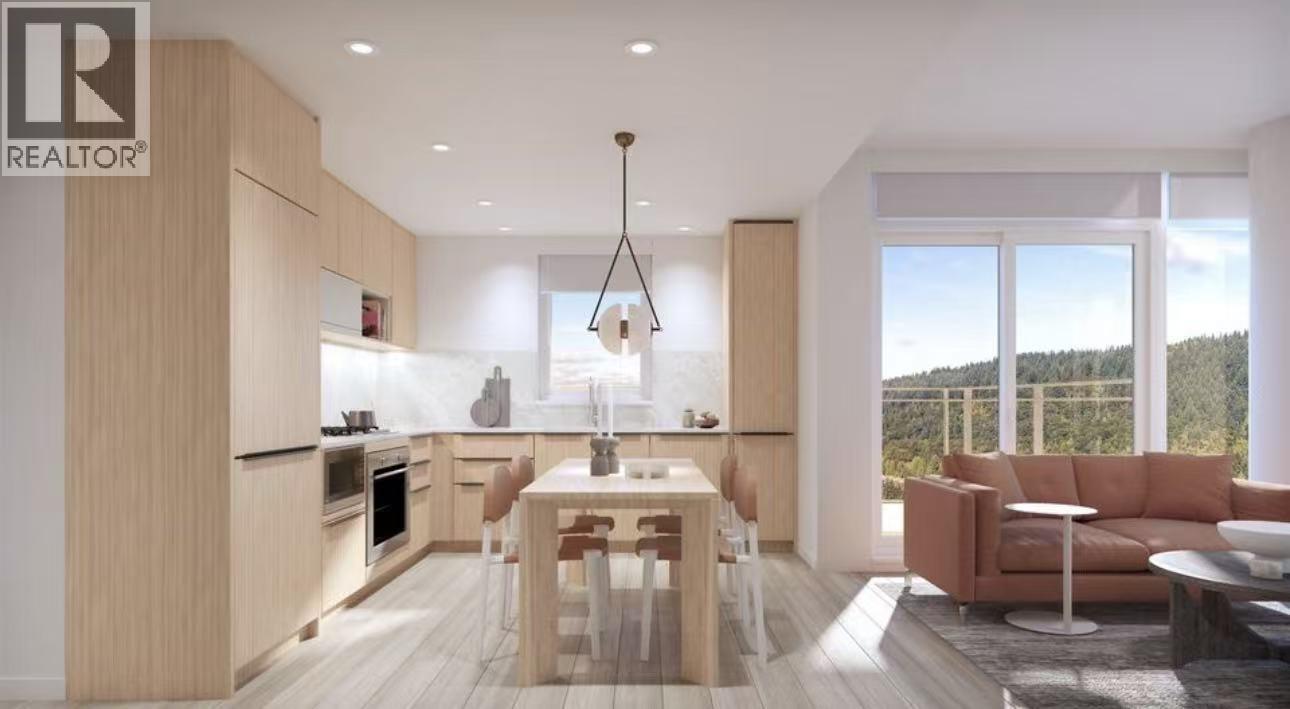
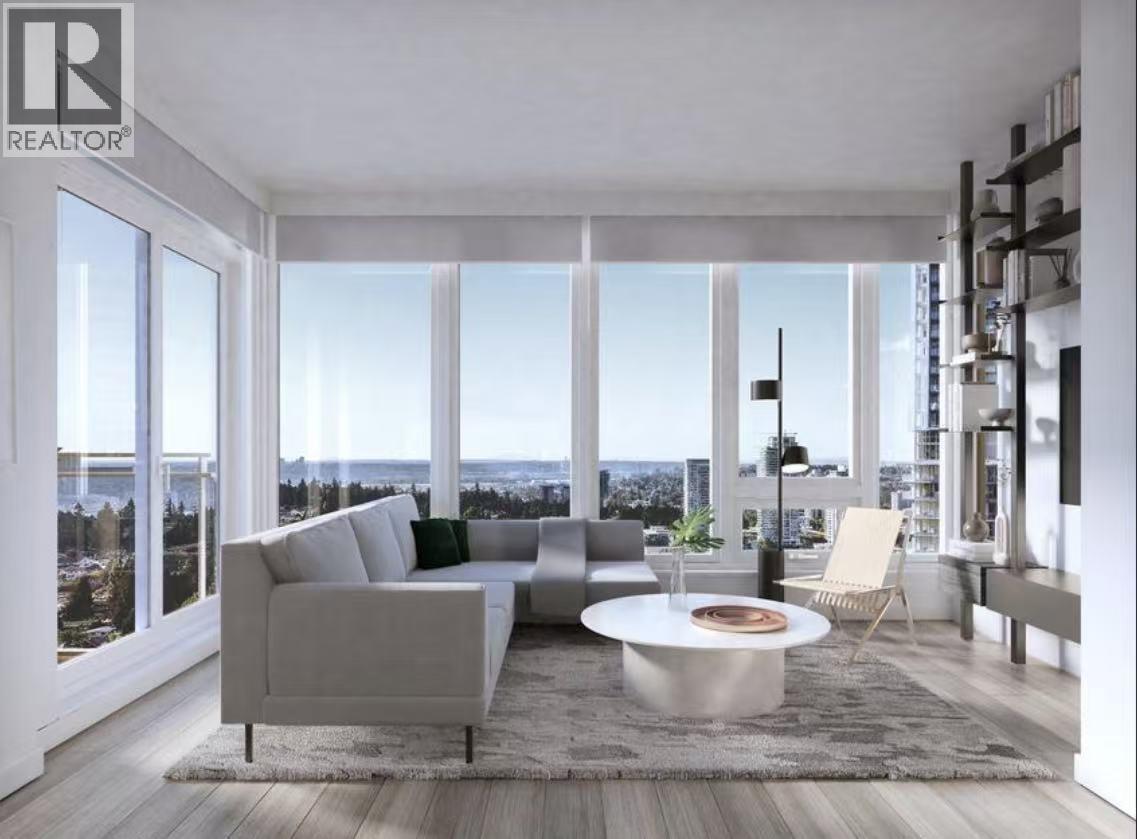
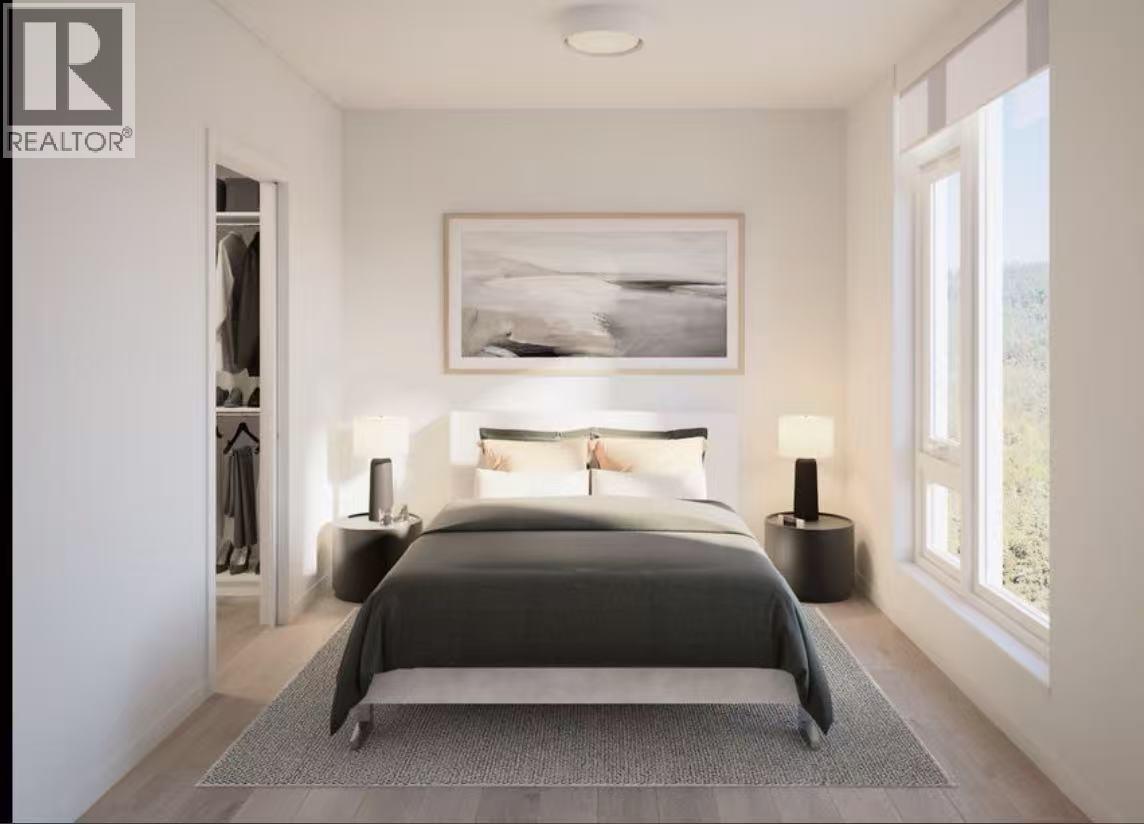
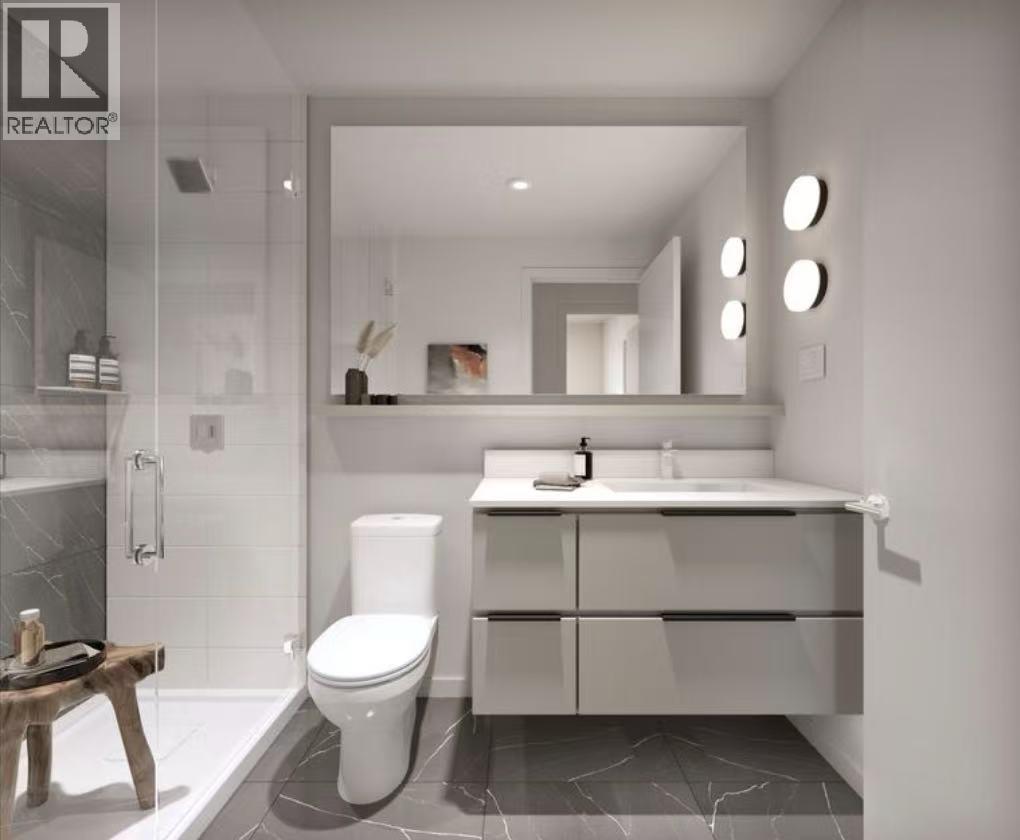
Enter an interest rate to see your estimated monthly payment.Please Email to book the showing, thanks. 1. Address: 612 Elmwood Street 2. Area: Coquitlam 3. Style: Apt 4. Room: 2bed2bath 5. level: 3 6.Floor sqft: 774 sqft 7. lot sqft: sqft 8. Age: New 9. Rent: $2550 10. Utility: Tenants need to pay for hydro, internet 11. Requirements: tenants insurance with at 2 million third party liability, credit check, no pets, no smoking 12. Furnished: N 13.Available:Oct 16 14.School Catchment: Elementary K - 5 Miller Park Community School Middle 6 - 8 École Banting Middle Secondary 9 - 12 Port Moody Secondary 15. Bus: Millennium Line,Expo Line,157,156,180,N9 16. Park: Burquitlam Park, Cameron Park and Stoney Creek Park 17.Including : 1 parking, 1 locker,A/C Please Email to book the showing, thanks. (id:31684)
| 20 hours ago | Listing updated with changes from the MLS® | |
| 20 hours ago | Price changed to $2,550 | |
| 20 hours ago | Status changed to Active | |
| 2 weeks ago | Listing first seen on site |


The trademarks MLS®, Multiple Listing Service® and the associated logos are owned by The Canadian Real Estate Association (CREA) and identify the quality of services provided by real estate professionals who are members of CREA. Used under license.
The trademarks REALTOR®, REALTORS®, and the REALTOR® logo are controlled by The Canadian Real Estate Association (CREA) and identify real estate professionals who are members of CREA. These trademarks are owned or controlled by The Canadian Real Estate Association (CREA) and identify real estate professionals who are members of CREA (REALTOR®) and/or the quality of services they provide (MLS®).
This REALTOR.ca listing content is owned and licensed by REALTOR® members of The Canadian Real Estate Association.