
3896 ELMWOOD STREETBurnaby, BC V5G 1S1
Mortgage Calculator
Monthly Payment (Est.)
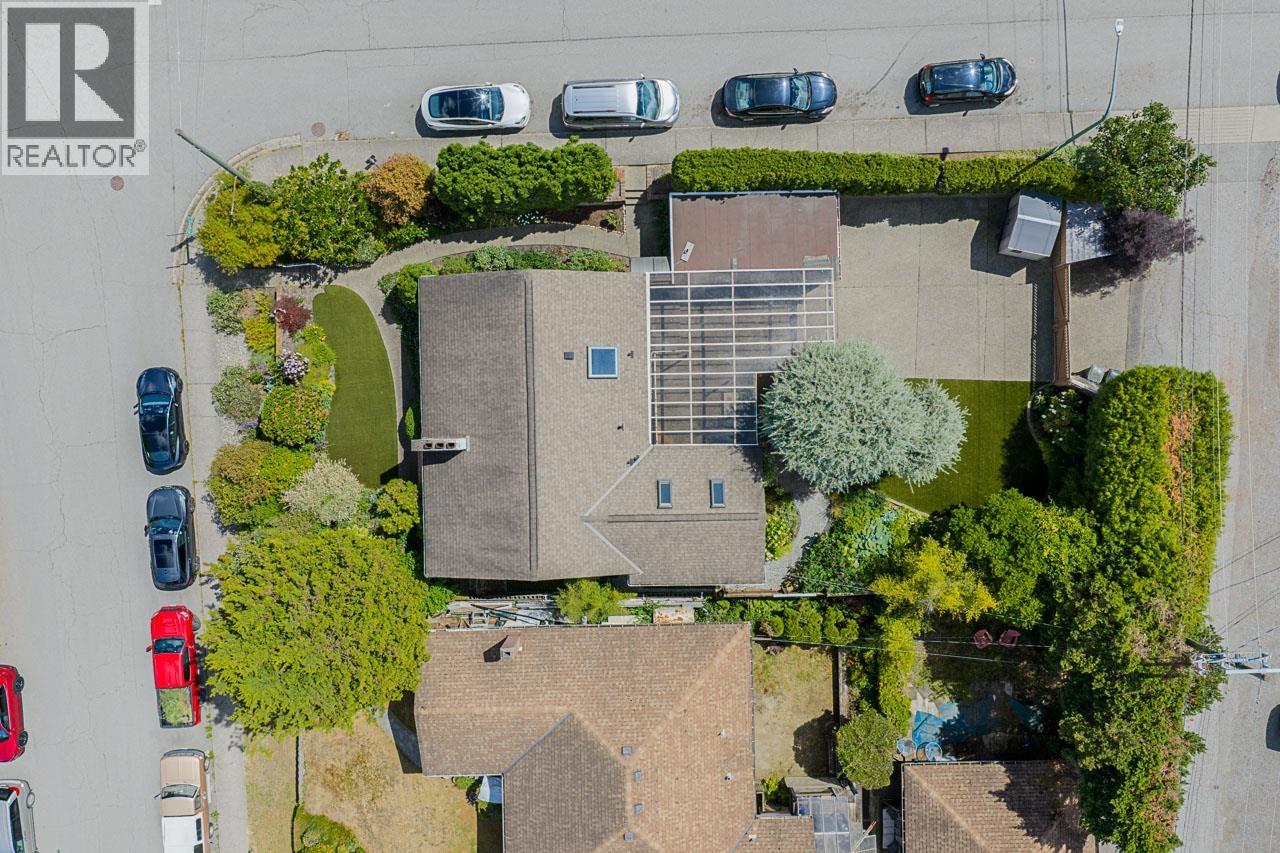
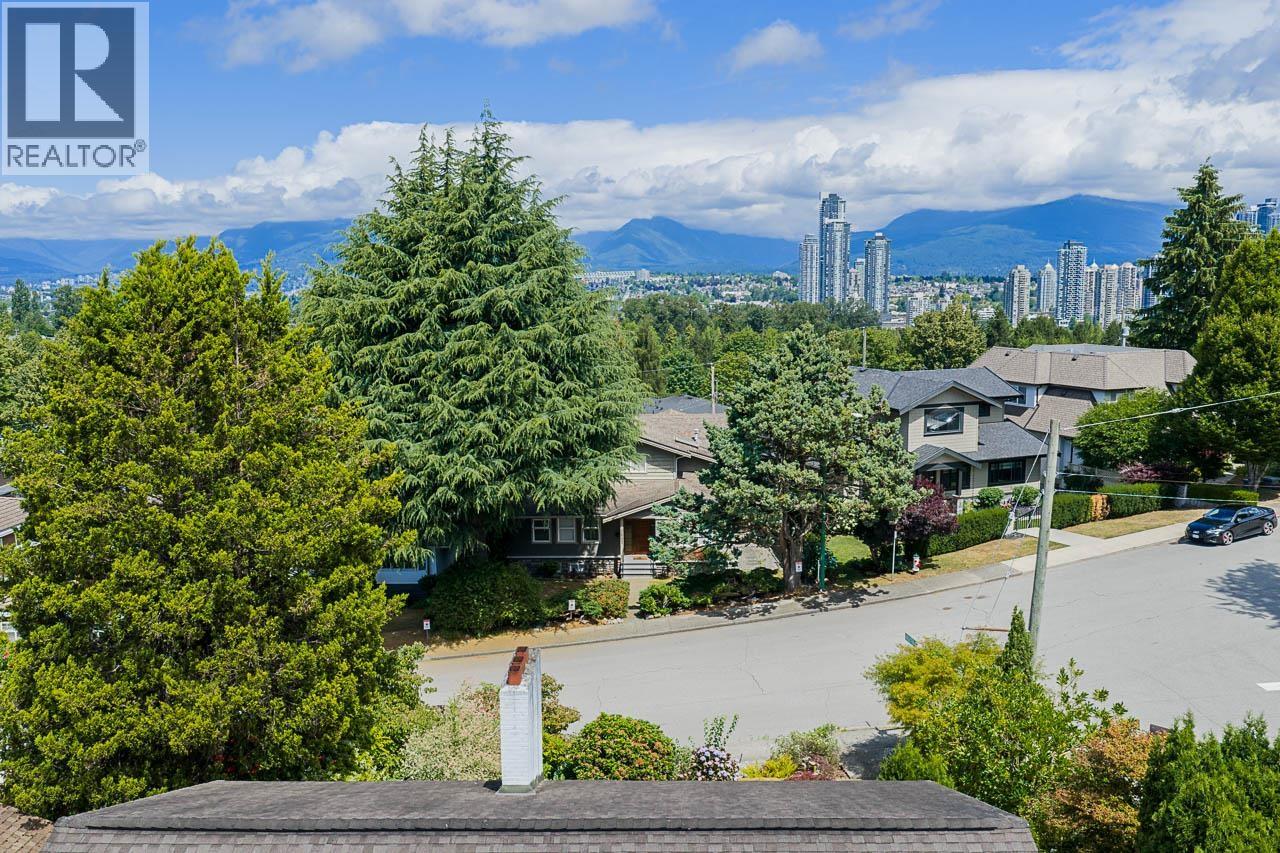
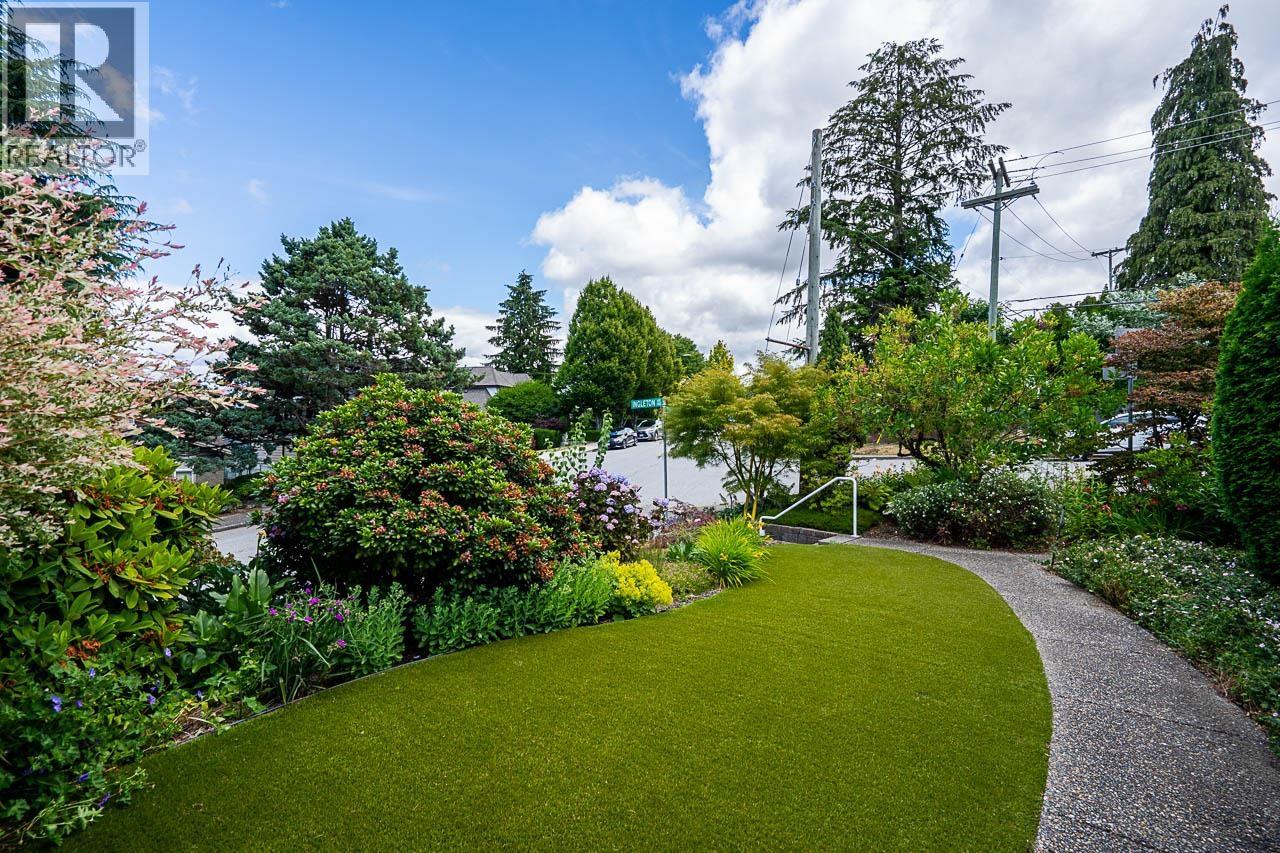
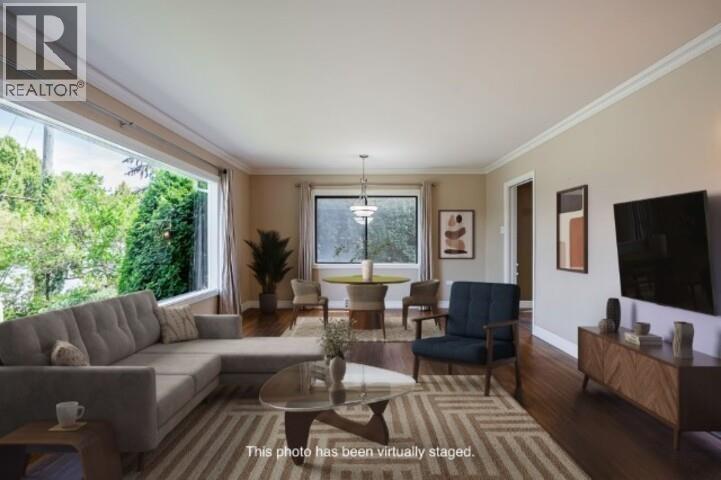
$8,208Fantastic view property on a rarely available 52' x 120' corner lot in Burnaby Hospital neighbourhood close to all levels of schooling, transit, parks, Deer Lake, HWY-1 access, restaurants & shopping. Functional layout featuring 3 Beds & 1 Bath up, updated kitchen with SS appliances & gas stove, hardwood flooring, central AC, skylights, walk out covered patio & oversized front window with sweeping mountain & city views. Rec room down, new HW tank (2025) & some newer double windows. Self contained 1 Bedroom accommodations below with full kitchen, full bath + separate entrance. Beautifully landscaped & fenced backyard with automatic irrigation, new turf & mature gardens. Open parking for 4+ cars or RV off the back. R1 Small-Scale Multi-Unit Housing zoning has potential to develop 4-6 units. Buyer to verify all plans directly with the City of Burnaby. **OPEN HOUSE SATURDAY AUG 29TH 2:00-4:00** (id:31684)
| a week ago | Listing updated with changes from the MLS® | |
| a week ago | Status changed to Active | |
| a month ago | Price changed to $1,799,000 | |
| 2 months ago | Listing first seen on site |



The trademarks MLS®, Multiple Listing Service® and the associated logos are owned by The Canadian Real Estate Association (CREA) and identify the quality of services provided by real estate professionals who are members of CREA. Used under license.
The trademarks REALTOR®, REALTORS®, and the REALTOR® logo are controlled by The Canadian Real Estate Association (CREA) and identify real estate professionals who are members of CREA. These trademarks are owned or controlled by The Canadian Real Estate Association (CREA) and identify real estate professionals who are members of CREA (REALTOR®) and/or the quality of services they provide (MLS®).
This REALTOR.ca listing content is owned and licensed by REALTOR® members of The Canadian Real Estate Association.