
MAIN FL - 324 ELMWOOD AVENUERichmond Hill (Harding), ON L4C 1L8
Mortgage Calculator
Monthly Payment (Est.)
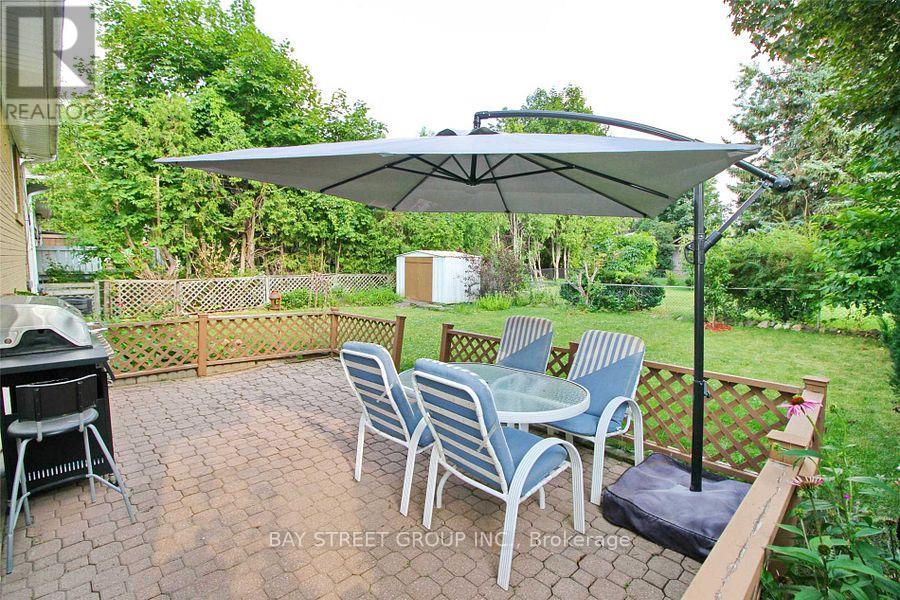
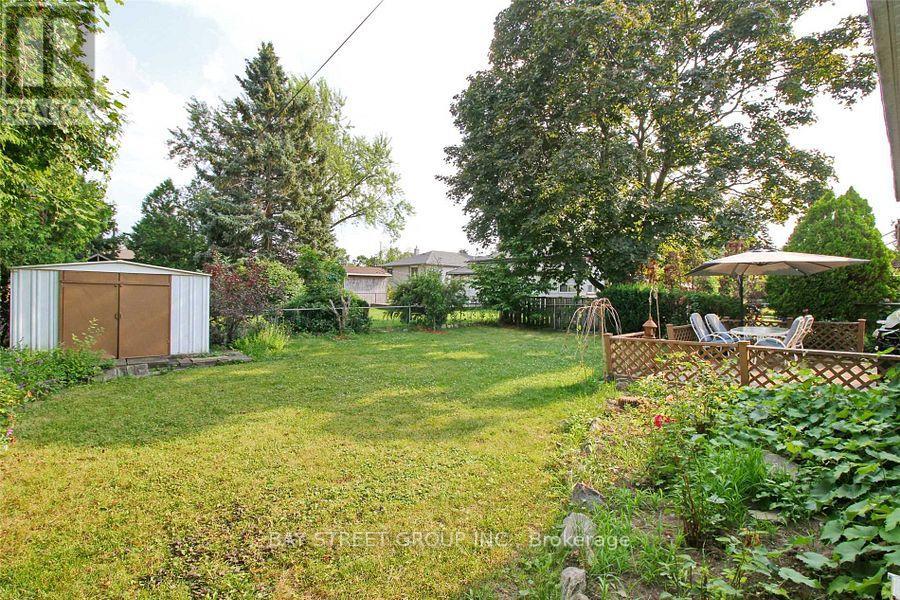
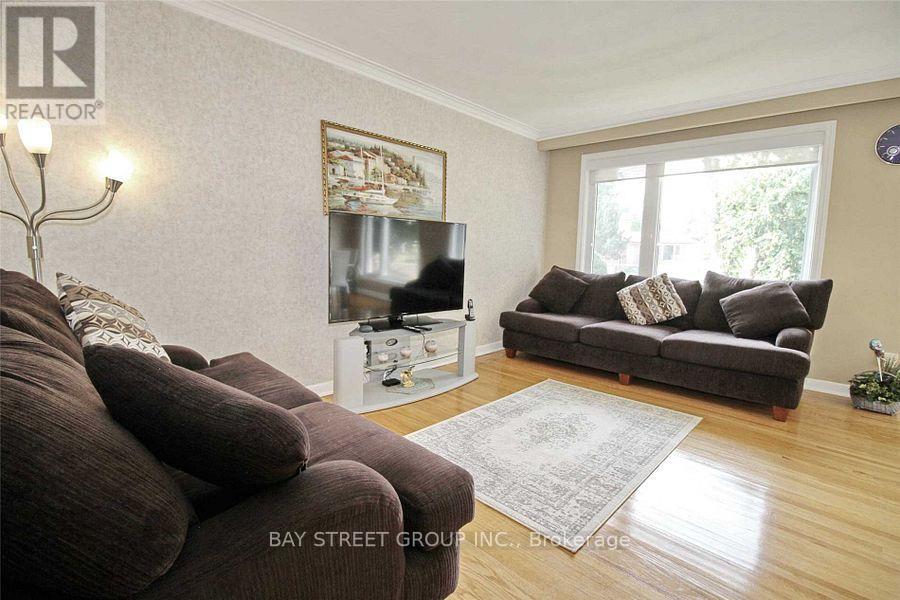
$12Immerse yourself in the charm of this bright and spacious main floor bungalow at prime Richmond Hill area, where comfort meets convenience in a coveted neighborhood. The inviting living room welcomes natural light through a large bay window, creating an airy and warm ambiance perfect for relaxing or entertaining. The modern kitchen boasting sleek quartz counter tops is both stylish and functional, ideal for culinary enthusiasts. Step outside to your private deck overlooking the serene backyard, offering a peaceful outdoor retreat. The driveway accommodates parking for two cars, adding ease to your everyday living. Situated in the catchment for the highly regarded Bayview Secondary School and just moments from parks, shops, restaurants, Go train, and public transit, this home provides unparalleled access to lifestyle amenities. Discover a community designed for those seeking balance and connectivity. (id:31684)
| 2 days ago | Listing updated with changes from the MLS® | |
| 2 days ago | Listing first seen on site |



The trademarks MLS®, Multiple Listing Service® and the associated logos are owned by The Canadian Real Estate Association (CREA) and identify the quality of services provided by real estate professionals who are members of CREA. Used under license.
The trademarks REALTOR®, REALTORS®, and the REALTOR® logo are controlled by The Canadian Real Estate Association (CREA) and identify real estate professionals who are members of CREA. These trademarks are owned or controlled by The Canadian Real Estate Association (CREA) and identify real estate professionals who are members of CREA (REALTOR®) and/or the quality of services they provide (MLS®).
This REALTOR.ca listing content is owned and licensed by REALTOR® members of The Canadian Real Estate Association.