
BASEMENT - 339 ELMWOOD AVENUERichmond Hill (Harding), ON L4C 1L7
Mortgage Calculator
Monthly Payment (Est.)
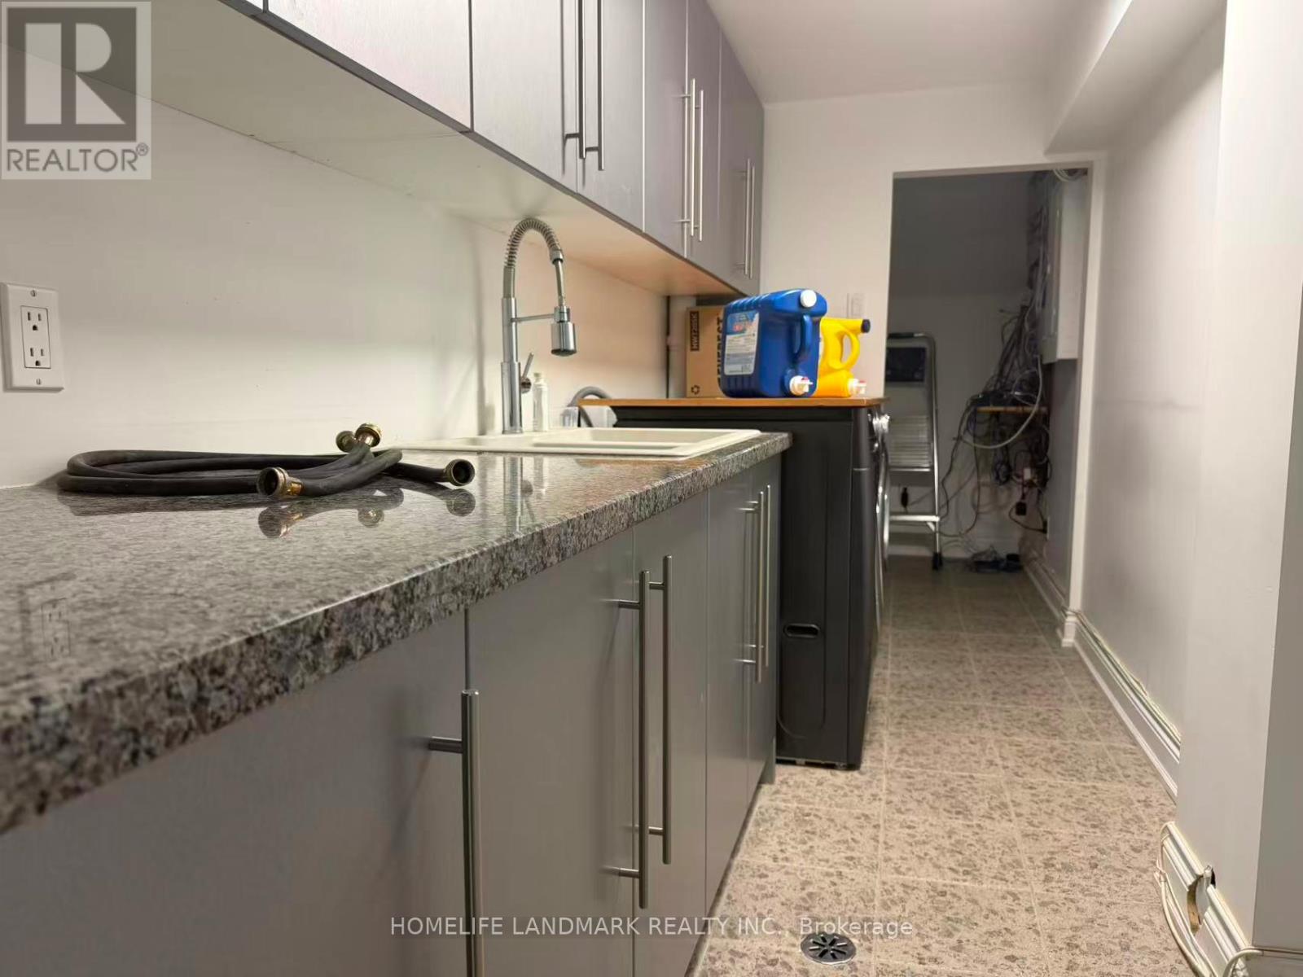
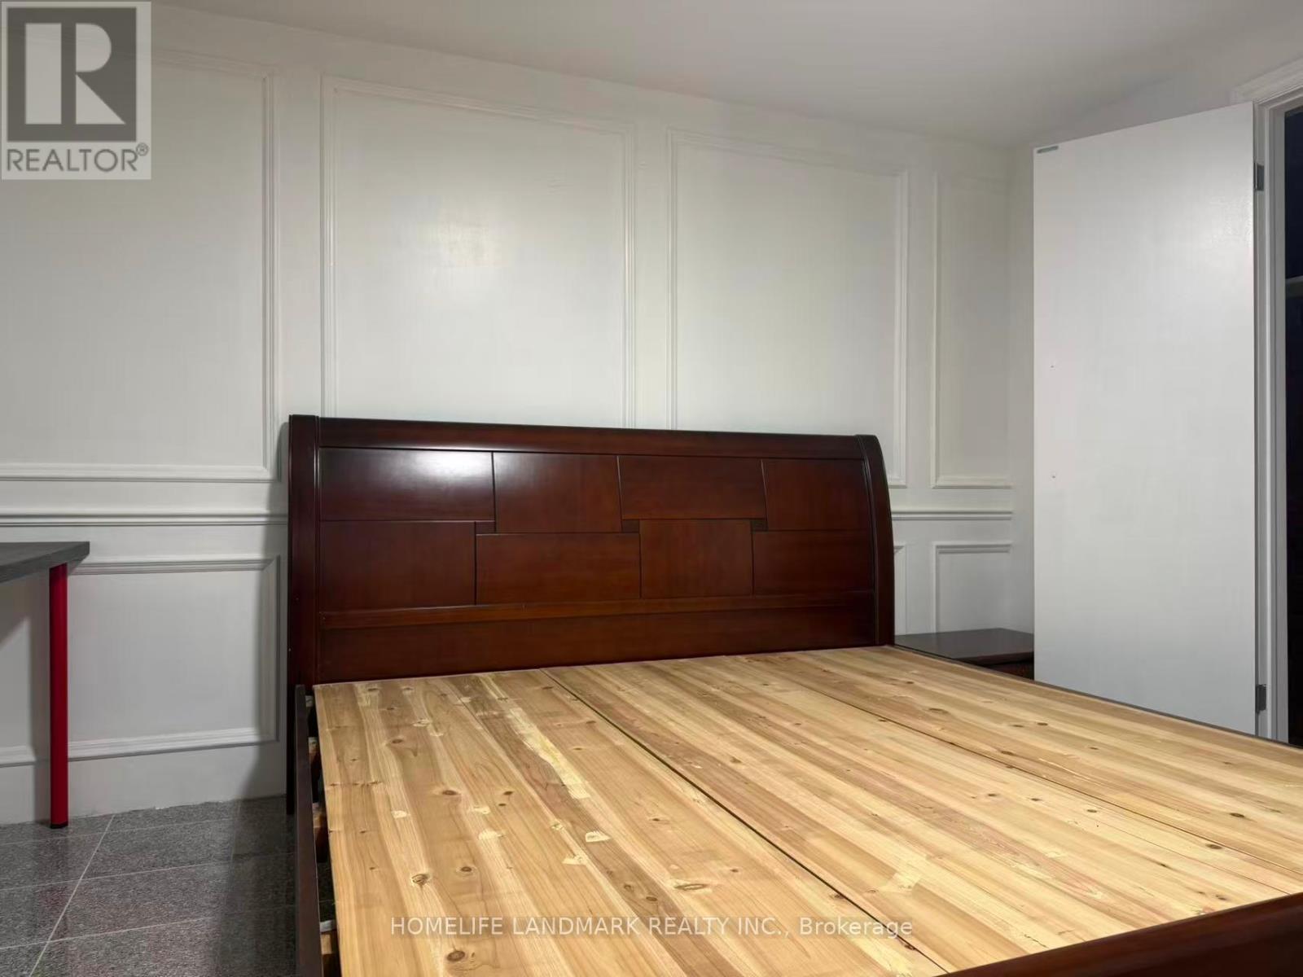
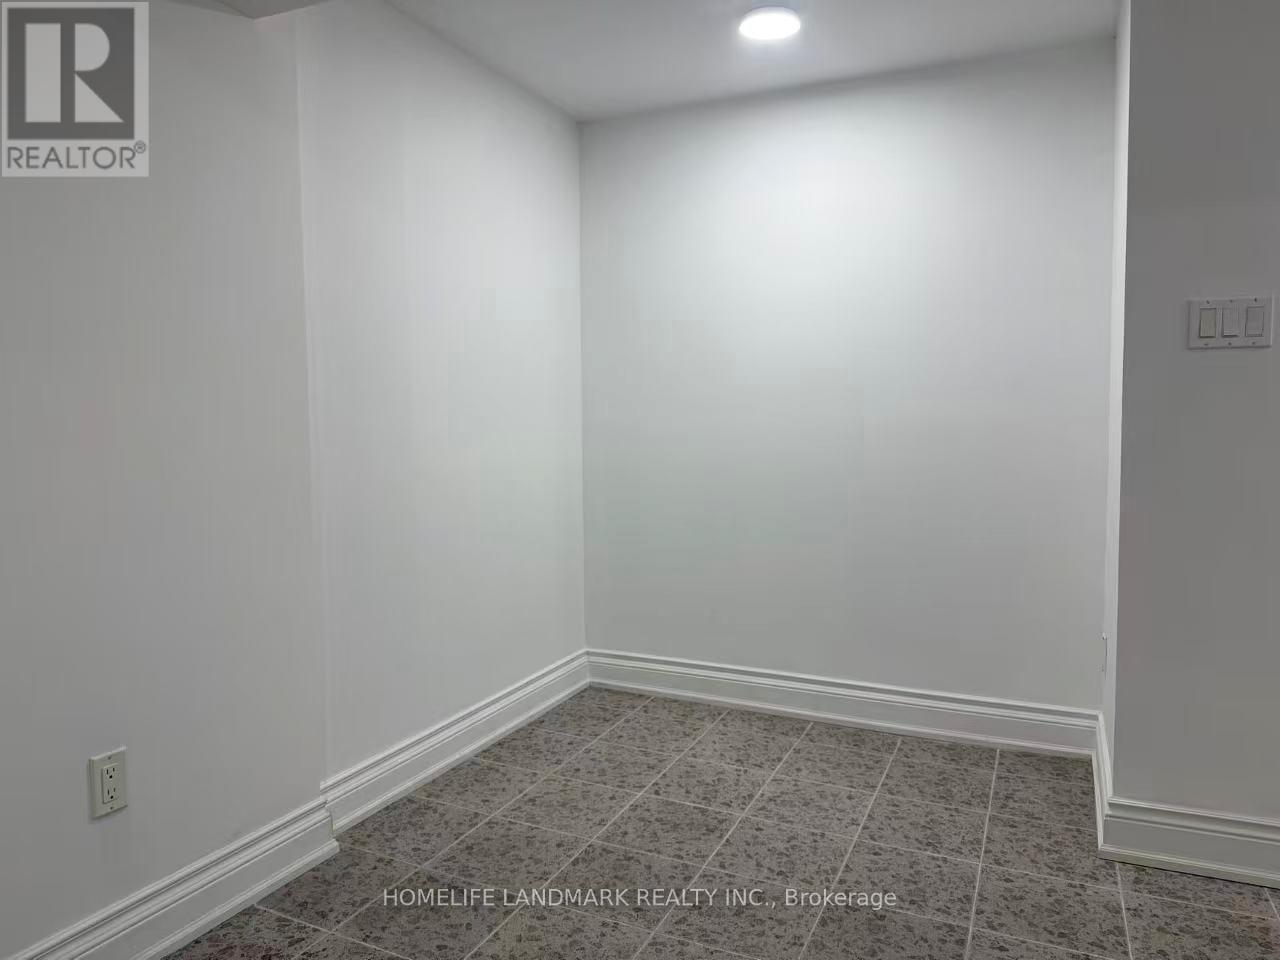
$8Spacious 1,000+ Sq.Ft. Separated Entrance Finished Basement Apartment Located In The Highly Sought-After Beverley Acres Community Of Richmond Hill. Self-Contained With Large Open-Concept Living & Recreation Area, Kitchen And Dinning Area.2 Spacious Bedrooms, 3-Piece Bathroom, Custom Laundry Area, Solid Oak Wet Bar, Ample Storage Space, And Bright Functional Layout. Perfect For Single Professionals, Couples, Or Small Families Seeking Comfort And Privacy. Located Within The Prestigious Bayview Secondary School Boundary (IB Program Eligibility), One Of Ontario's Top-Ranked High Schools. Close To Parks, Public Transit, Shopping, Restaurants, Community Centres, And Major Highways. Enjoy Living In One Of Richmond Hill's Most Desirable Family-Friendly Neighborhoods. Private Laundry, One Parking Space Included. (id:31684)
| 3 weeks ago | Listing updated with changes from the MLS® | |
| 3 months ago | Listing first seen on site |



The trademarks MLS®, Multiple Listing Service® and the associated logos are owned by The Canadian Real Estate Association (CREA) and identify the quality of services provided by real estate professionals who are members of CREA. Used under license.
The trademarks REALTOR®, REALTORS®, and the REALTOR® logo are controlled by The Canadian Real Estate Association (CREA) and identify real estate professionals who are members of CREA. These trademarks are owned or controlled by The Canadian Real Estate Association (CREA) and identify real estate professionals who are members of CREA (REALTOR®) and/or the quality of services they provide (MLS®).
This REALTOR.ca listing content is owned and licensed by REALTOR® members of The Canadian Real Estate Association.