
1121 2ND Avenue SSaugeen Indian Reserve #29, ON N0H 2G0
Mortgage Calculator
Monthly Payment (Est.)
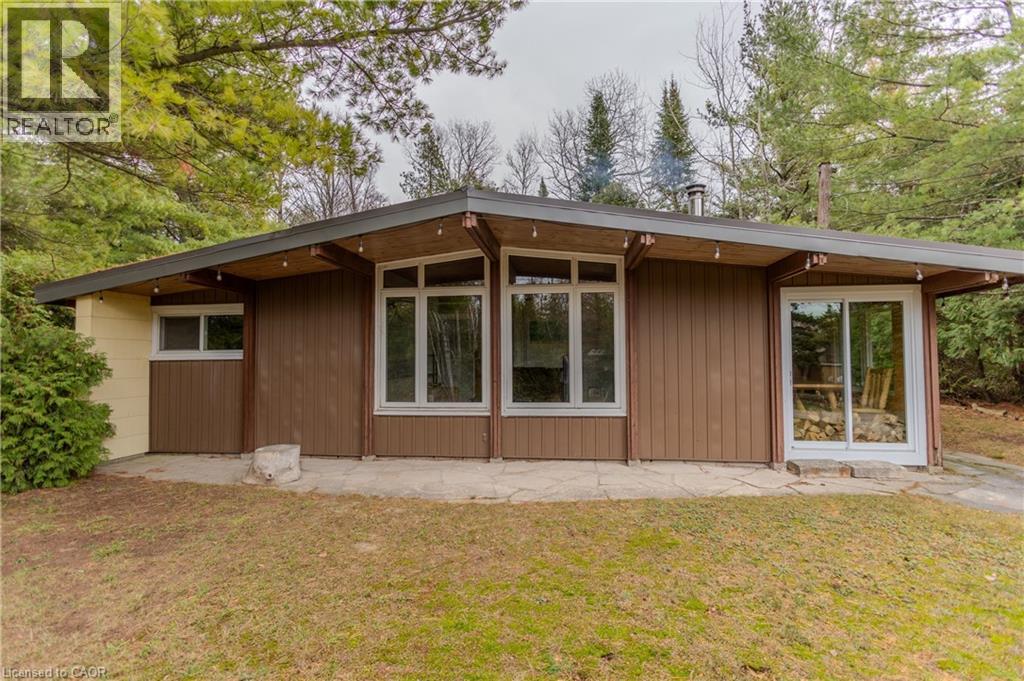
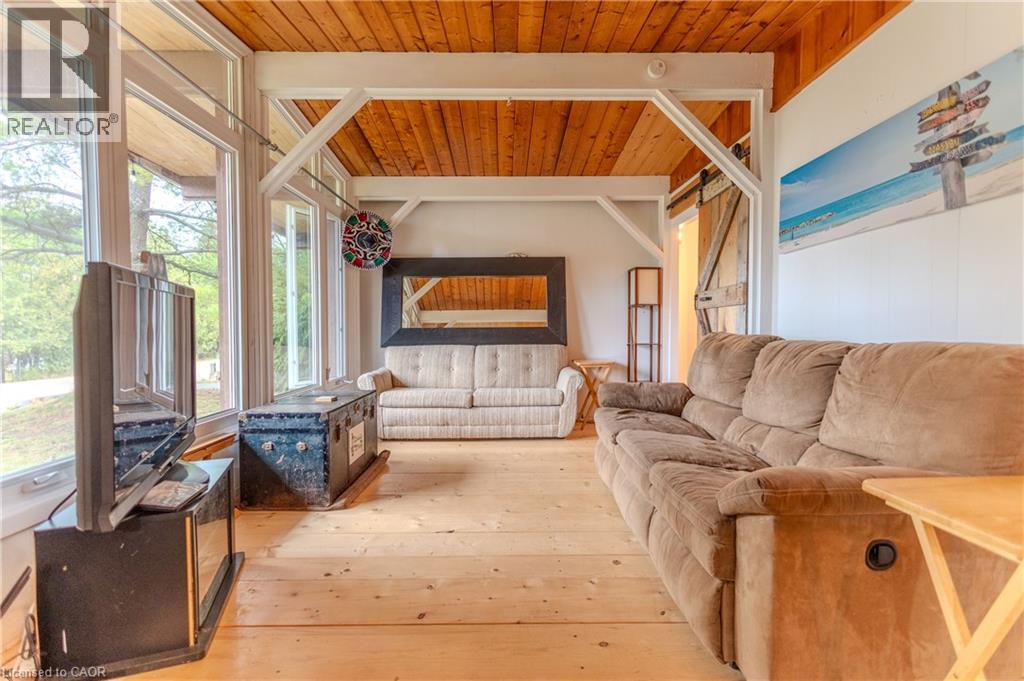
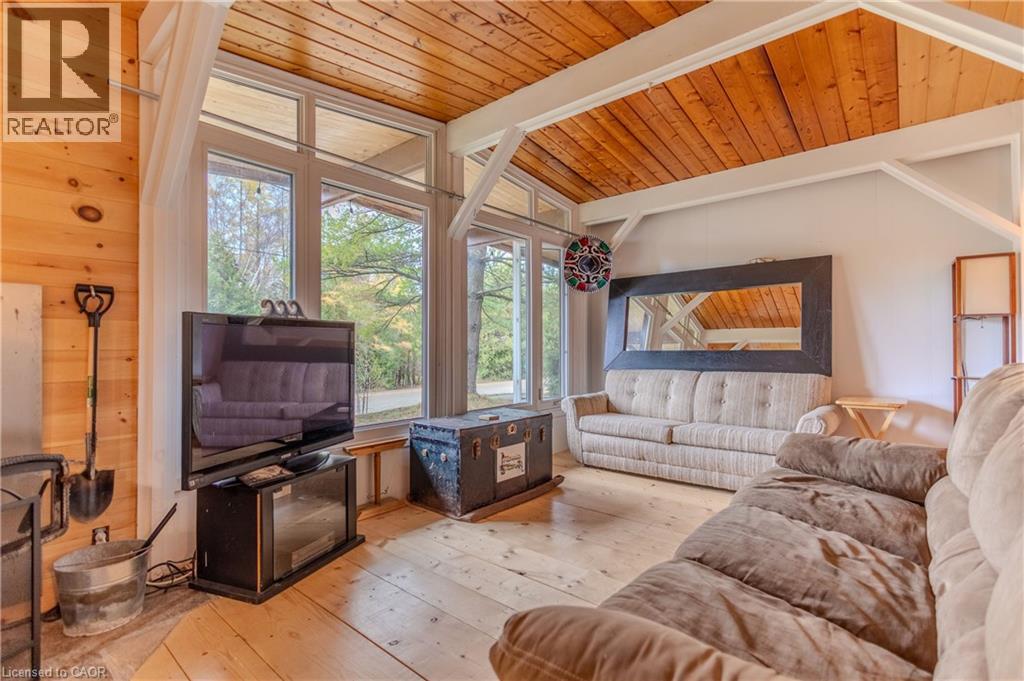
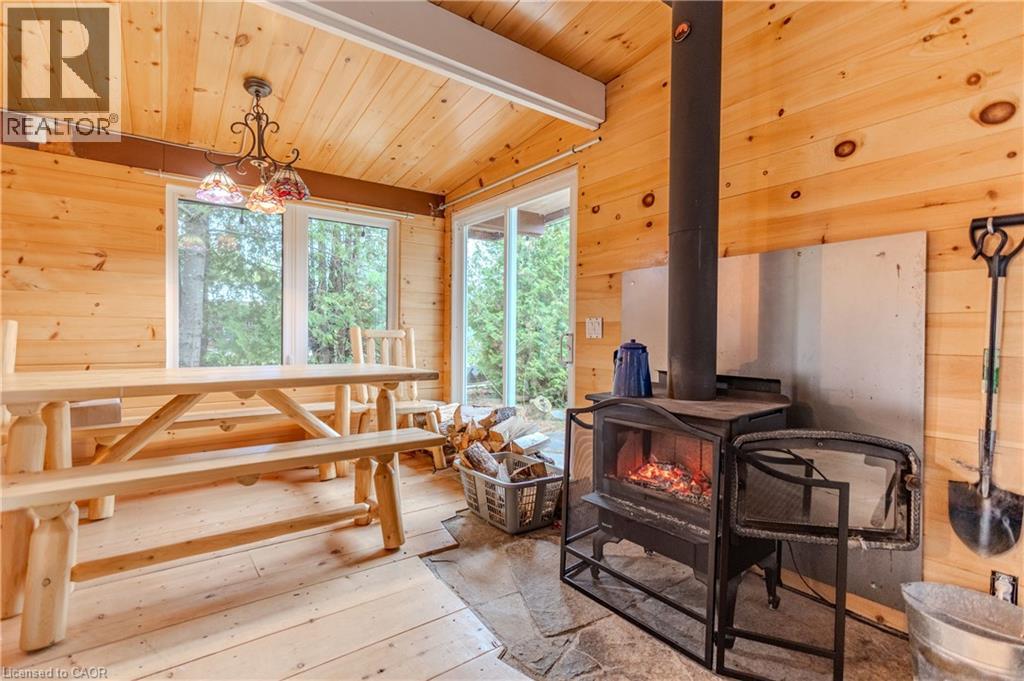
Enter an interest rate to see your estimated monthly payment.Affordable Lake Huron Cottage – Beach, Sunsets & Room to Relax! Your opportunity to enjoy the best of Lake Huron cottage living without the hefty price tag! Ideally situated just one block from the beach, this charming 3-bedroom bungalow offers the perfect setting for relaxing weekends, summer getaways, and making lasting family memories. Set on an impressive 200-foot-deep lot with beautiful forest views behind, there is plenty of room to enjoy the outdoors, unwind, and embrace cottage life. Inside, you’ll find 3 bedrooms, a full bathroom, a cozy wood-burning fireplace, and wall heaters for added comfort throughout the seasons. An outdoor shower adds that extra touch of summer living after a day at the beach. Much of the hard work has already been done, with numerous updates including a steel roof, new septic system, newer flooring throughout, and many more improvements. Enjoy morning beach walks, afternoons by the water, and unforgettable sunsets over Lake Huron. Whether you’re looking for an affordable cottage escape, a family getaway, or a place to slow down and enjoy everything the lake has to offer, this is an opportunity worth discovering! Affordable cottage living, just steps from the beach! (id:31684)
| yesterday | Listing updated with changes from the MLS® | |
| 2 days ago | Listing first seen on site |


The trademarks MLS®, Multiple Listing Service® and the associated logos are owned by The Canadian Real Estate Association (CREA) and identify the quality of services provided by real estate professionals who are members of CREA. Used under license.
The trademarks REALTOR®, REALTORS®, and the REALTOR® logo are controlled by The Canadian Real Estate Association (CREA) and identify real estate professionals who are members of CREA. These trademarks are owned or controlled by The Canadian Real Estate Association (CREA) and identify real estate professionals who are members of CREA (REALTOR®) and/or the quality of services they provide (MLS®).
This REALTOR.ca listing content is owned and licensed by REALTOR® members of The Canadian Real Estate Association.