
1717 2ND Avenue E Unit# 505Owen Sound, ON N4K 6V4
Mortgage Calculator
Monthly Payment (Est.)
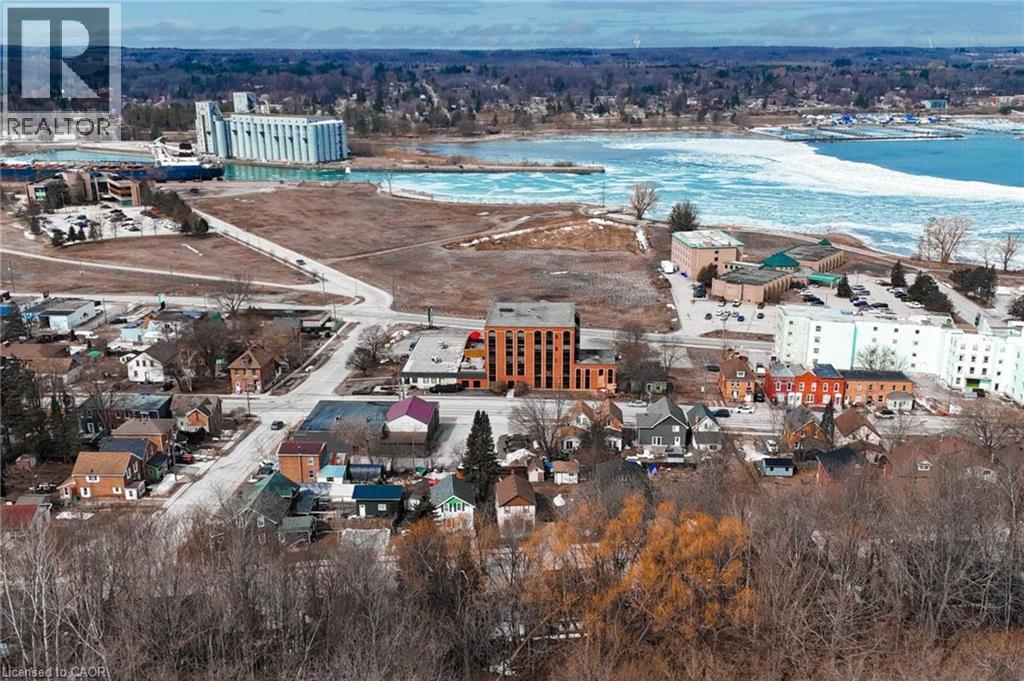
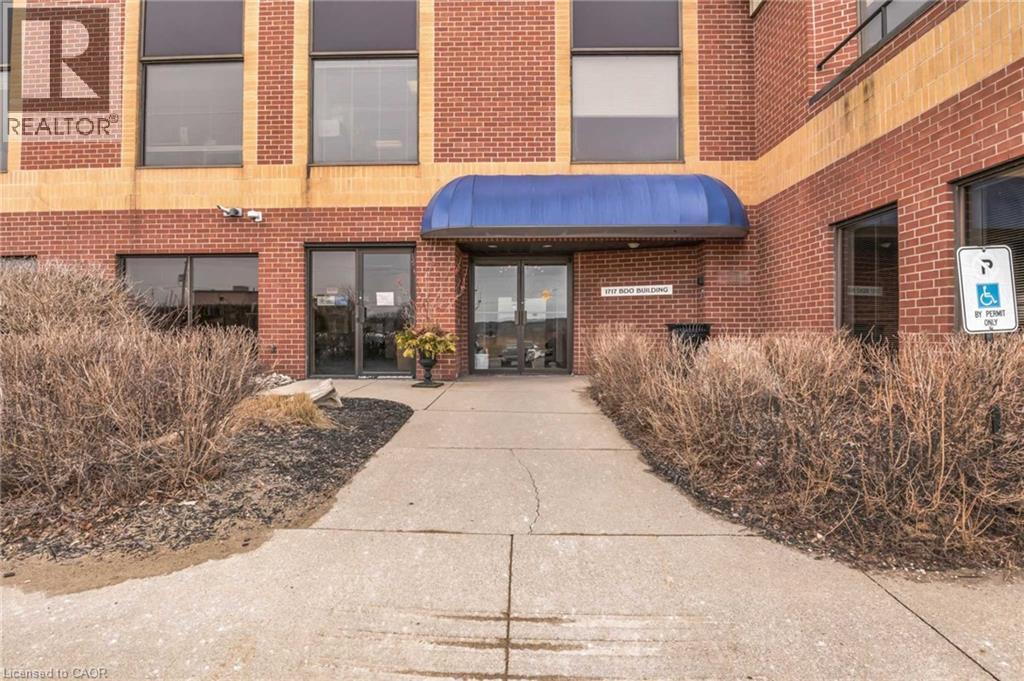
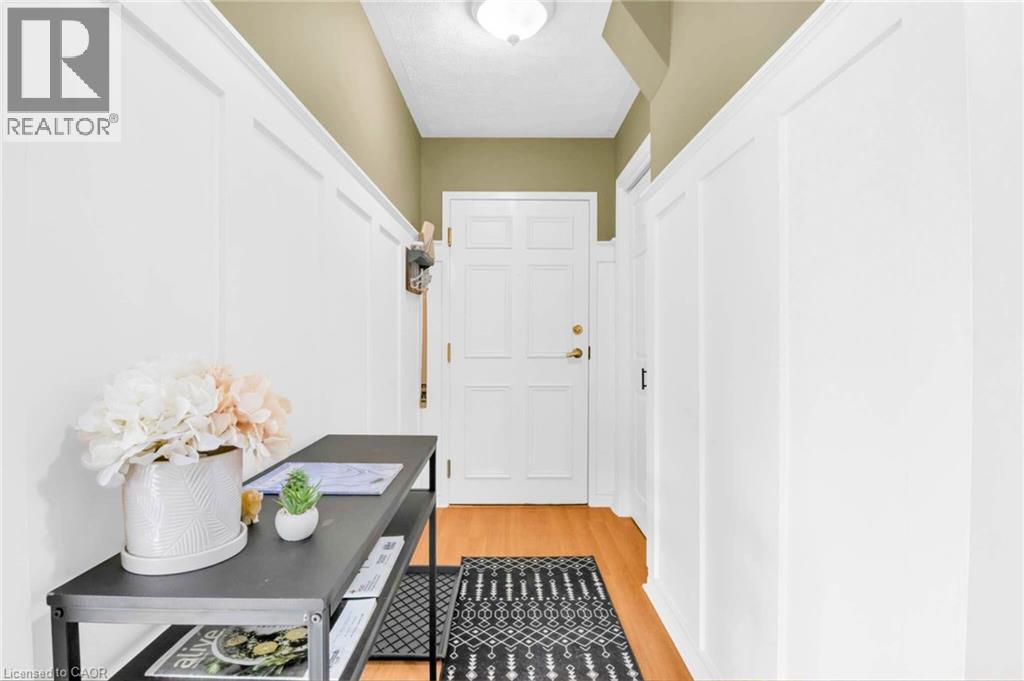
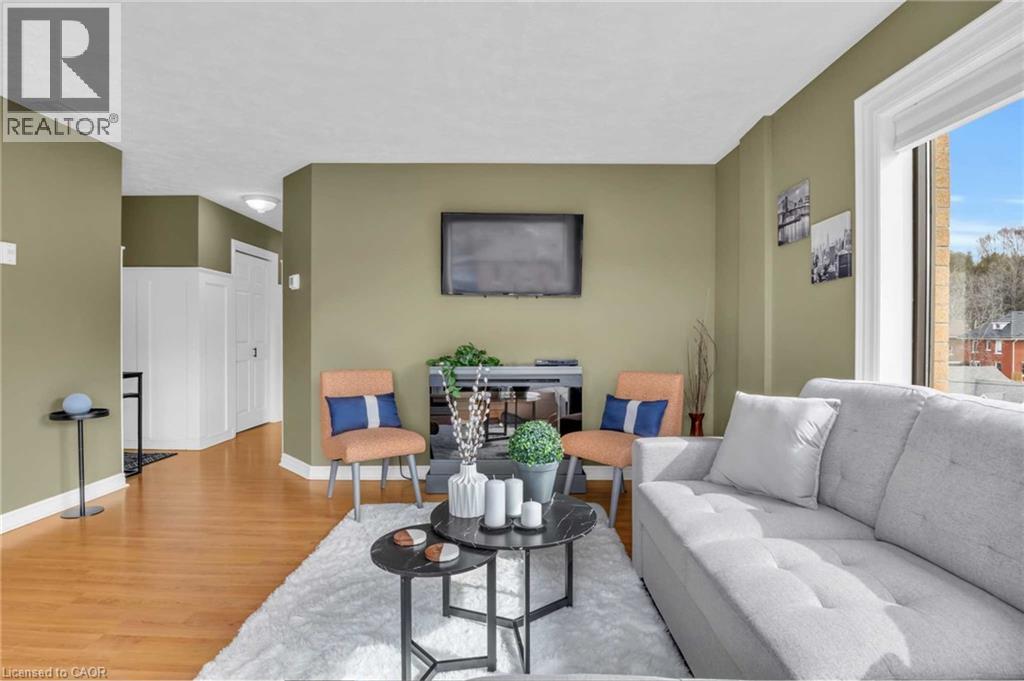
Enter an interest rate to see your estimated monthly payment.Welcome to 1717 2nd Avenue East, Unit 505 — a bright and spacious 2-bedroom plus den corner suite in one of Owen Sound’s most sought-after boutique condominium buildings. Ideally located just steps from the waterfront, scenic walking and biking trails, parks, gardens, playgrounds, Kelso Beach, and local art galleries, this home combines convenience with a vibrant lifestyle. Inside, the open-concept layout is brimming with natural light from expansive corner windows. Elegant wainscoting and low-maintenance flooring create a refined, modern feel throughout, while the kitchen offers ample cabinetry and workspace, perfect for everyday living or entertaining. The primary bedroom provides a peaceful retreat, while the second bedroom and versatile den offer flexible space for family, guests, or a home office. In-suite laundry adds practicality and ease to daily living. With only 15 residential units, this well-managed five-storey building delivers an intimate, exclusive atmosphere. Residents enjoy secure elevator access, ample parking, a large personal storage locker, and convenient garbage facilities on the same floor. A standout feature is the rooftop terrace — an inviting space to relax, entertain, and take in stunning water views and sunsets. Experience effortless, low-maintenance living in a prime location that truly has it all. (id:31684)
| 6 hours ago | Listing updated with changes from the MLS® | |
| 6 hours ago | Status changed to Active | |
| yesterday | Listing first seen on site |



The trademarks MLS®, Multiple Listing Service® and the associated logos are owned by The Canadian Real Estate Association (CREA) and identify the quality of services provided by real estate professionals who are members of CREA. Used under license.
The trademarks REALTOR®, REALTORS®, and the REALTOR® logo are controlled by The Canadian Real Estate Association (CREA) and identify real estate professionals who are members of CREA. These trademarks are owned or controlled by The Canadian Real Estate Association (CREA) and identify real estate professionals who are members of CREA (REALTOR®) and/or the quality of services they provide (MLS®).
This REALTOR.ca listing content is owned and licensed by REALTOR® members of The Canadian Real Estate Association.